
Contemporary / Spacious Apartment Living / B3 Green Mortgage Rate
Apartment SOLD - County Clare
139 Acha Bhile, Lahinch Road, Ennis, Co. Clare V95 Y017
Price €197,000
BER Rating: B3
EPI: 140.84
BER ID: 119271583
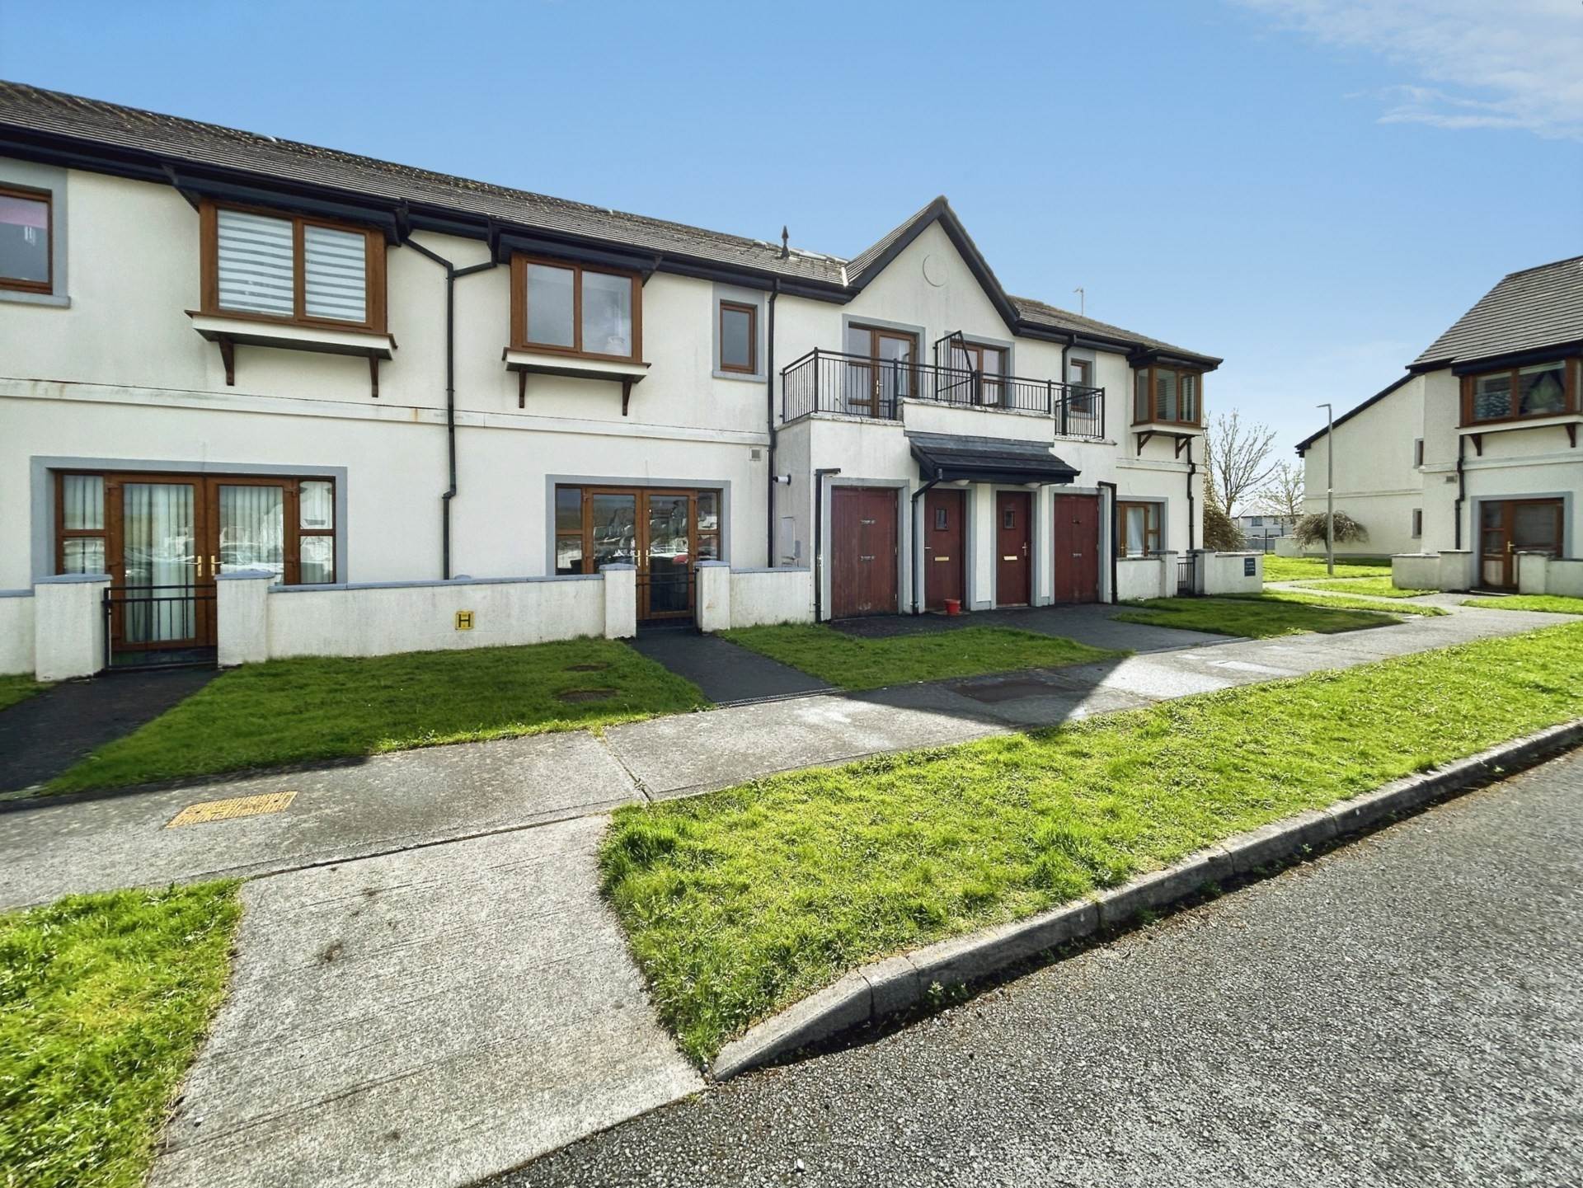
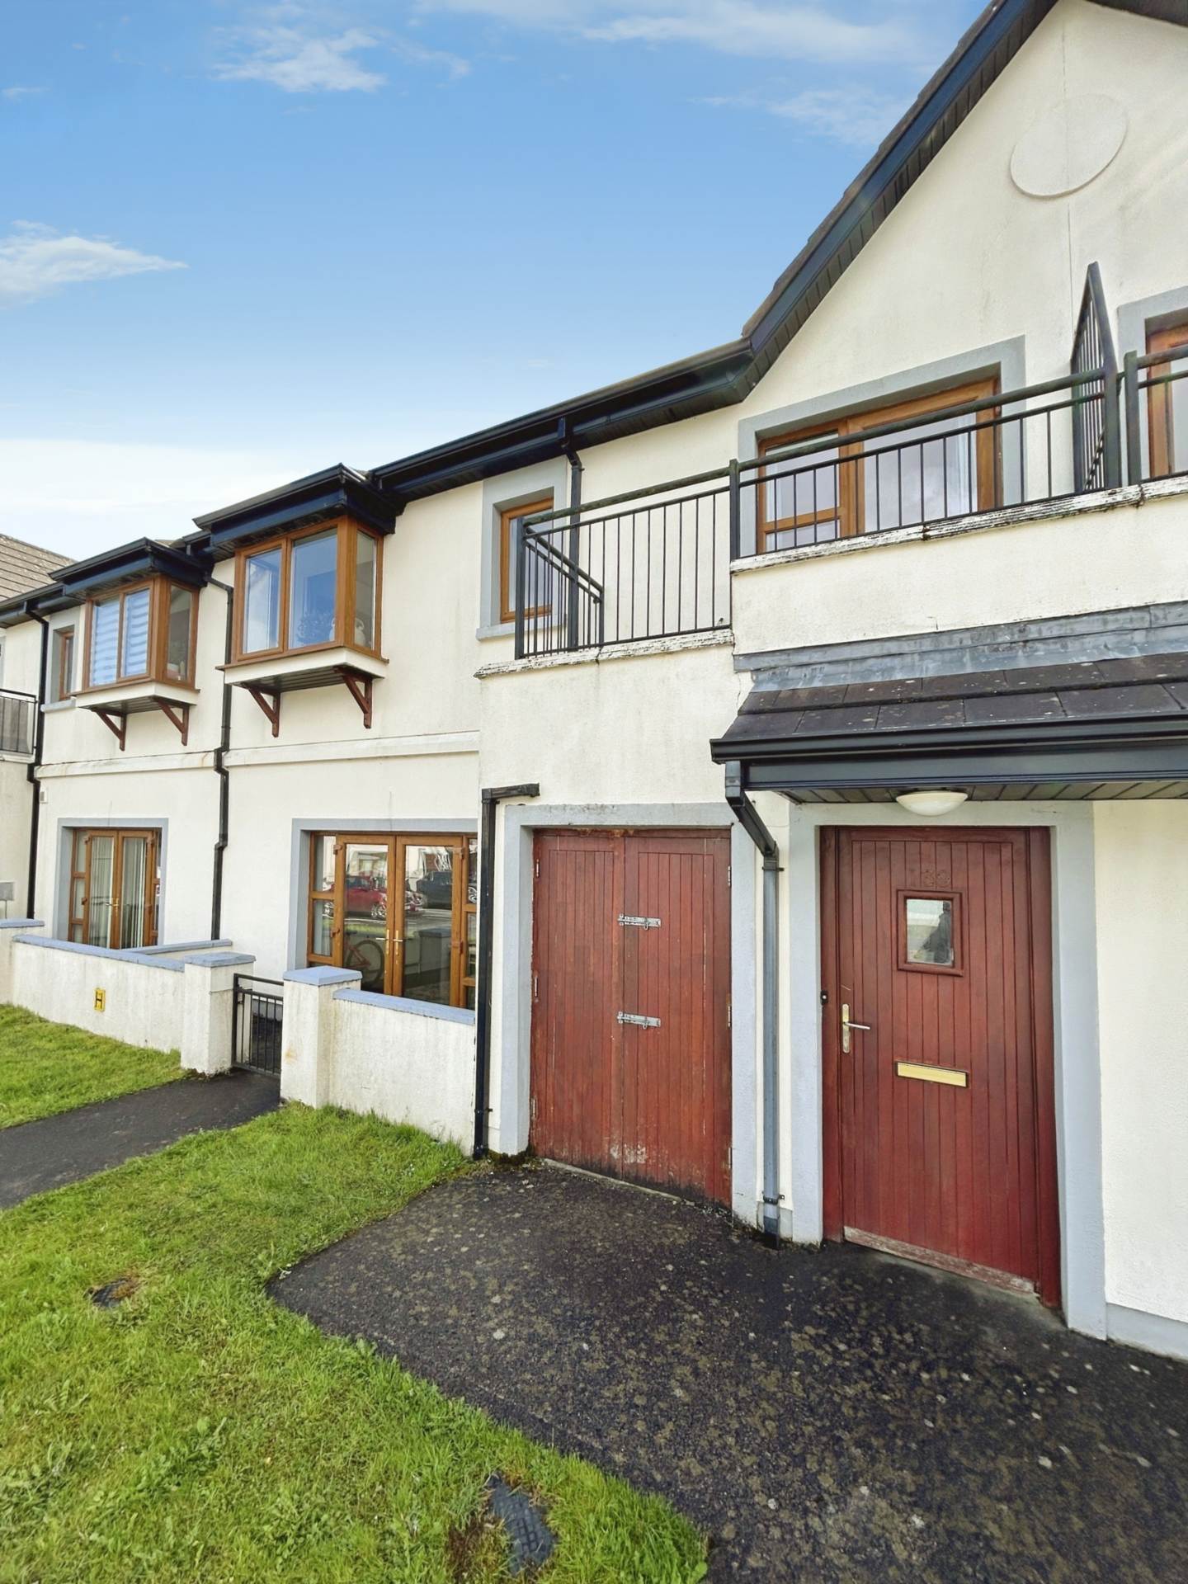
139 Acha Bhile is an exceptional ground floor two bedroom apartment with spacious interior together & ample parking. Extending to 79 sqm (850 sq ft) this stunning apartment is perfect for those looking for a comfortable and convenient home. This property boasts two spacious bedrooms, two modern bathrooms and a kitchen dining living area providing ample space for relaxation. The apartment is fitted with double glazing and gas central heating, ensuring that it is warm and cosy all year round.
The living kitchen dining area is bright and airy, with large windows that flood the room with natural light. The kitchen is modern and well-equipped, with plenty of storage space and work surfaces. The two bedrooms are both generously sized. The master bedroom benefits from an en-suite bathroom, while the second bedroom is served by a separate contemporary bathroom. The property also benefits from parking making it ideal for those who require a car.
Built in 2016 conveniently located on the Lahinch road, walking distance to all local amenities in Ennis town centre and offering easy access to the M18 motorway and the wild Atlantic route to North and West Clare.
Notice
Please note we have not tested any apparatus, fixtures, fittings, or services. Interested parties must undertake their own investigation into the working order of these items. All measurements are approximate and photographs provided for guidance only.
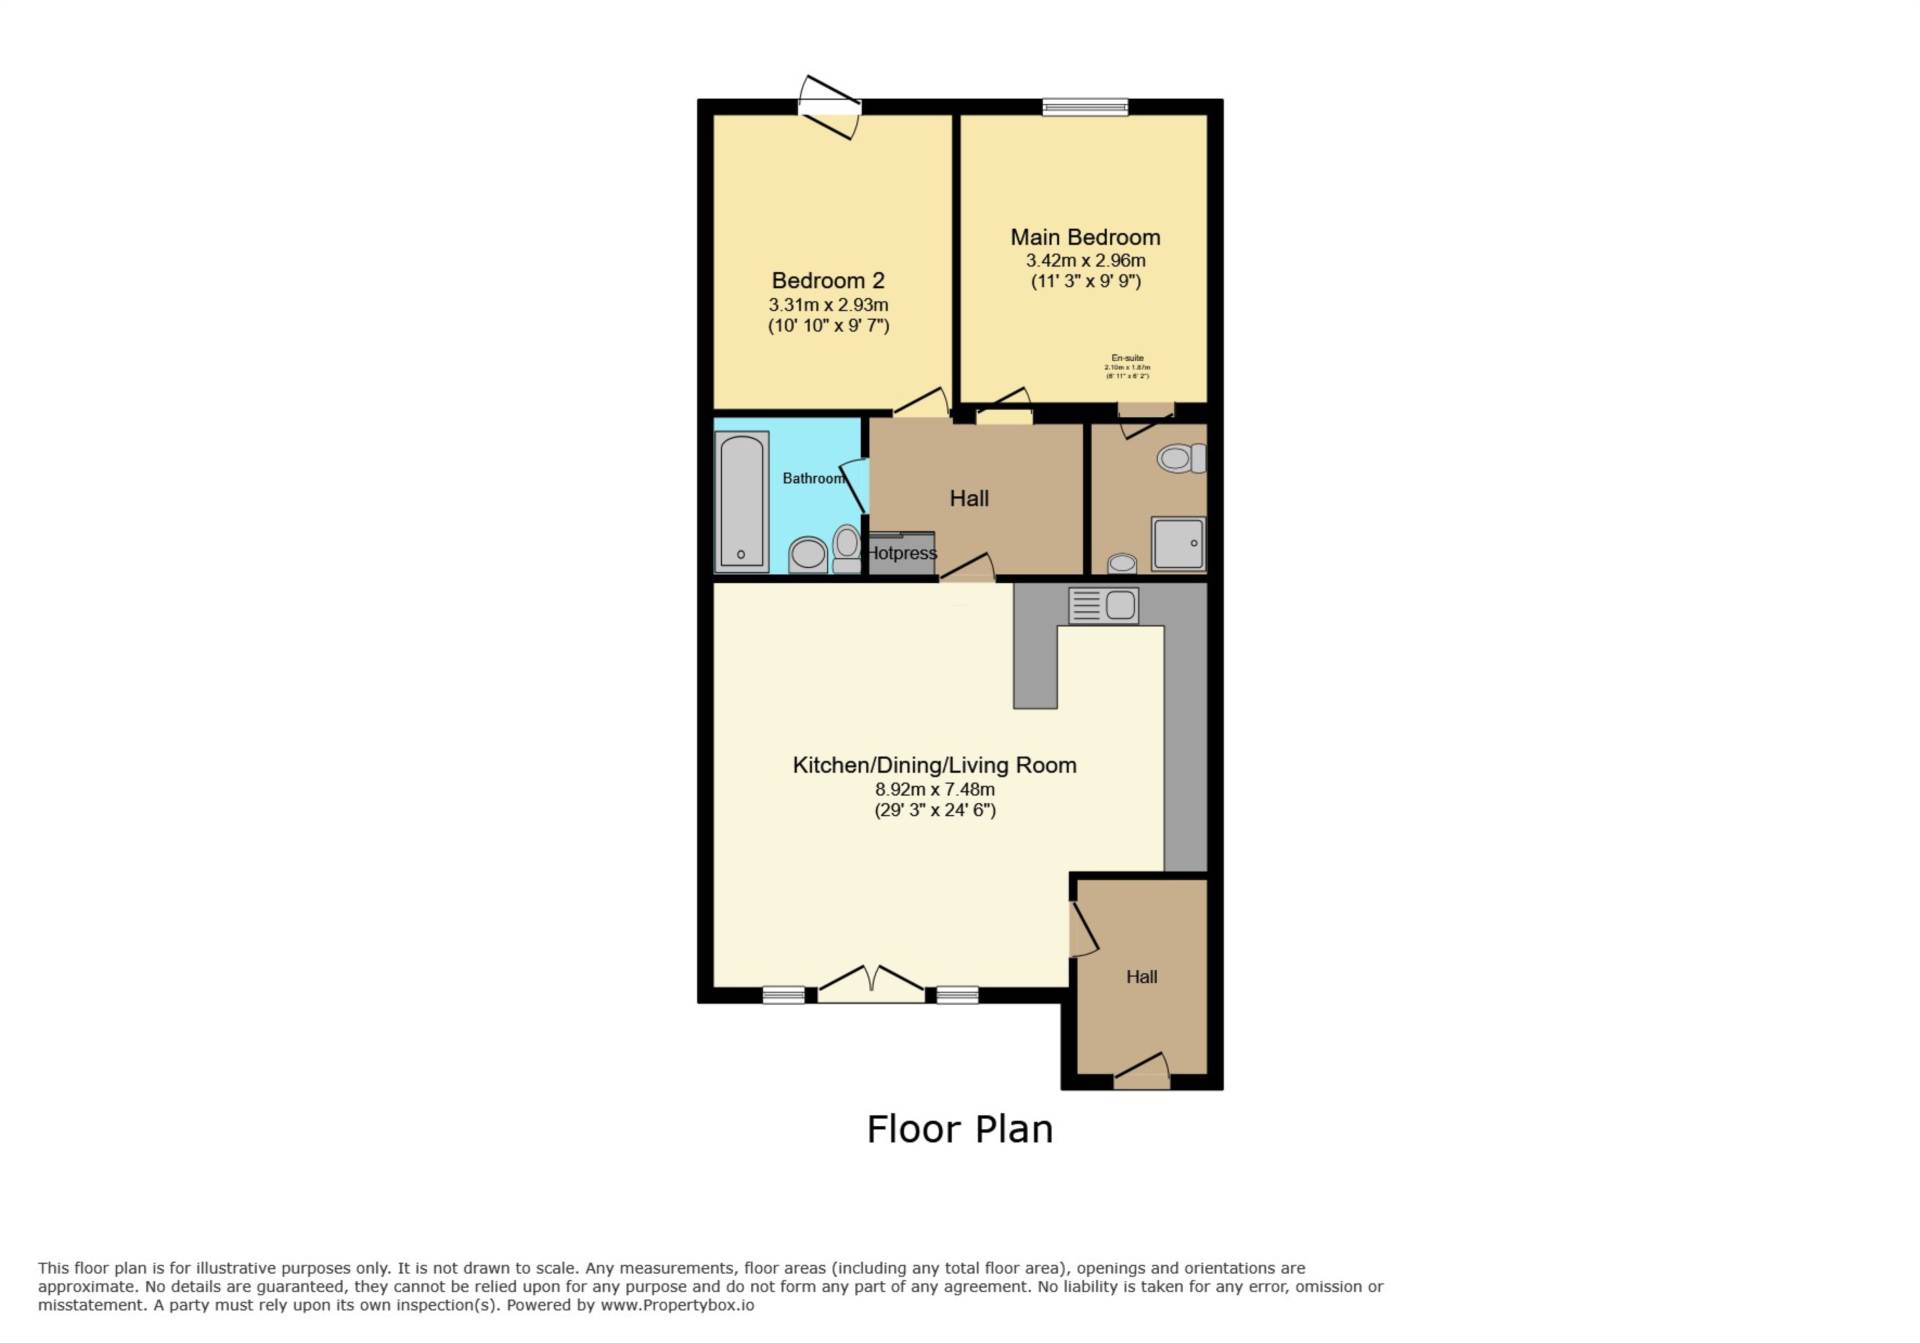
Entrance Hall – 1.18m (3’10”) x 2.71m (8’11”)
Own private entrance door & laminate wood flooring
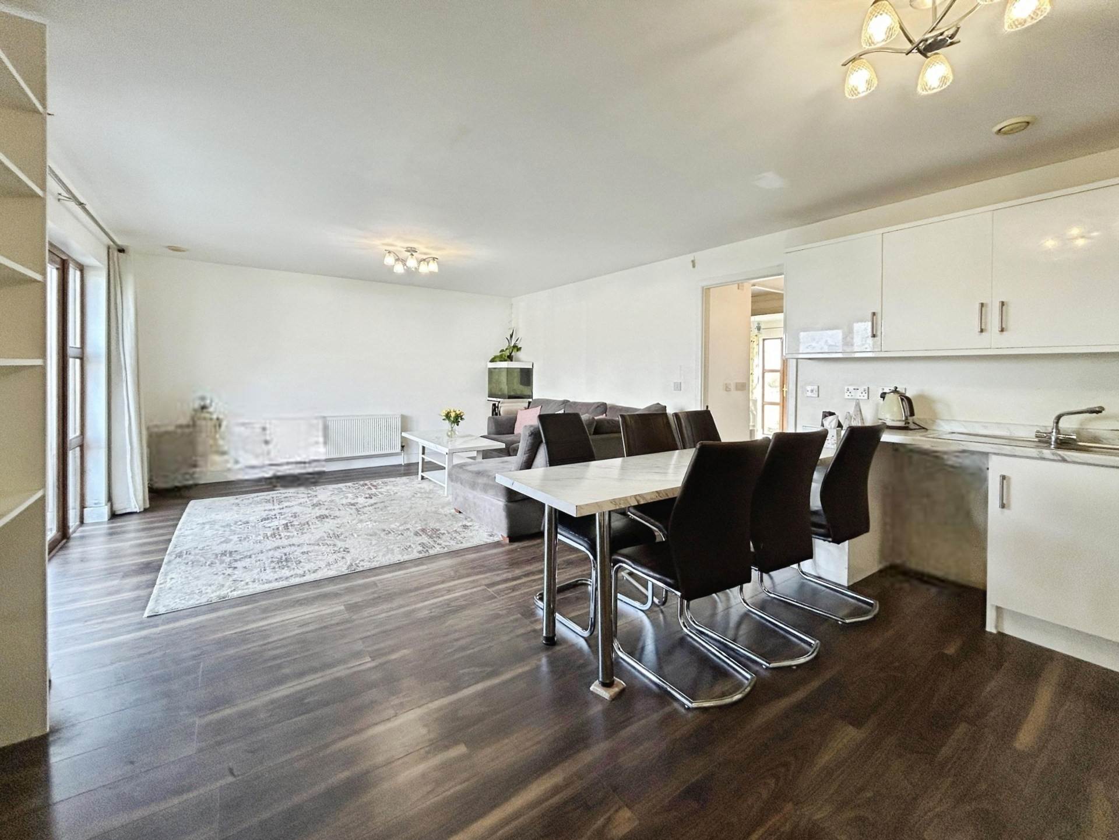
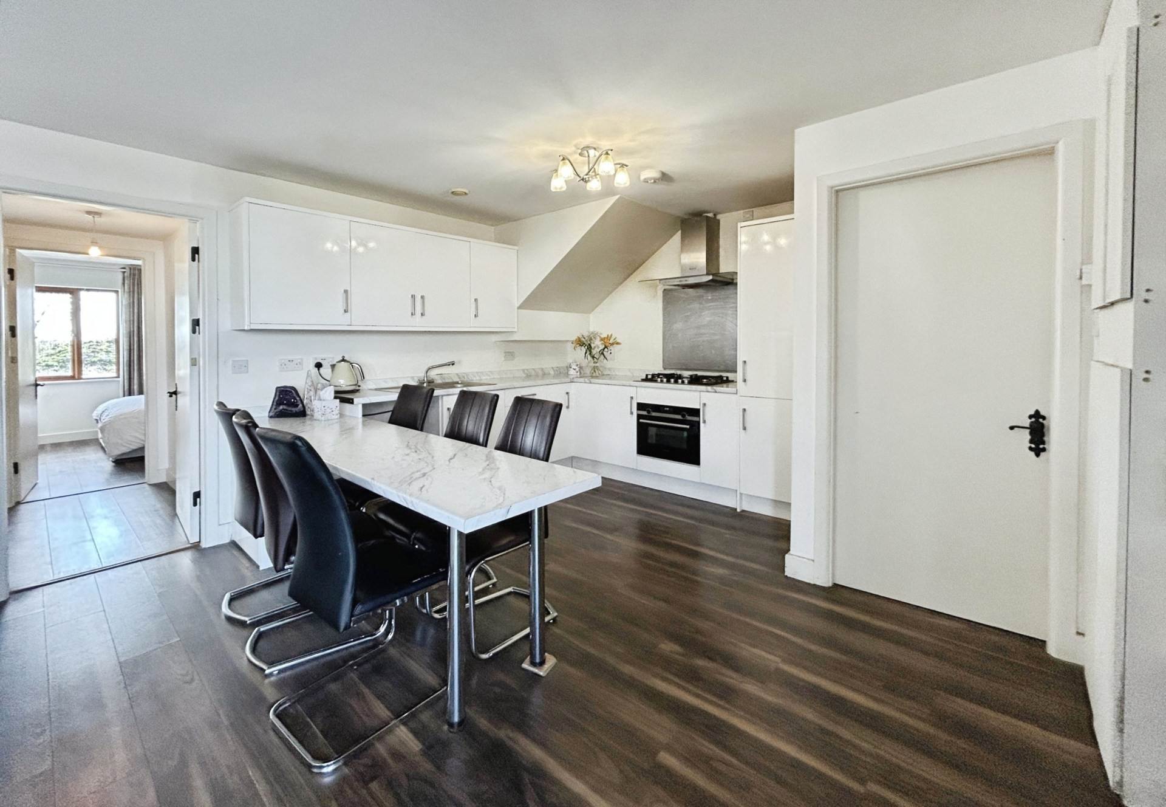
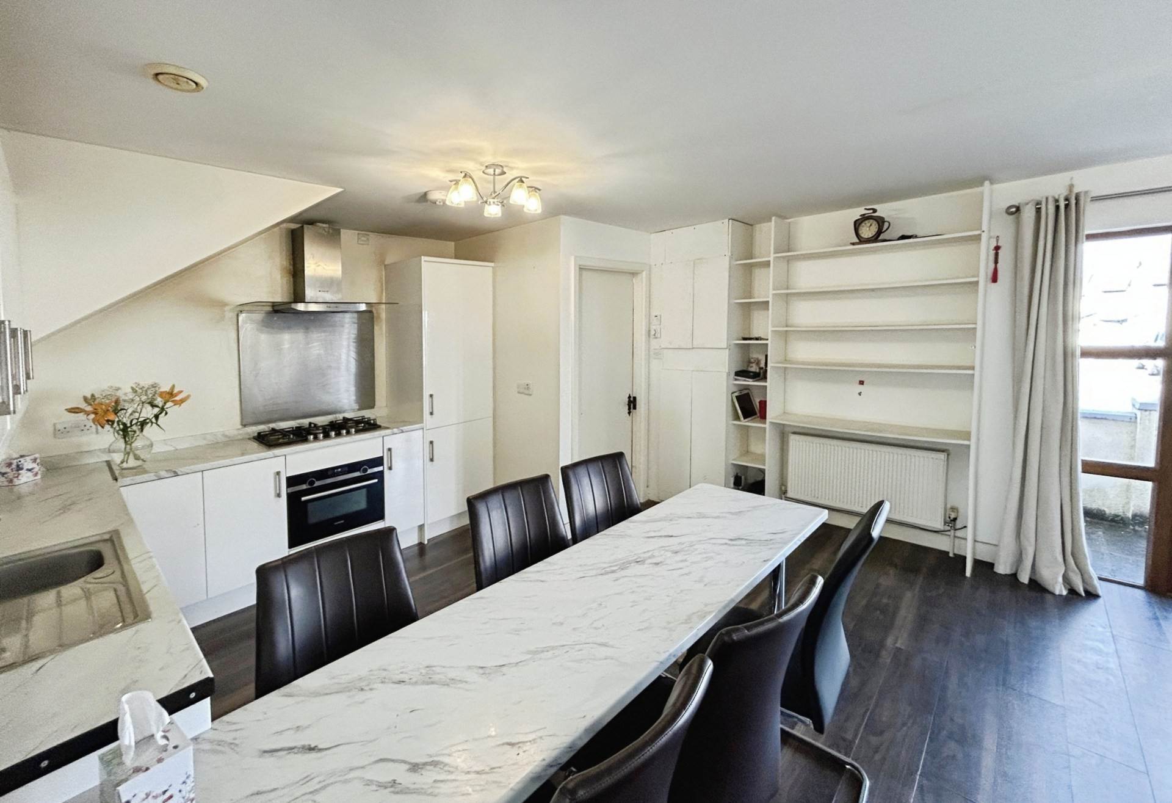
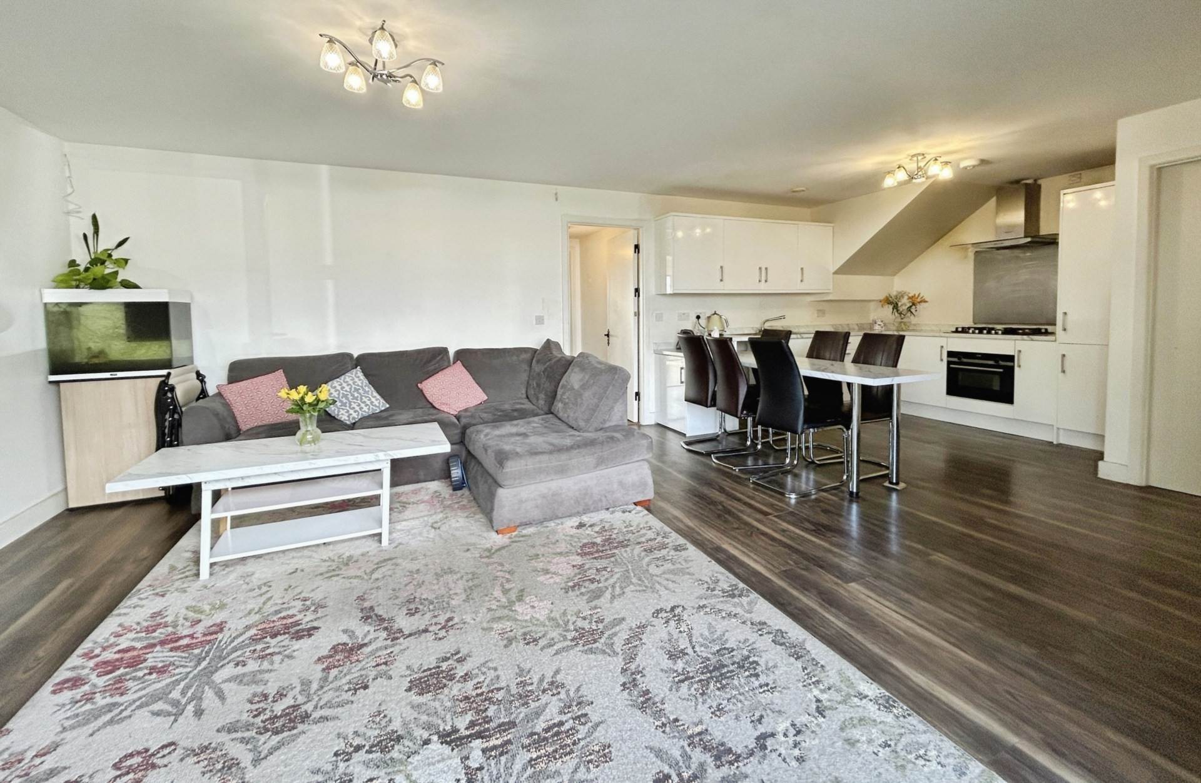
Living Kitchen Dining – 8.92m (29’3″) x 7.48m (24’6″)
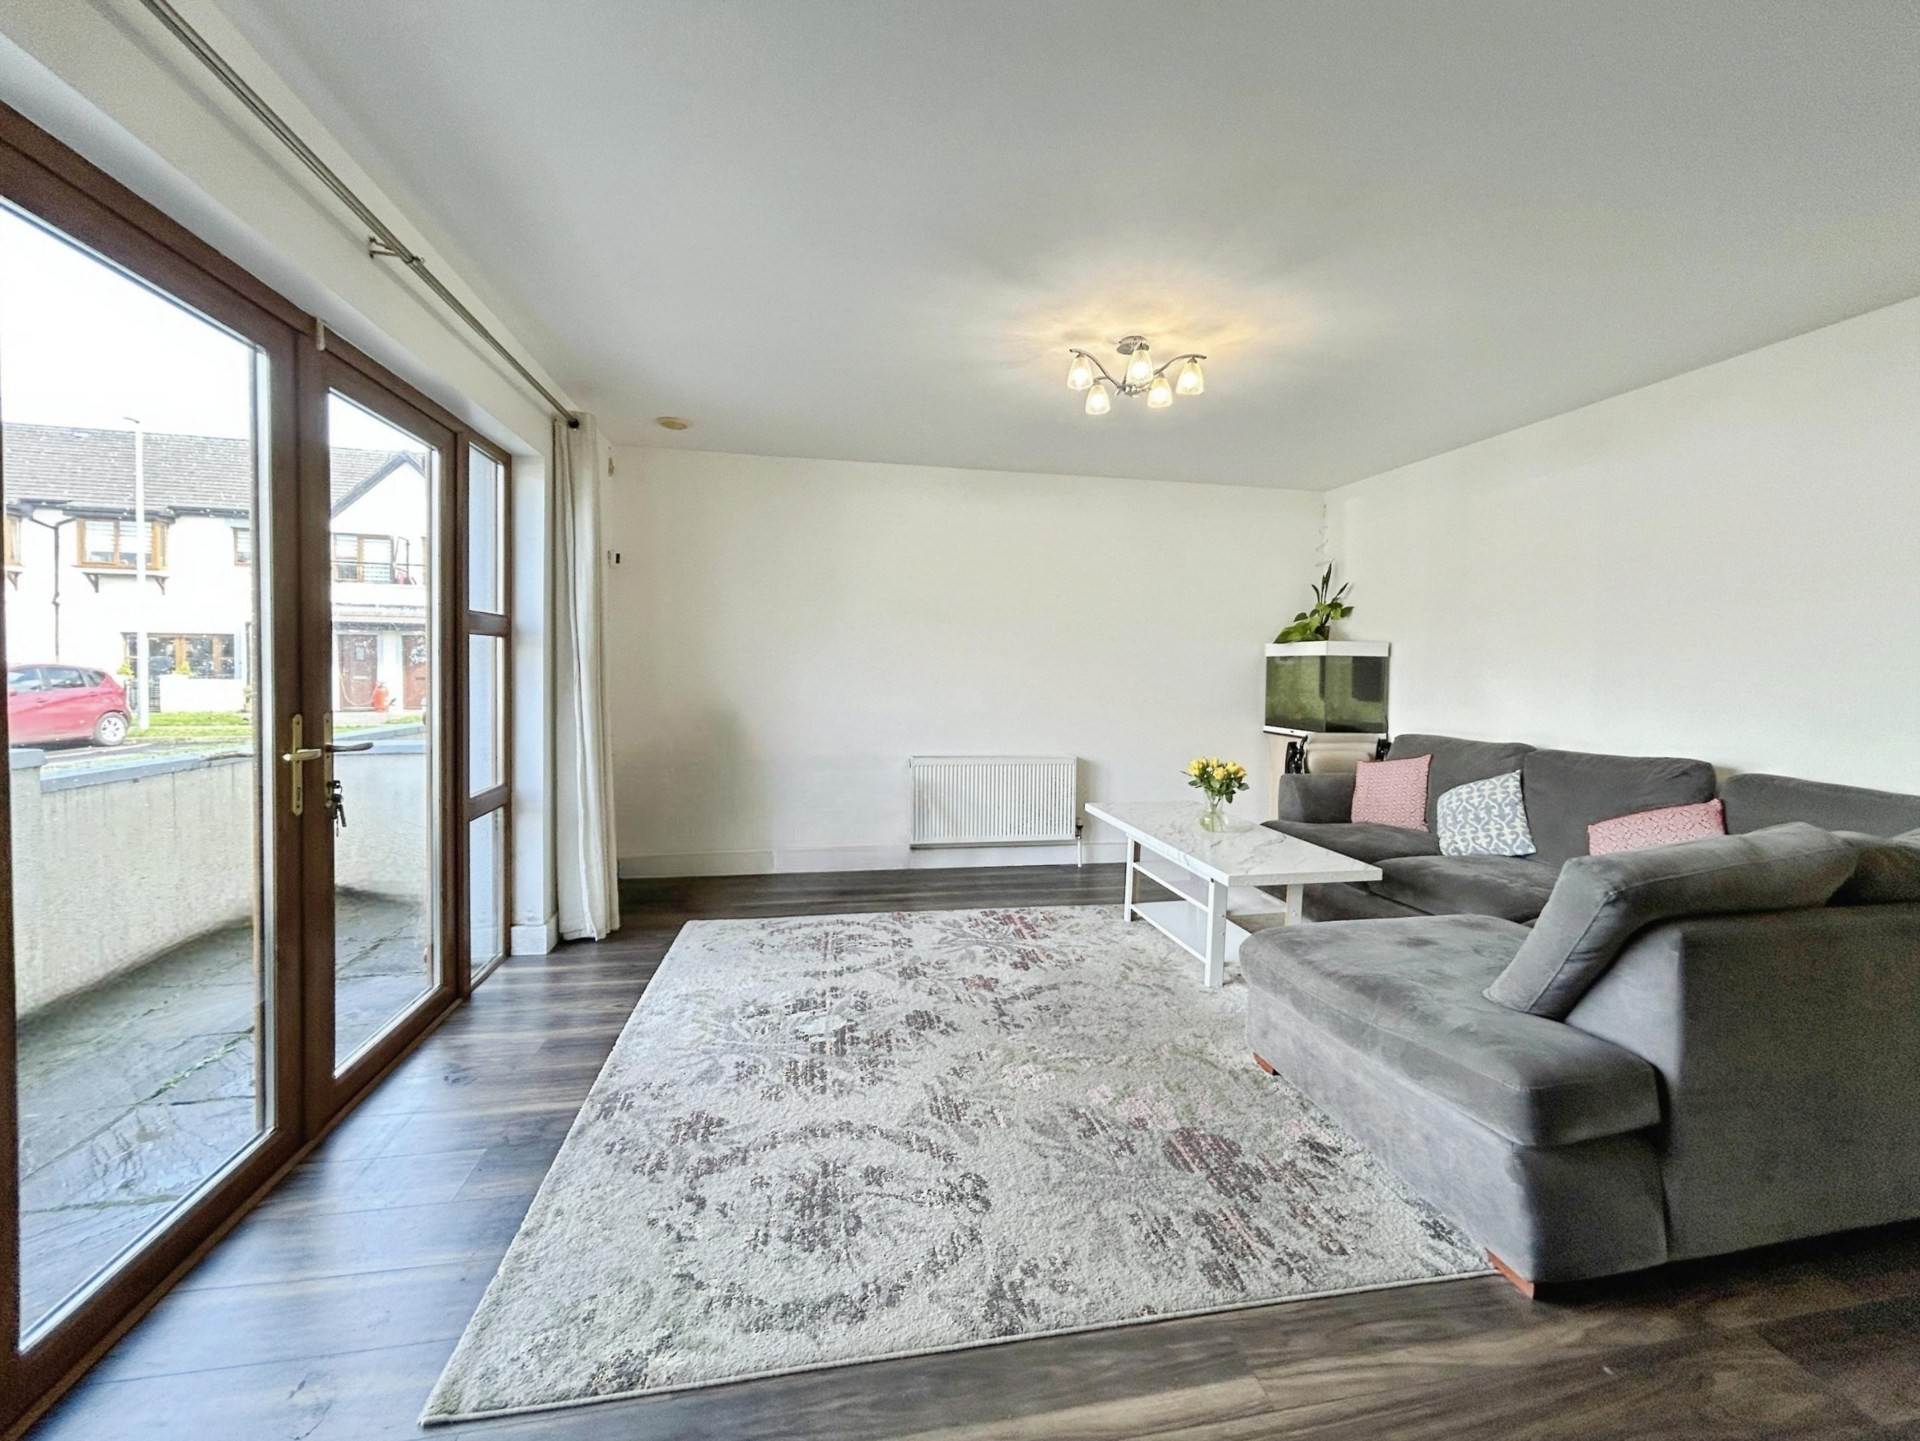
Open plan space with wood flooring & floor to ceiling windows with double french doors that open onto a front patio. Modern kitchen with brushed chrome handles offering ample wall & base units, generous worktop space with stainless steel sink & mixer tap. Electric oven, gas hob with stainless steel splashback & extractor, integrated fridge freezer & breakfast/dining seating area.
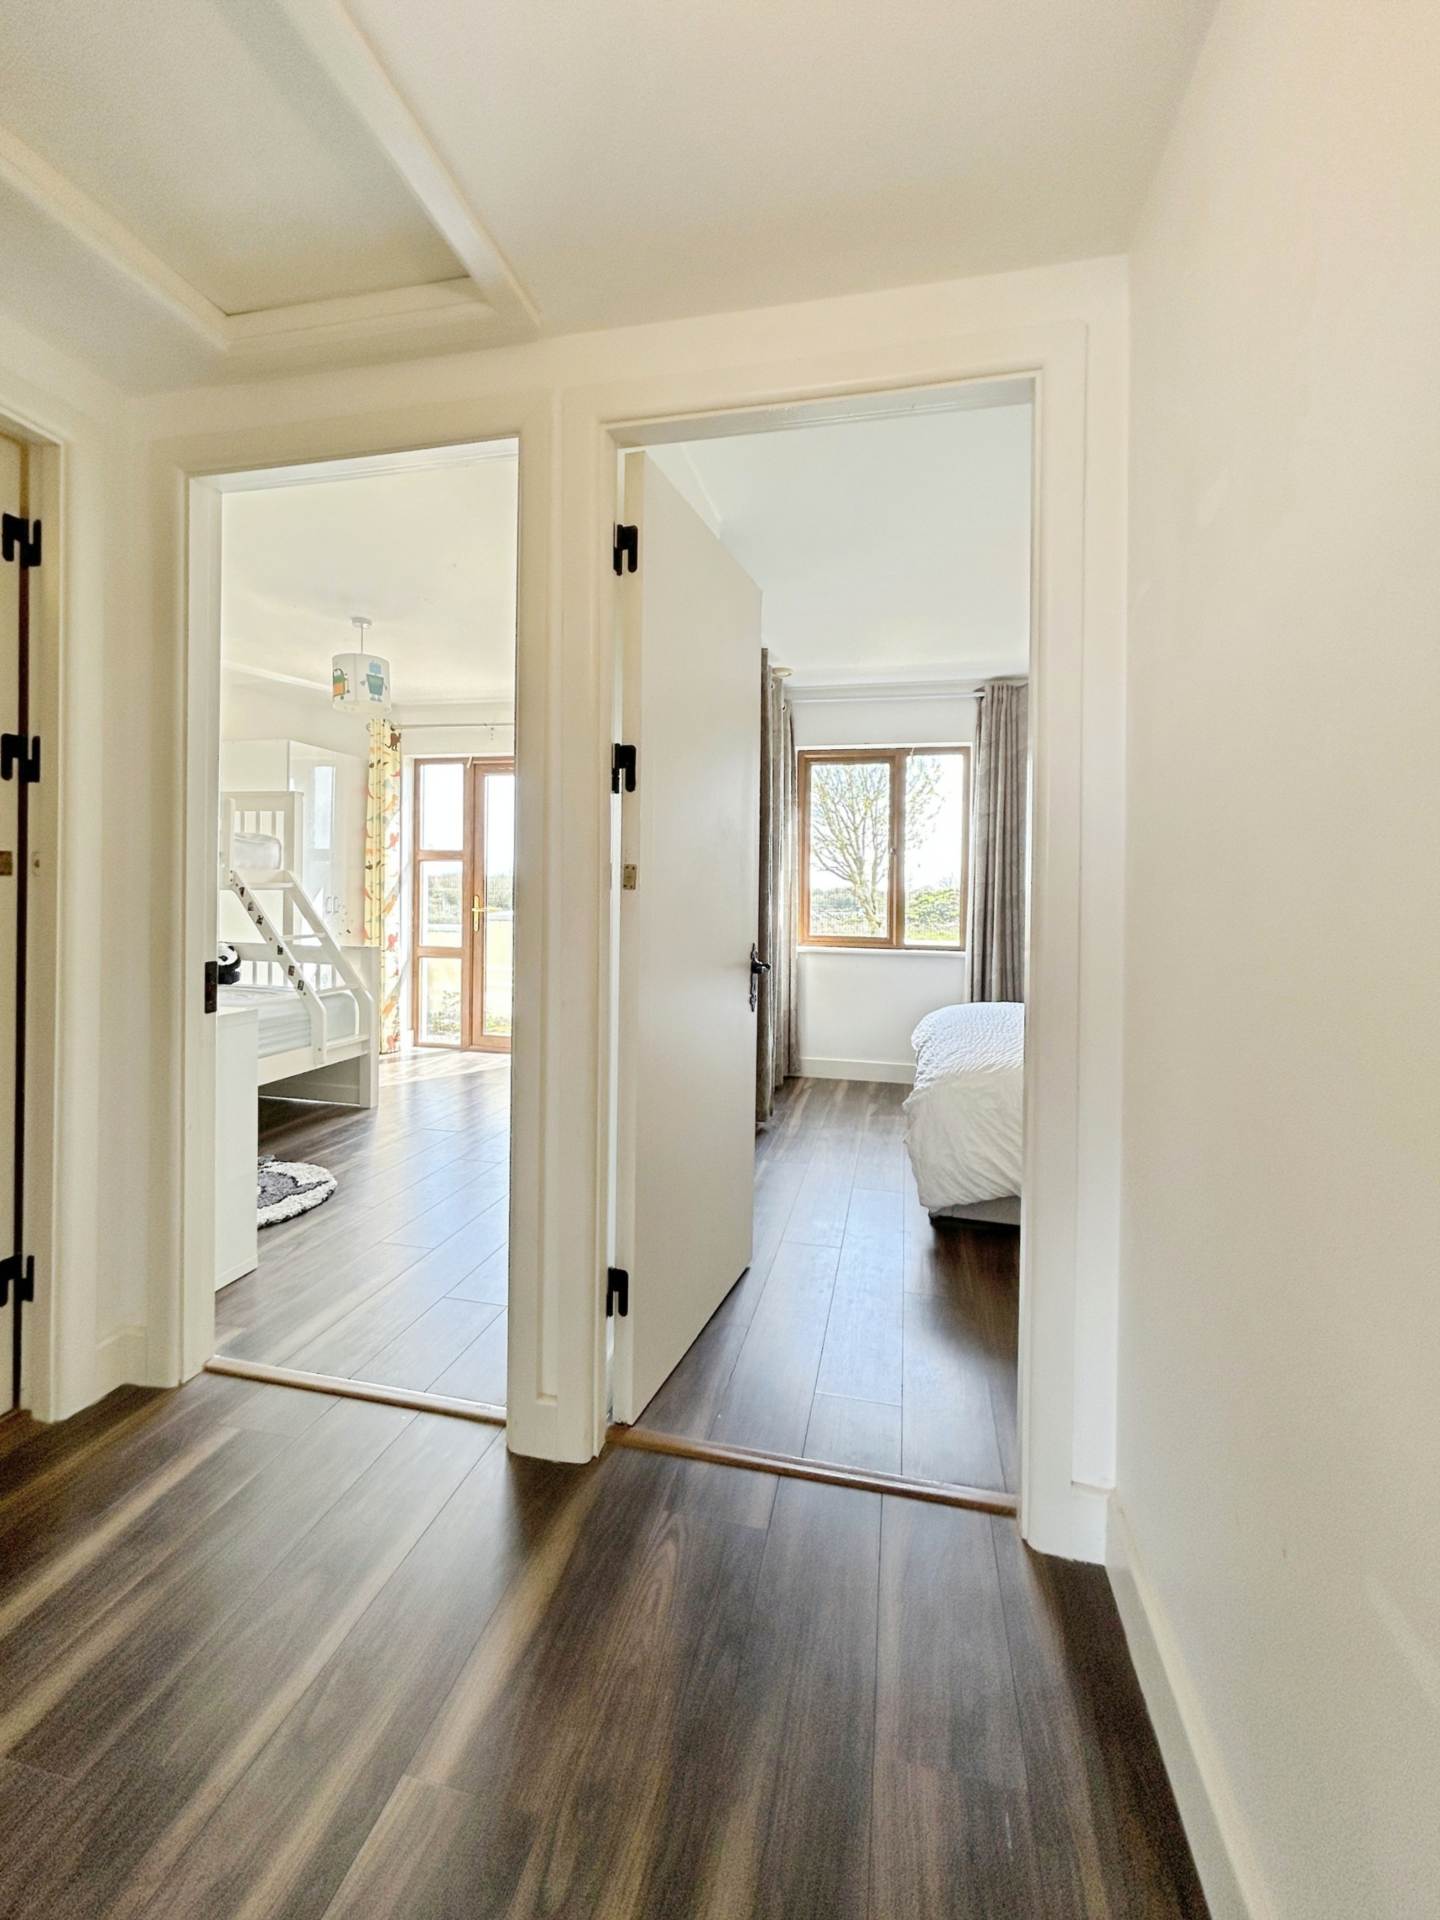
Inner Hallway – 2.1m (6’11”) x 1.35m (4’5″)
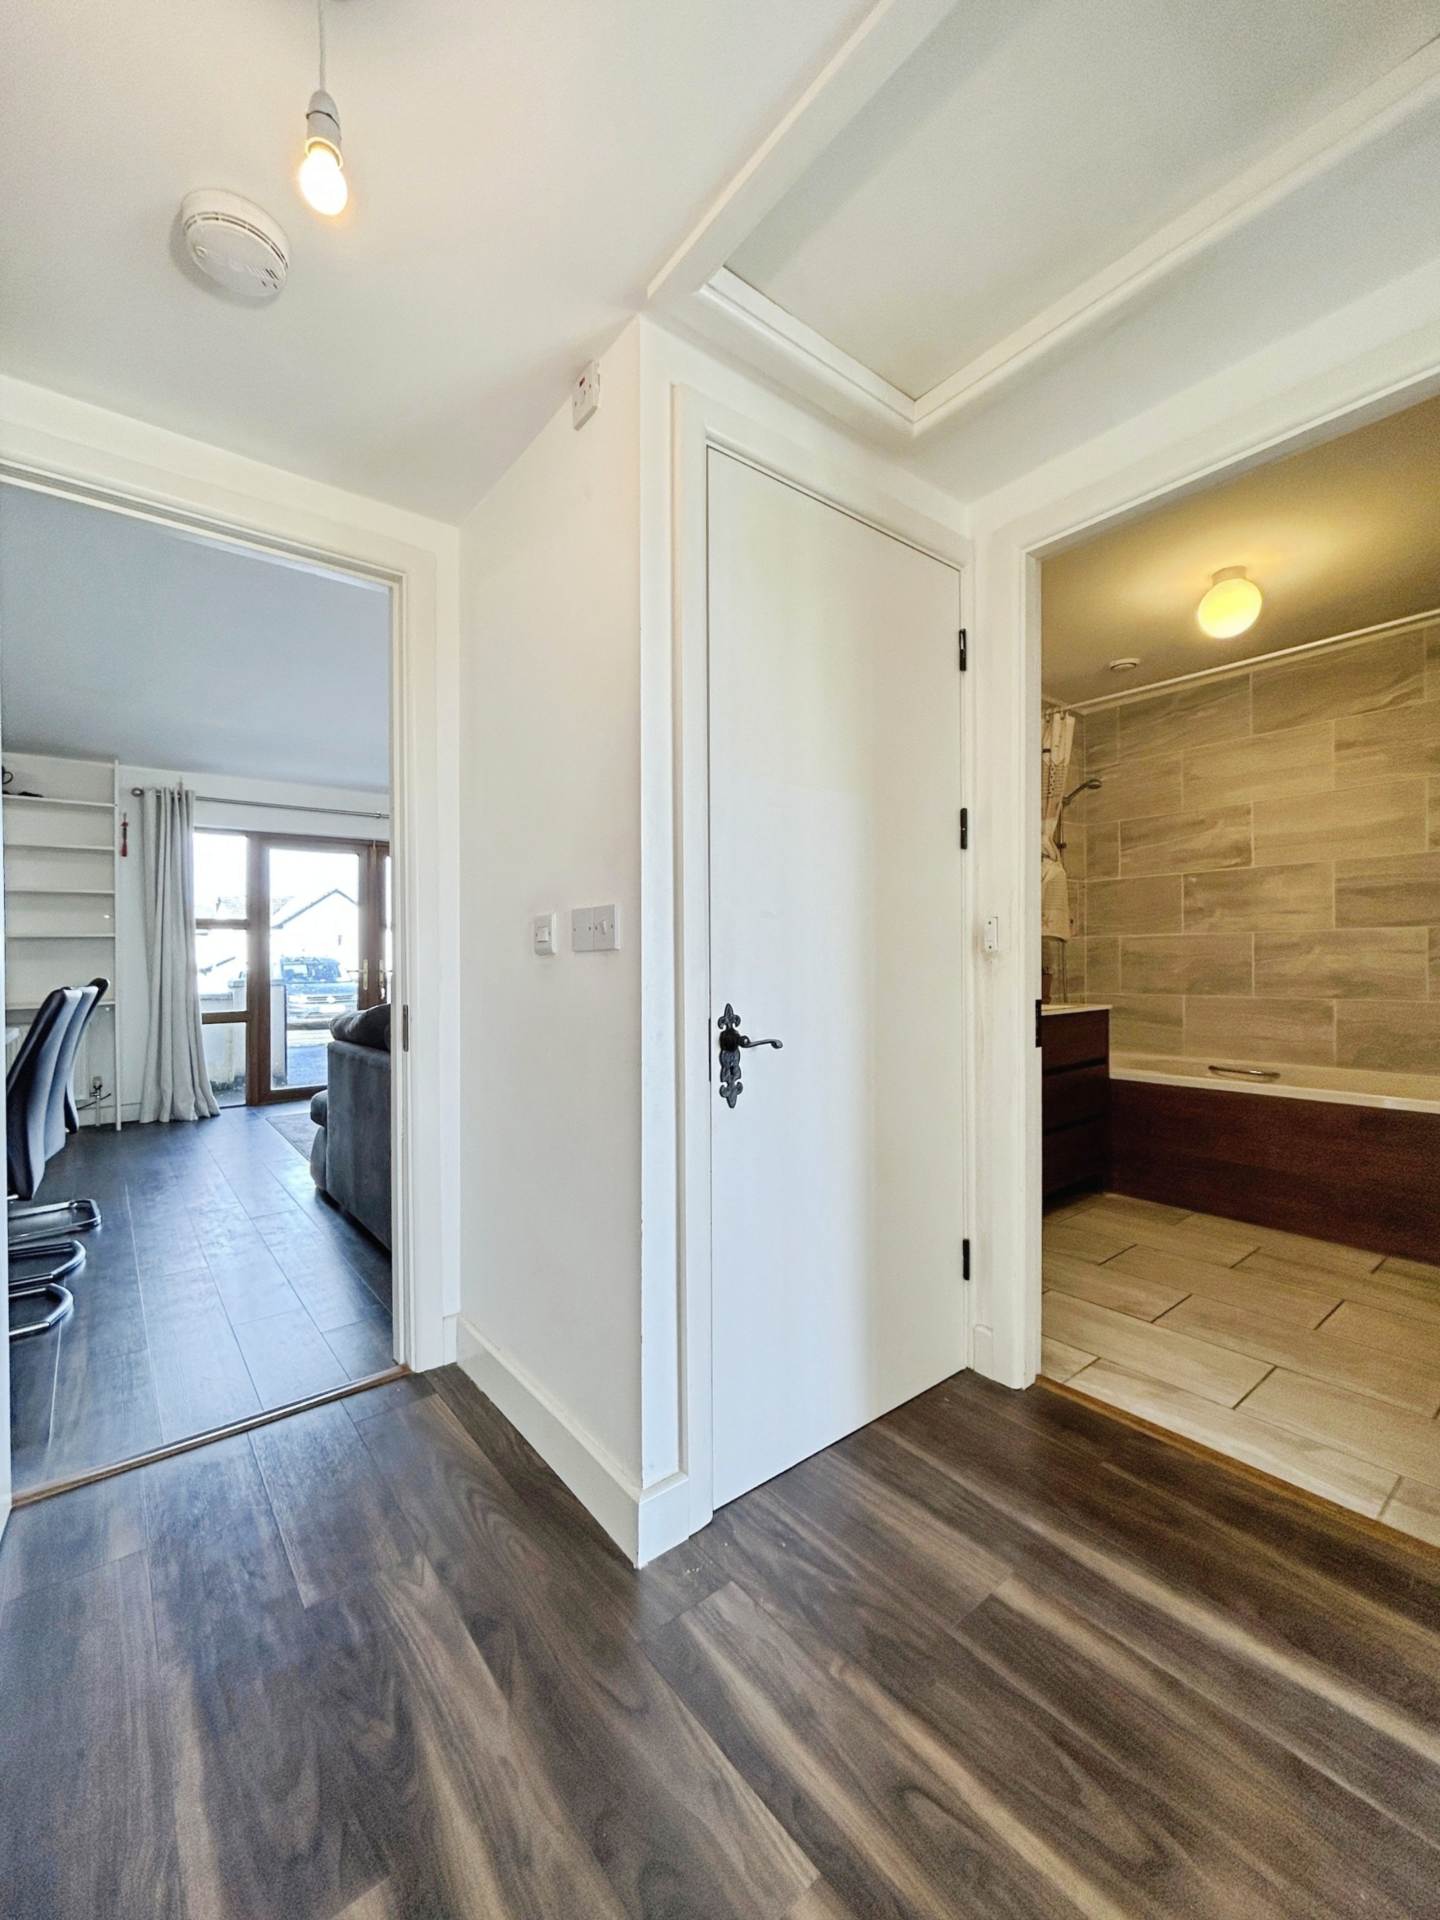
Laminate wood flooring. Hot press fully shelved with Immersion heater.
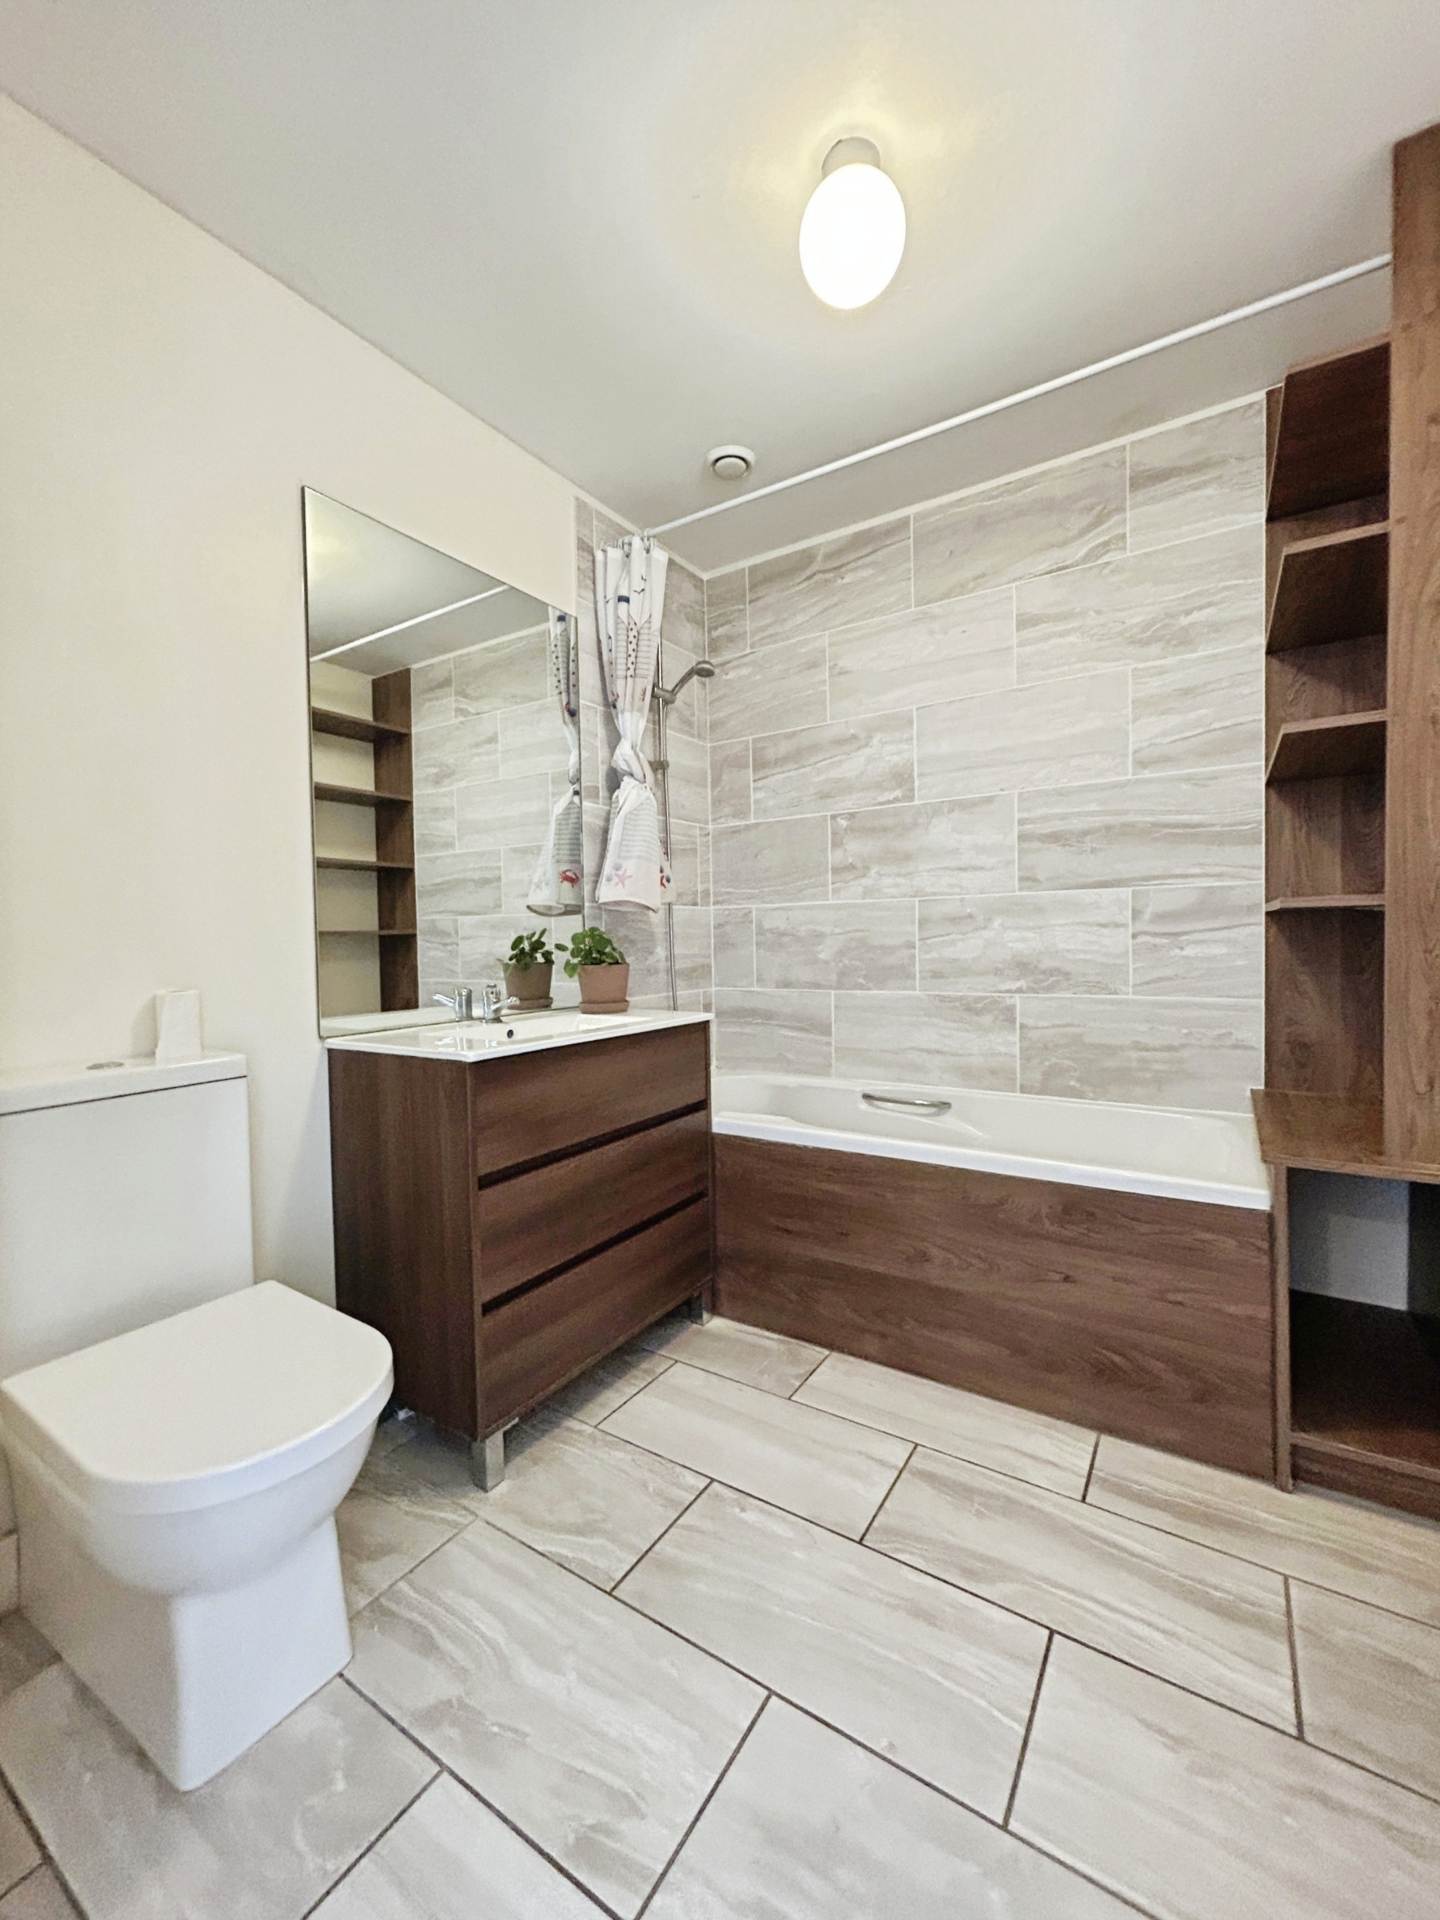
Main Bathroom – 2.36m (7’9″) x 2.01m (6’7″)
Contemporary bathroom suite to include low level wc, washstand with chrome mixer tap and percussion drawers along with open shelving. Bath with overhead shower, tiled floor & wet areas, chrome fittings & vent.
Bedroom 1 Master Ensuite – 3.42m (11’3″) x 2.96m (9’9″)
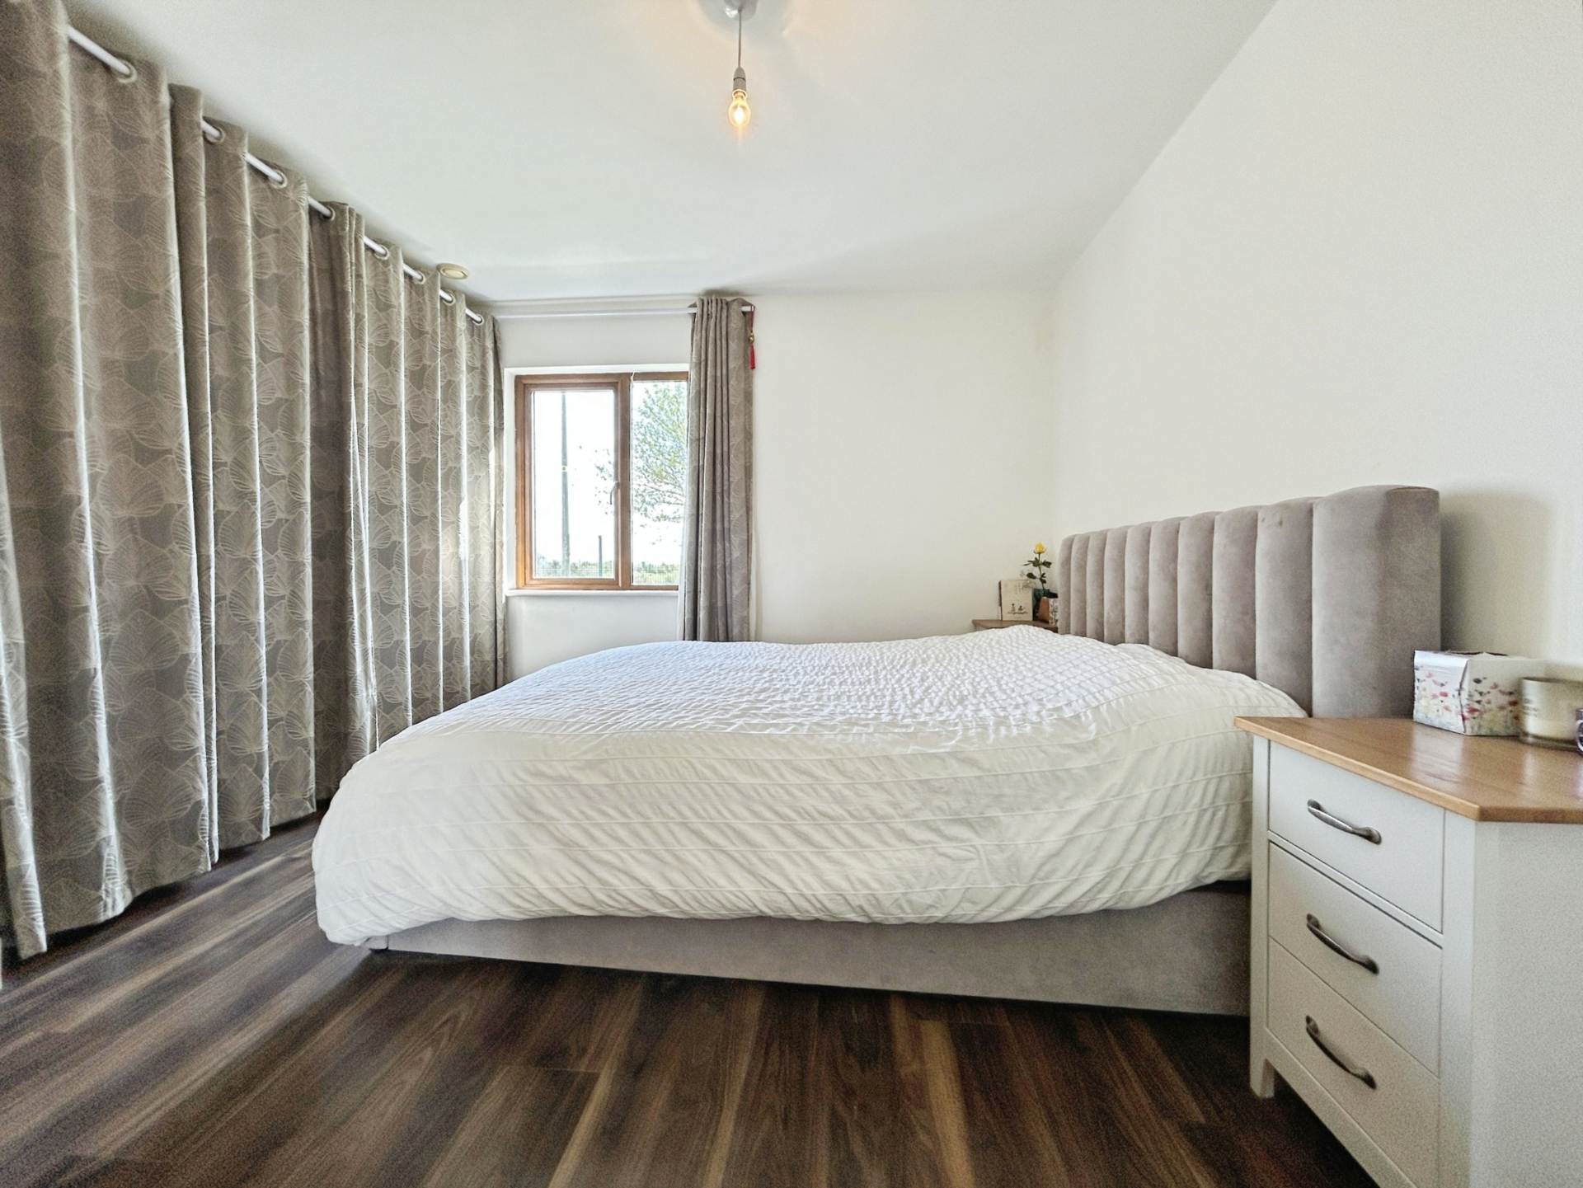
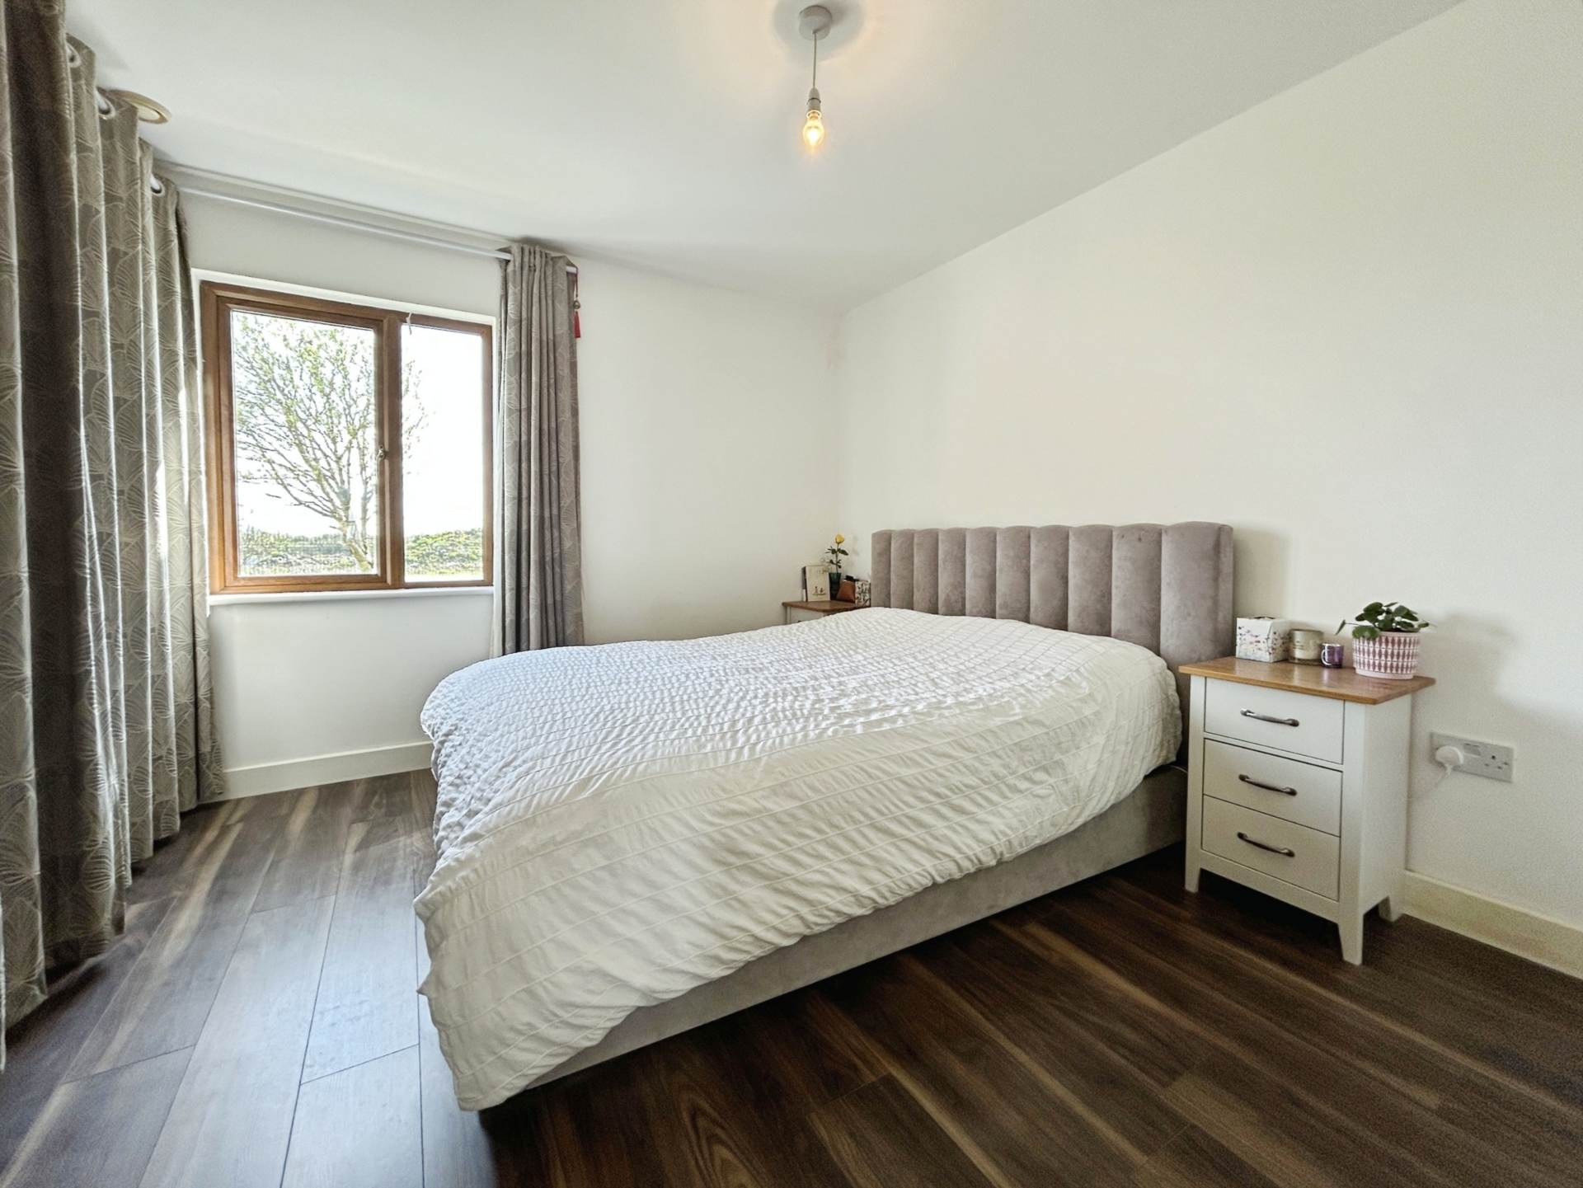
Generous double bedroom with recessed fitted wardrobe space with both hanging rail and shelving.
Ensuite – 2.1m (6’11”) x 1.87m (6’2″)
White bathroom suite to include wc, whb, shower with 800m shower tray and chrome and glass sliding door, chrome fittings & vent.
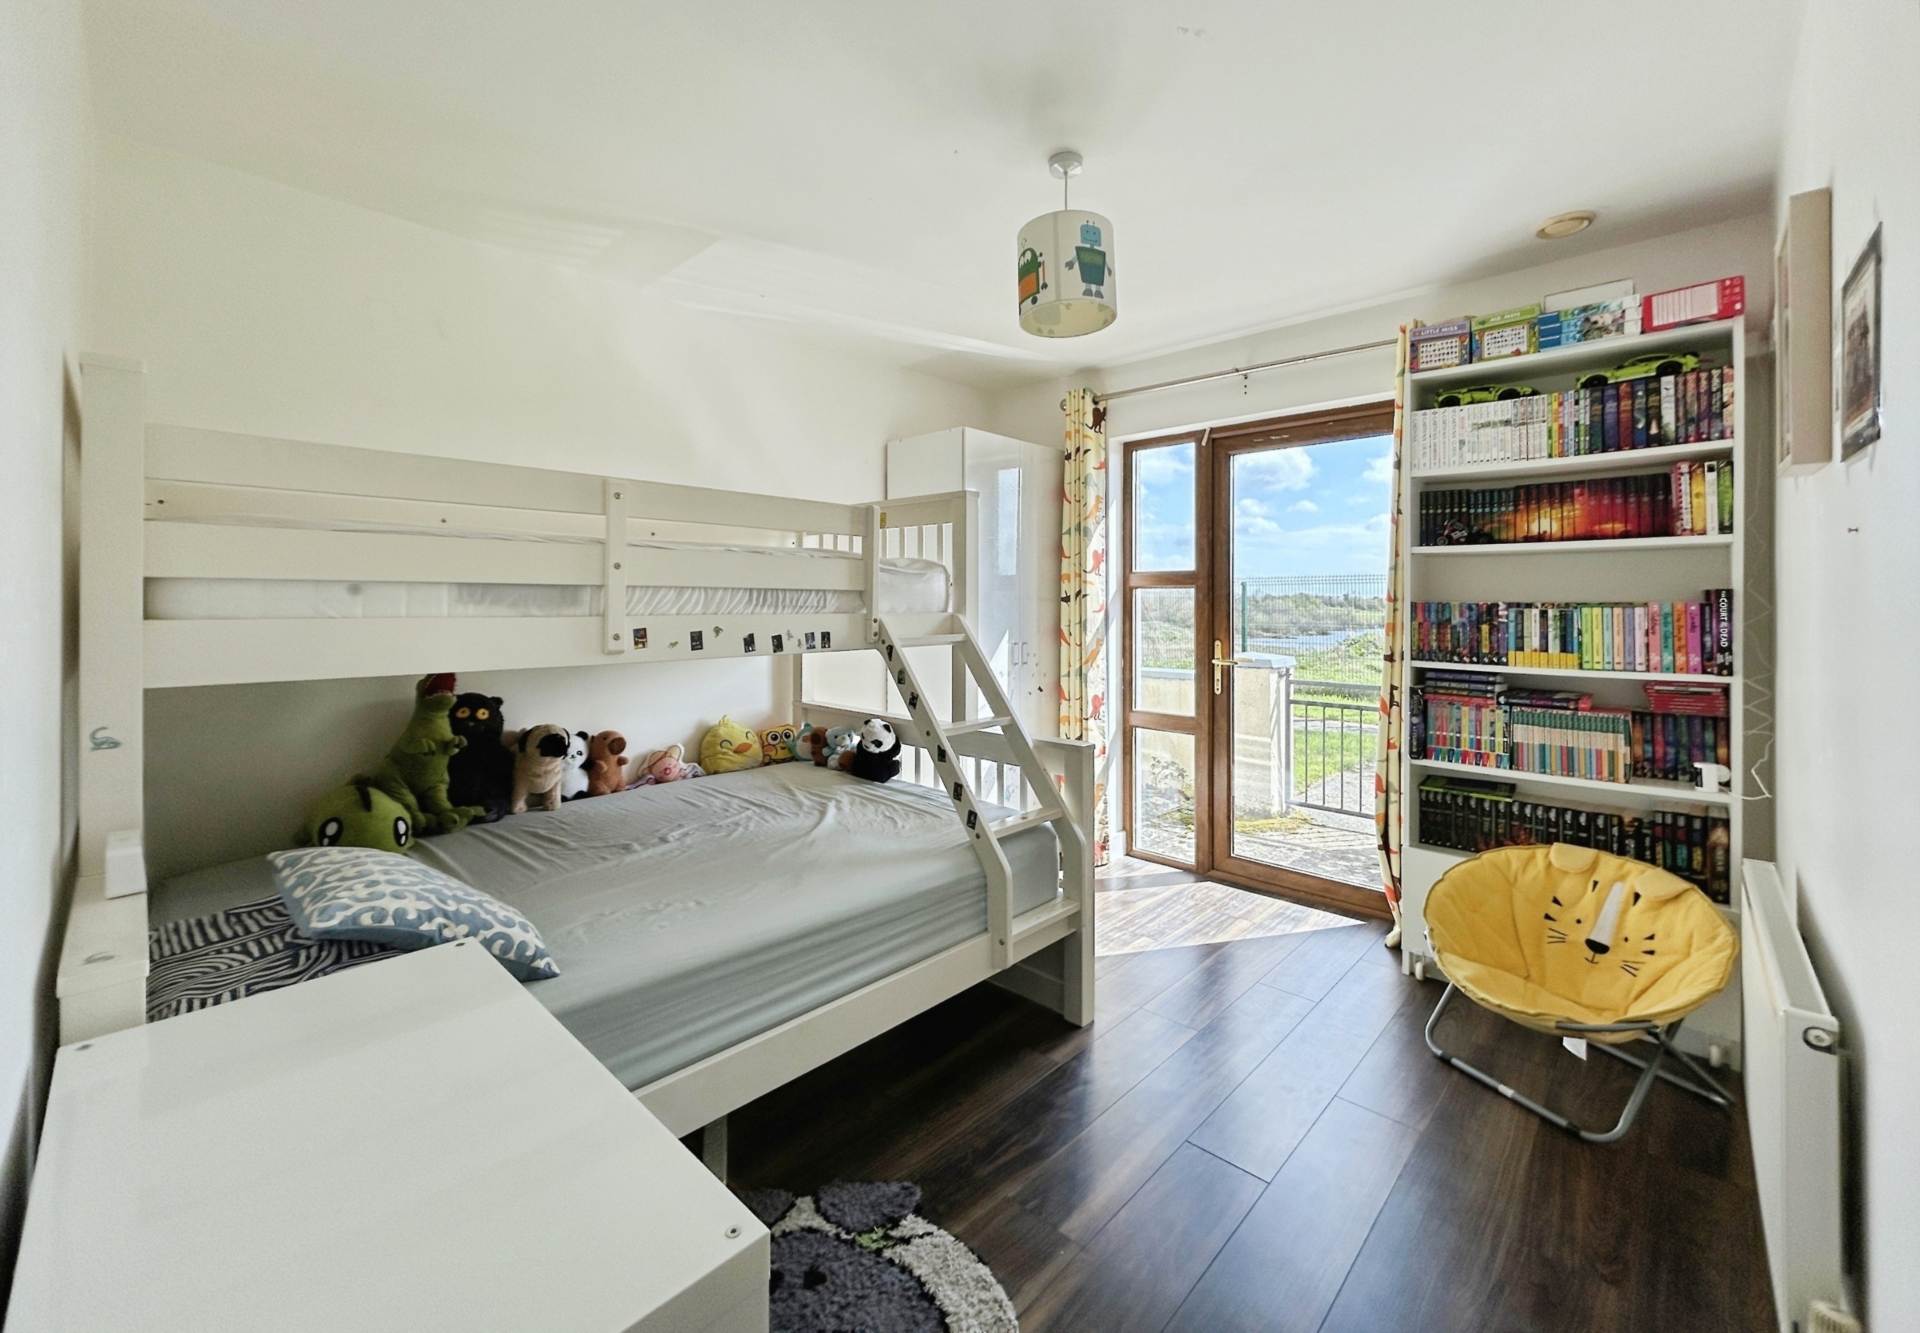
Bedroom 2 – 3.31m (10’10”) x 2.93m (9’7″)
Double bedroom with door to patio area, laminate wood flooring
Exterior
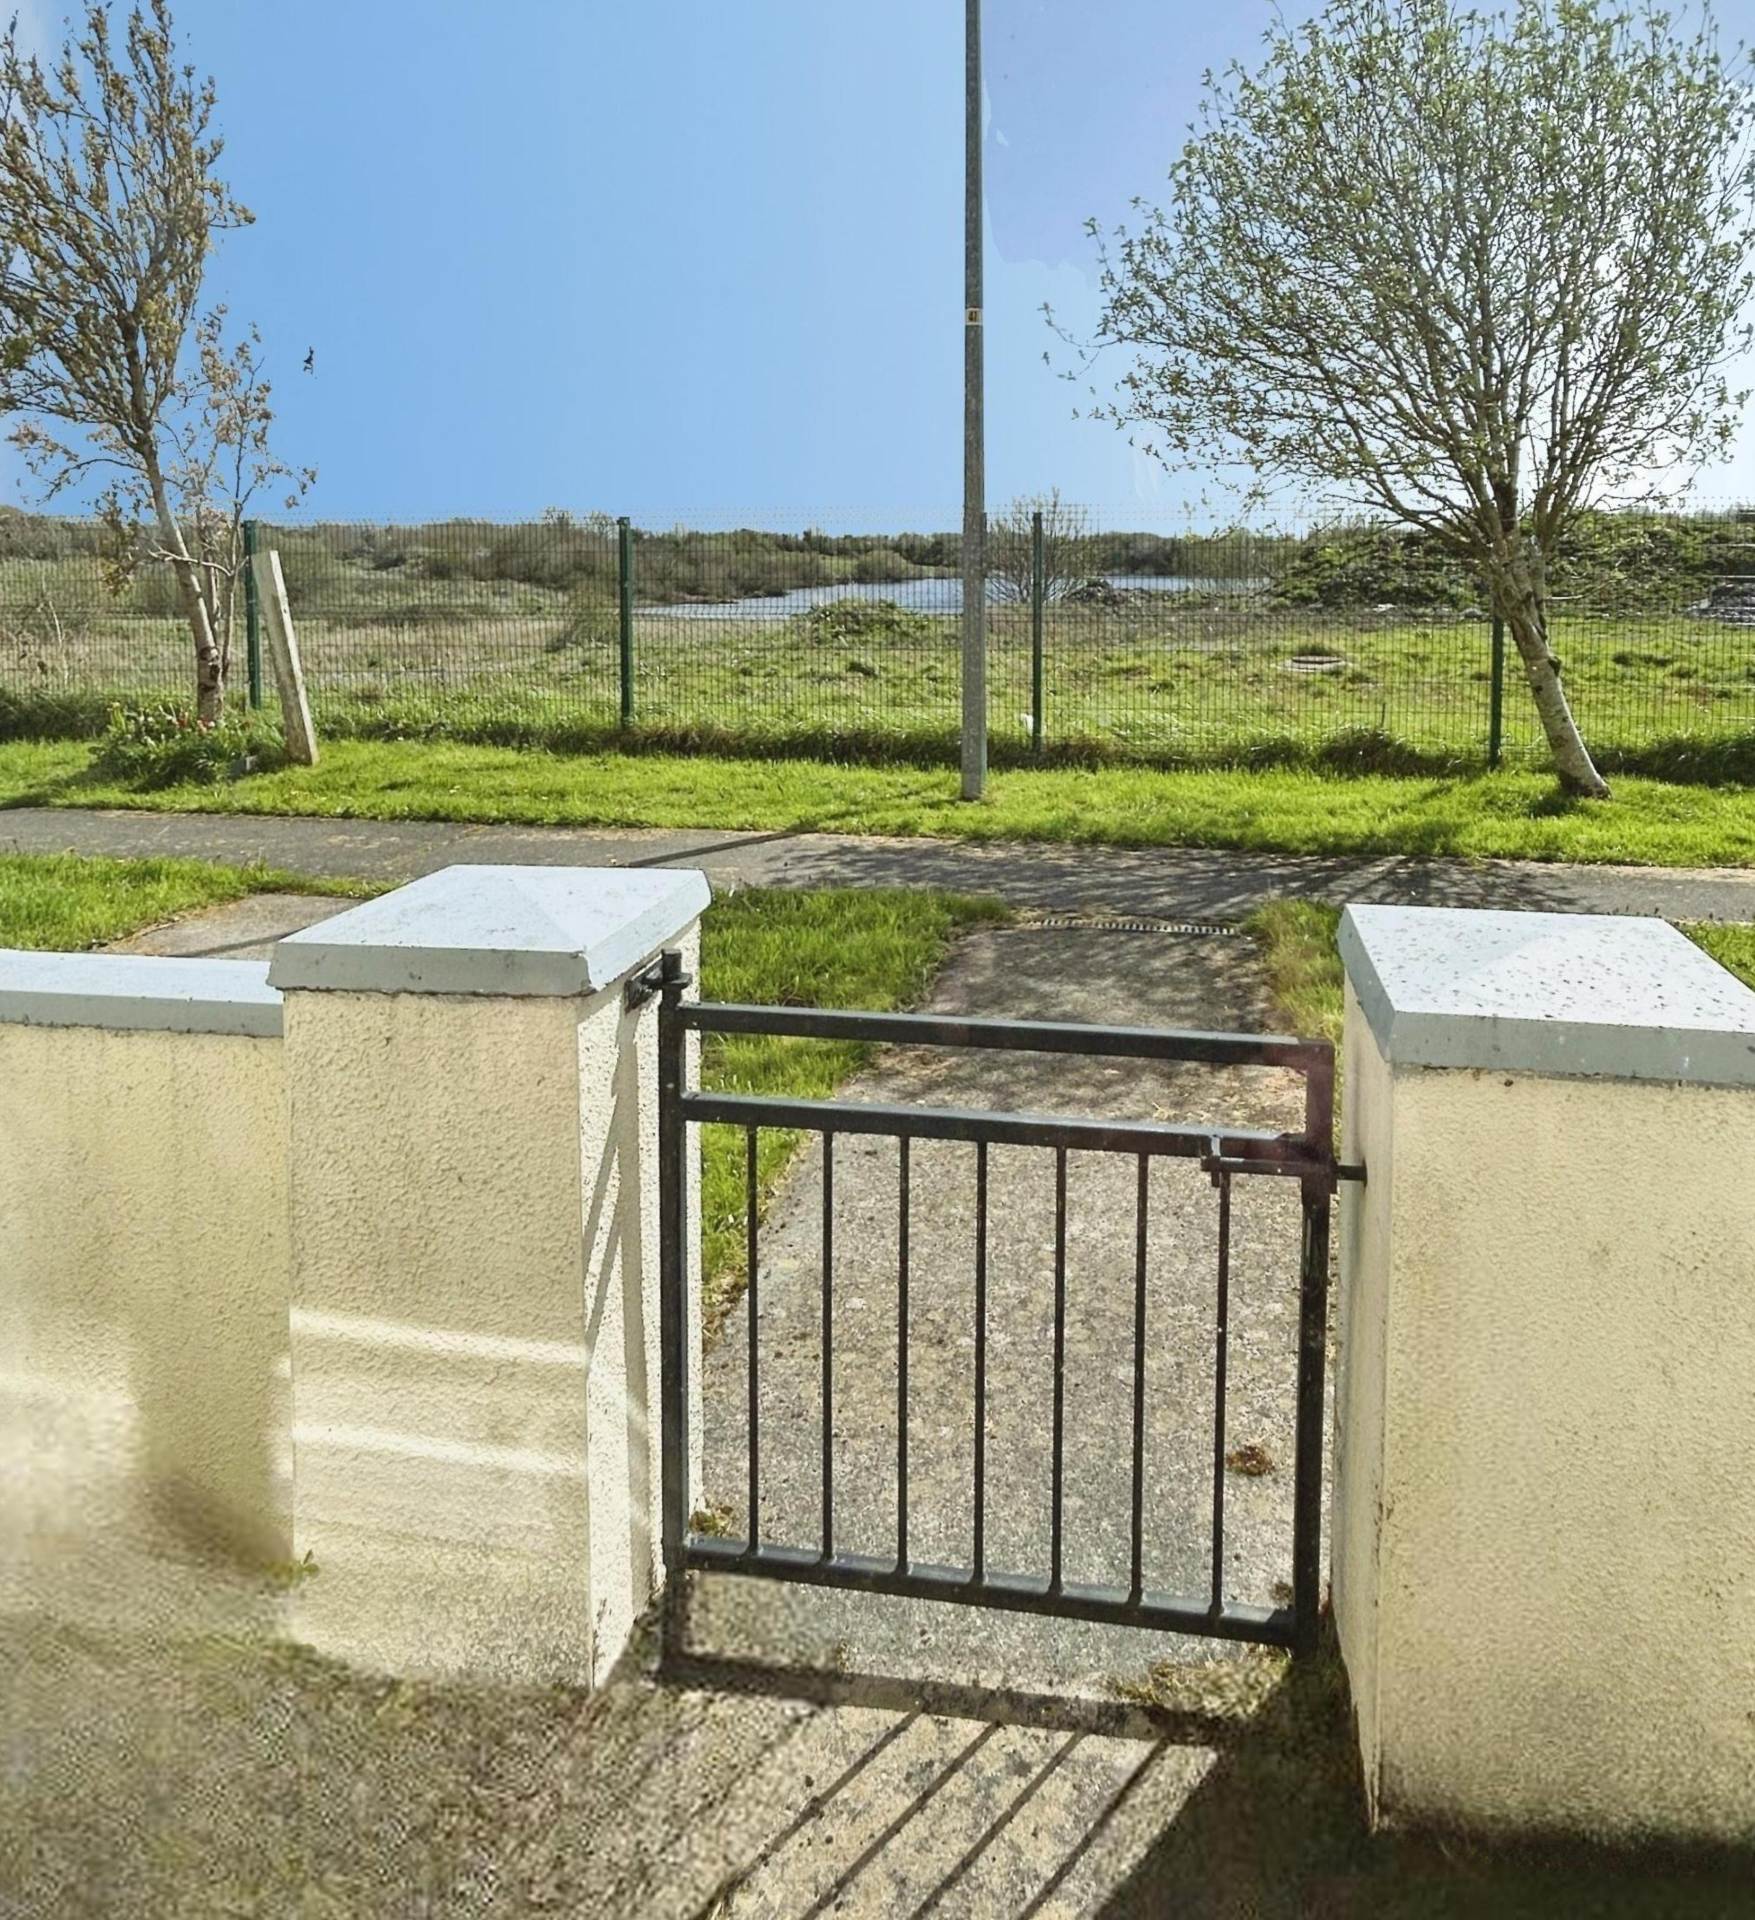
Communal parking to the front and rear of the building. Front and rear patio areas. Well maintained communal areas. Management company in situ.
Contemporary Interior Finish / Own Private Entrance
Superb condition / Surround sound system / Pre-cast concrete flooring
Within easy reach of Ennis By-pass / Master Bedroom En-suite
Balcony off Main Living/Dining and bedroom
Ample Parking / Management Charge €1100 per annum
Private External Storage Unit
Property Features
- Apartment
- 2 bed
- 2 bath
- Floor Area is 79 m2