
Hidden Gem in the Heart of Ennis Mews-Style Living
Town House SOLD - County Clare
14 Park Row, Francis Street, Ennis, Co. Clare V95 KX9N
Price €245,000
BER Rating: C2
EPI: 184.89
BER ID: 118914852
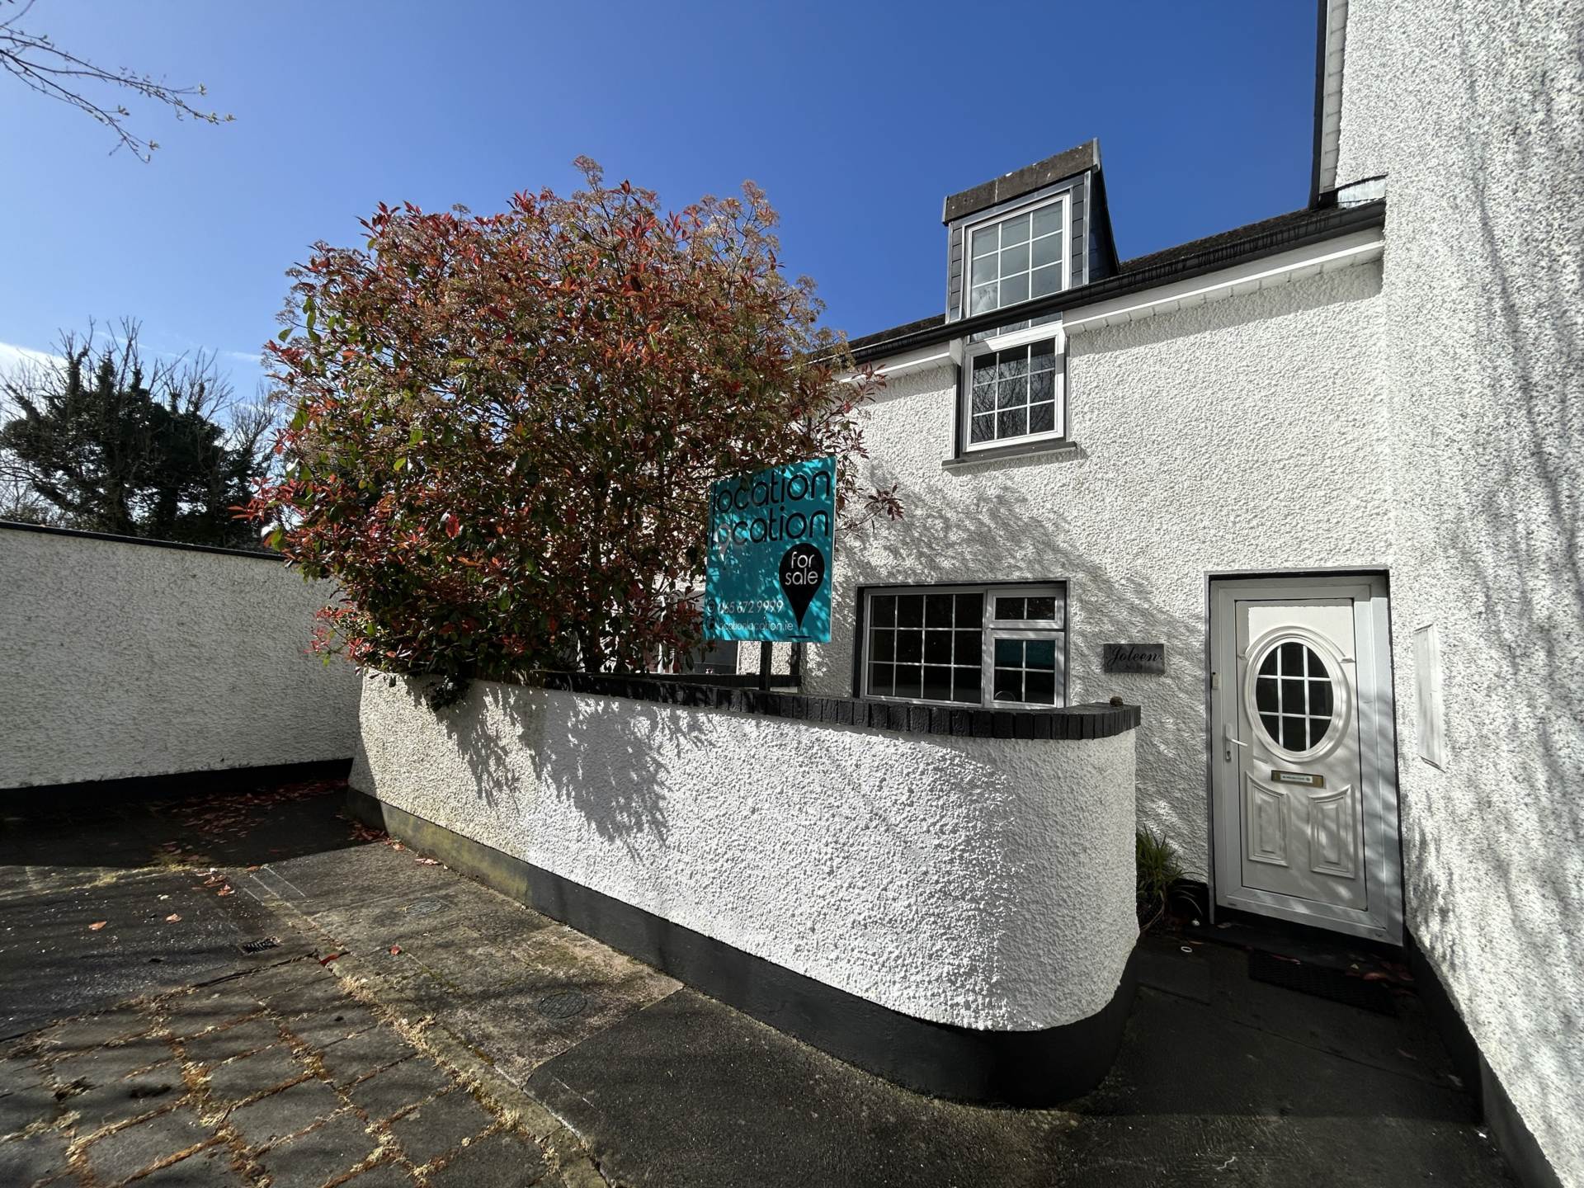
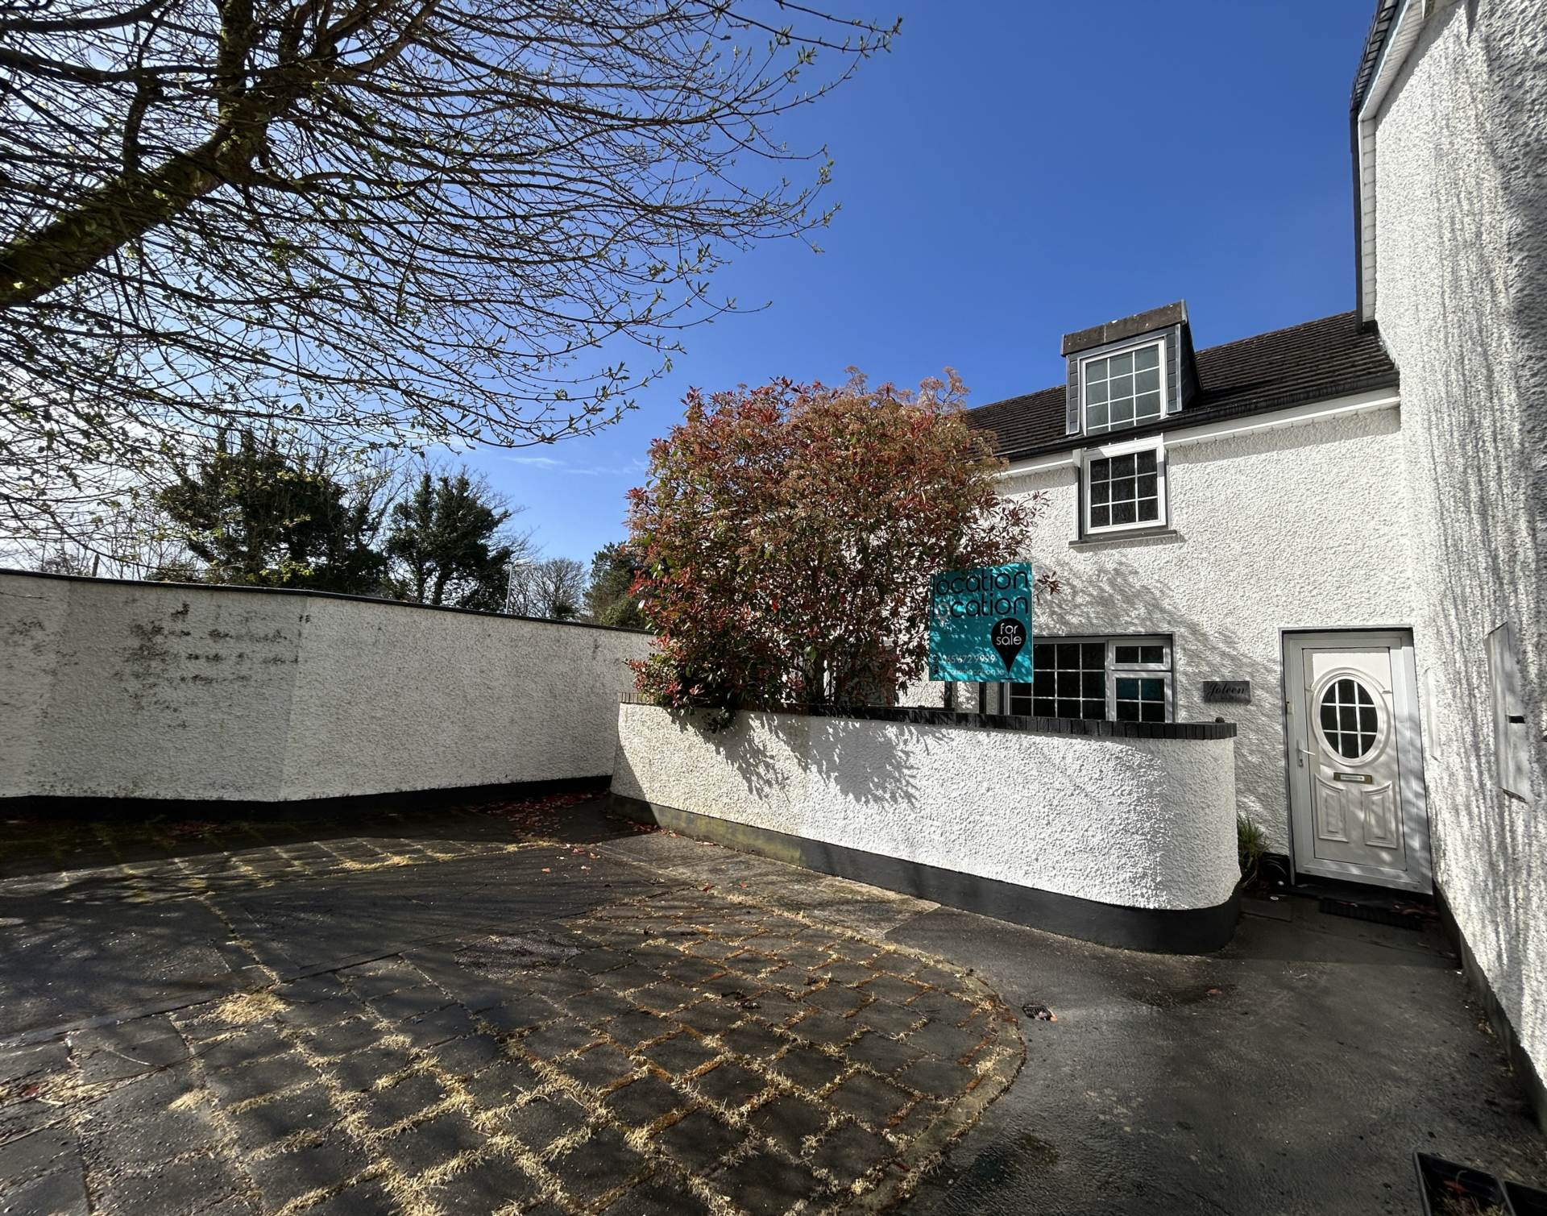
Superbly positioned within a charming mews-style development, this attractive property is tucked away in a quiet cul-de-sac just off Frances Street only 100m from O`Connell Street. With every town amenity on your doorstep and excellent access routes to Shannon, Limerick, and Galway, this home offers both convenience and tranquillity.
No. 14 presents an ideal opportunity for first-time buyers, investors, or those seeking a low-maintenance retirement property in the heart of Ennis.
A standout feature is the direct, tree-lined pedestrian pathway connecting the property to Francis Street, Glór Theatre, and the new Ennis Library, enhancing both accessibility and lifestyle appeal.
Architecturally designed, the home is thoughtfully laid out with an emphasis on natural light, featuring well-positioned windows throughout.
Accommodation comprises:
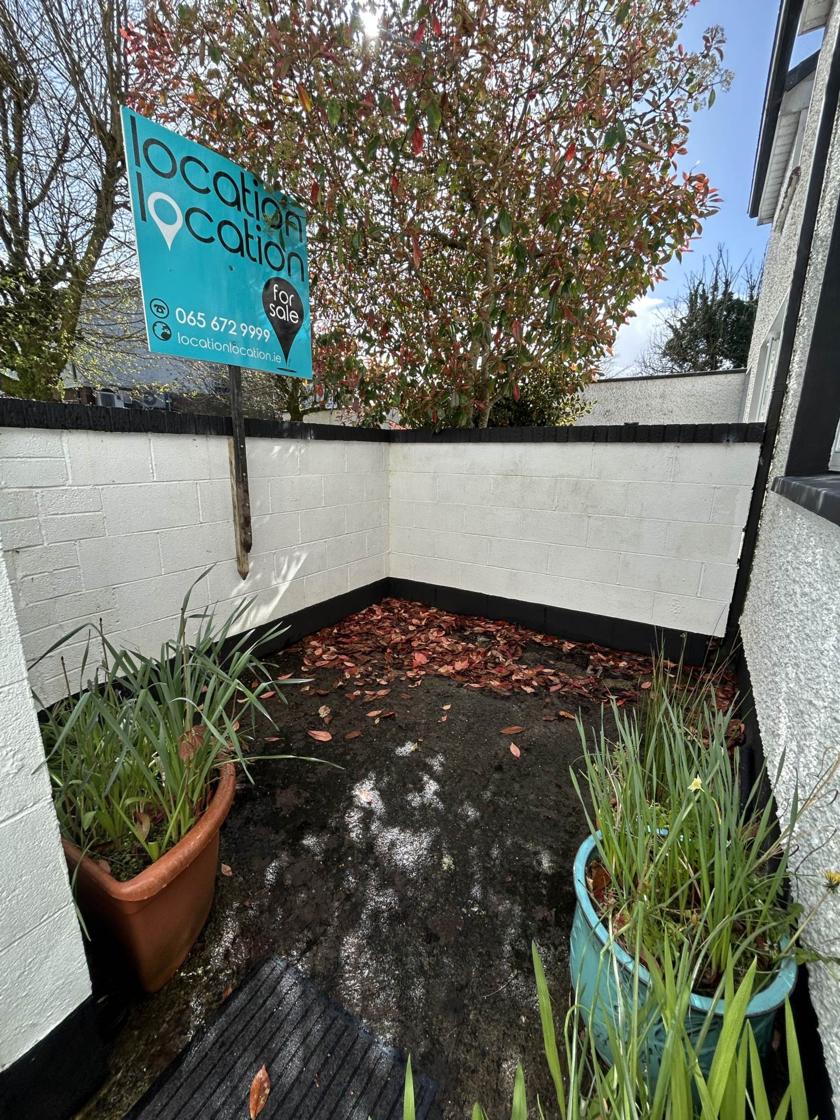
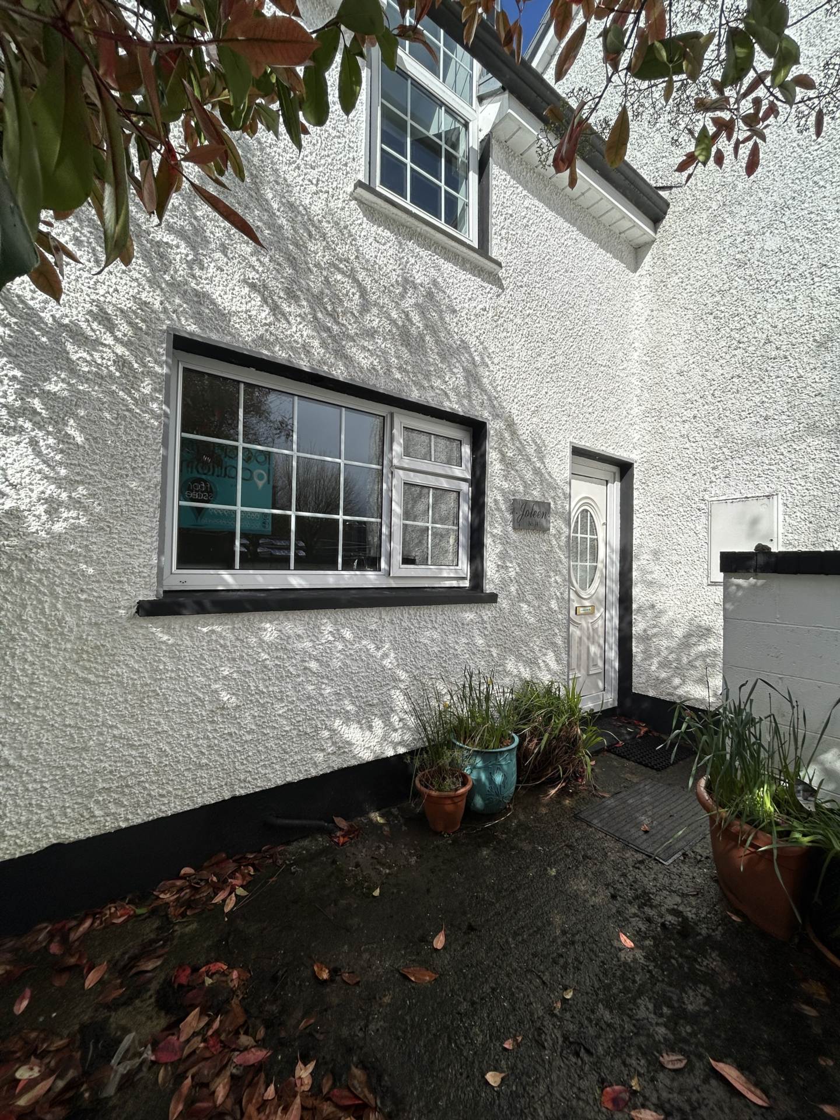
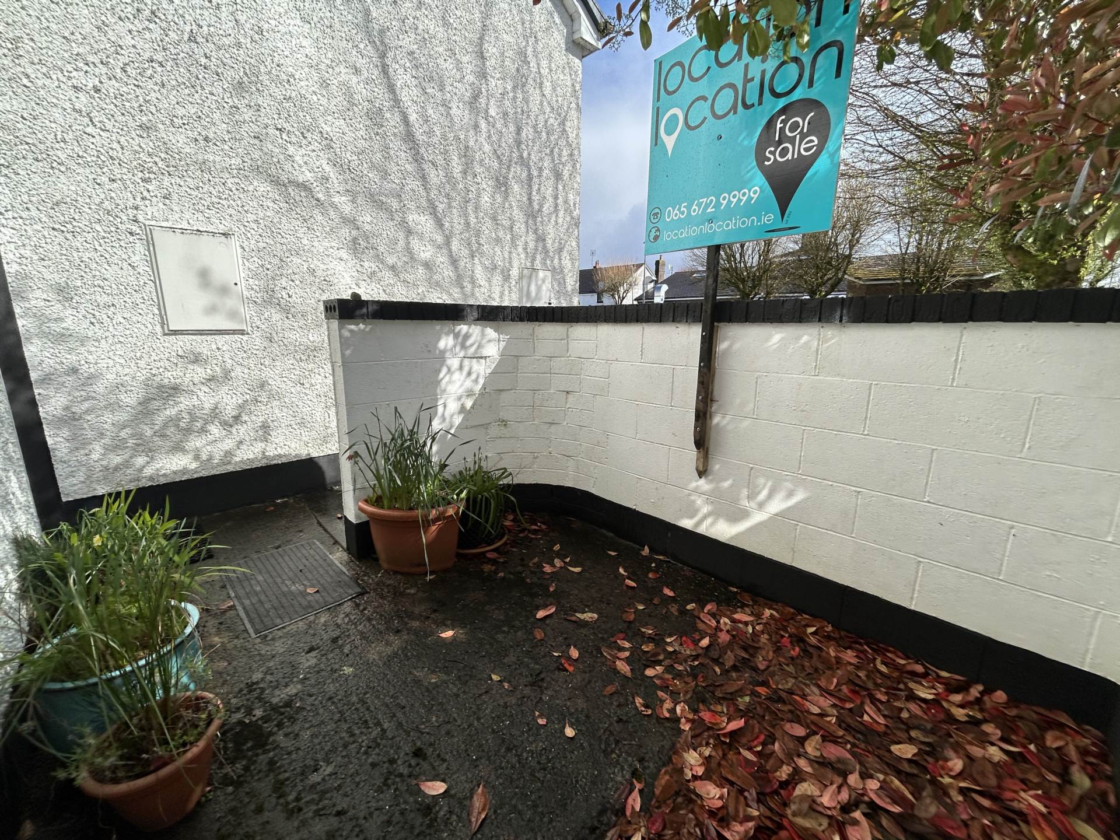
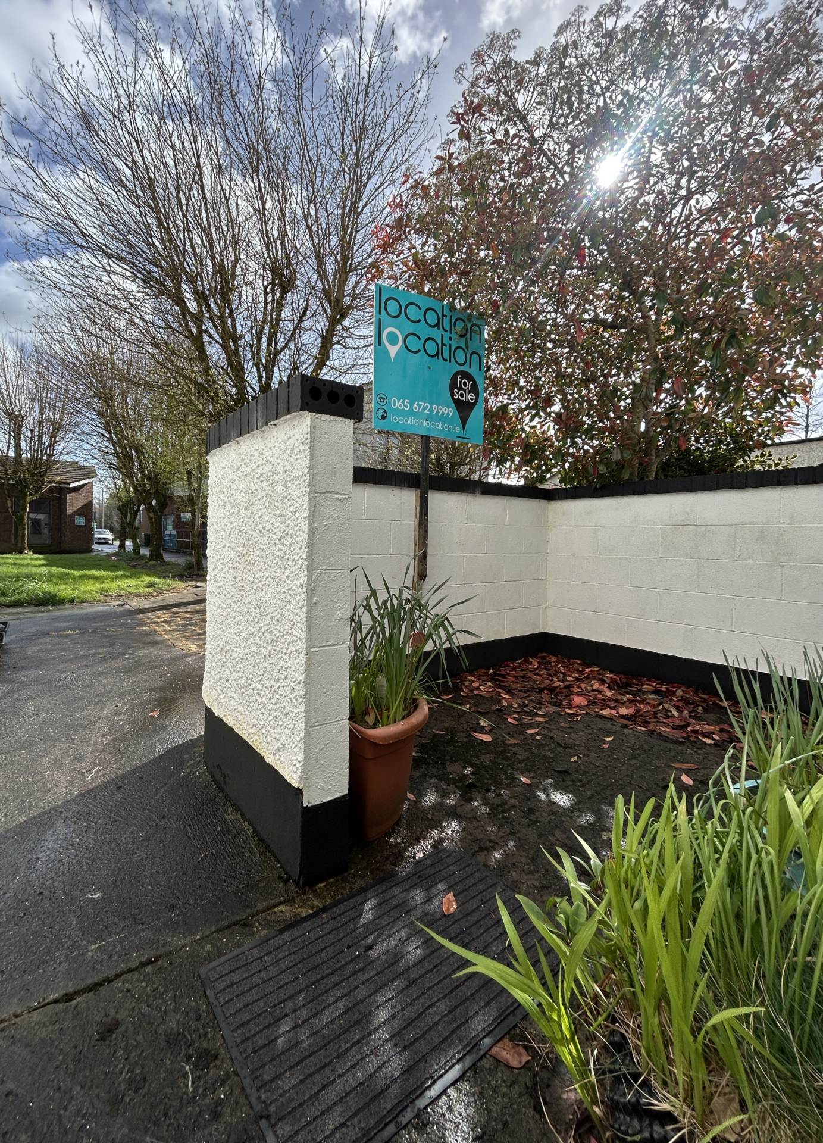
A private courtyard to the front with entrance porch
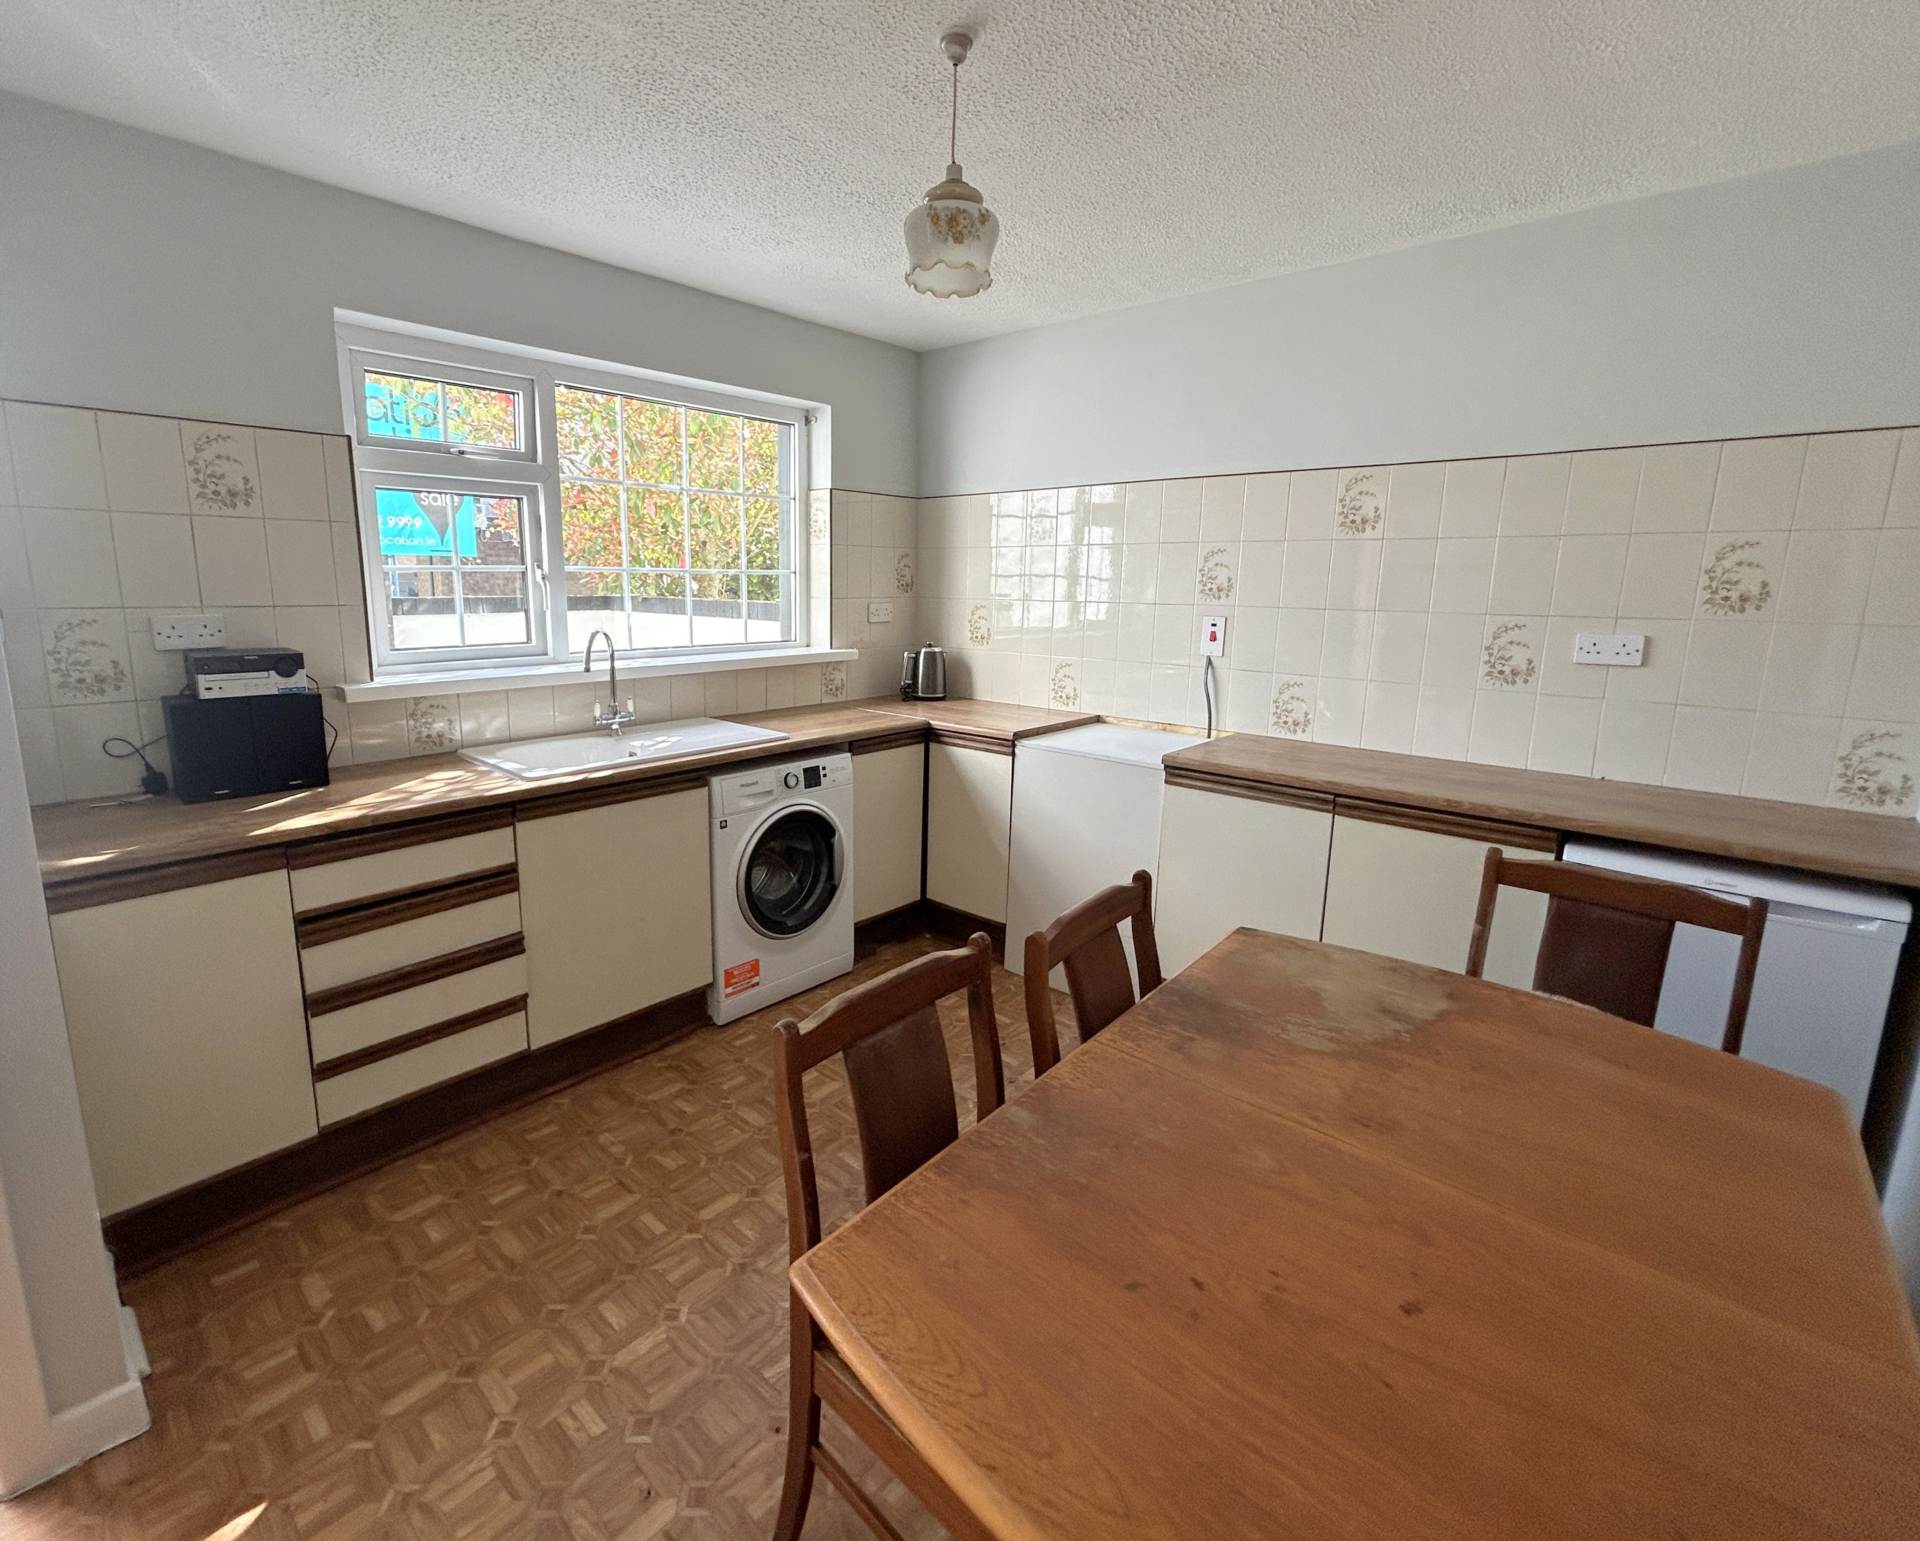
Fully fitted kitchen overlooking the tree-lined pathway to Glór
Entrance hall and main bathroom
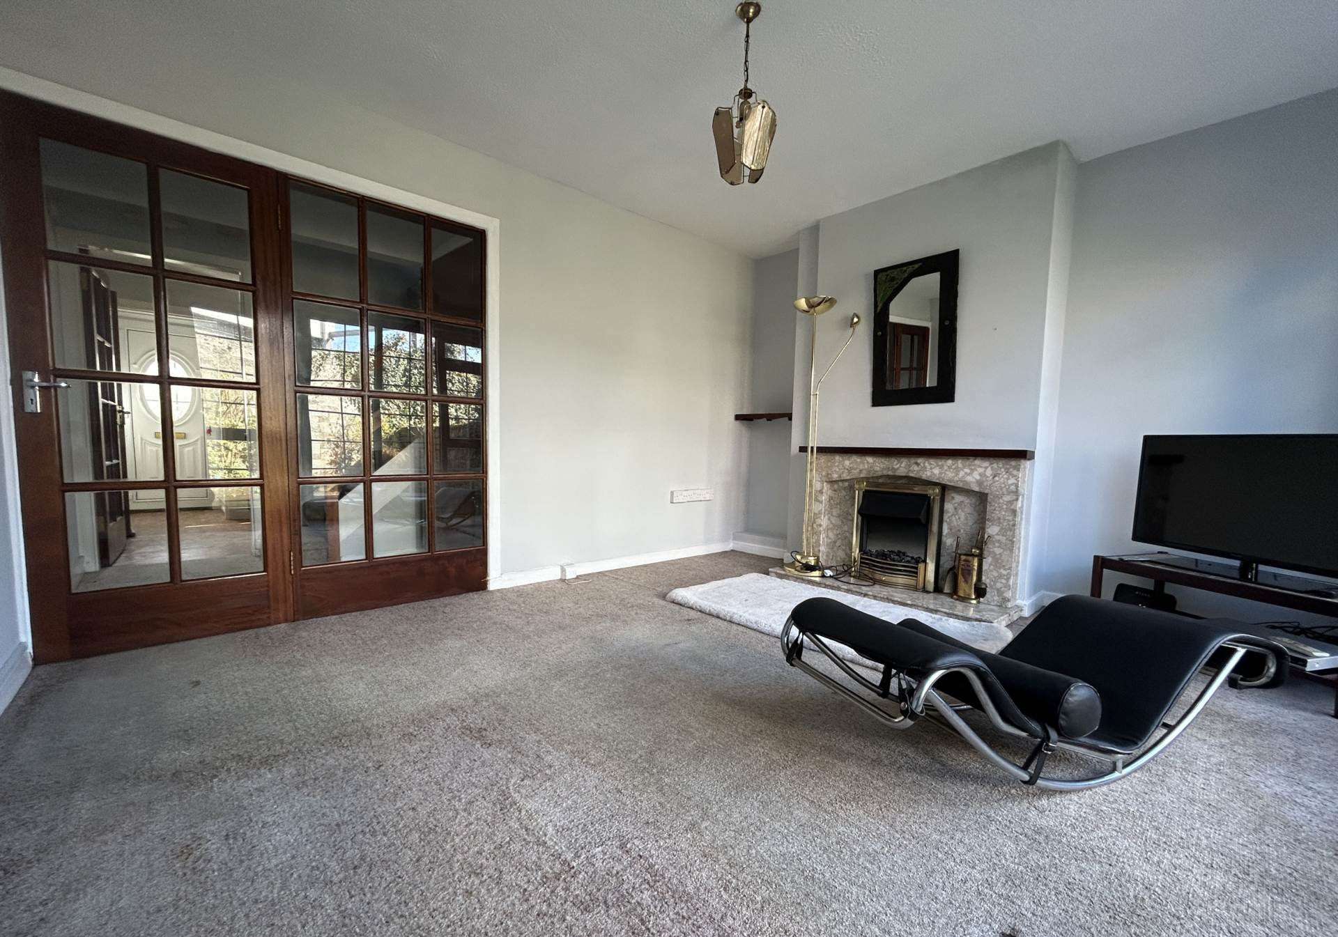
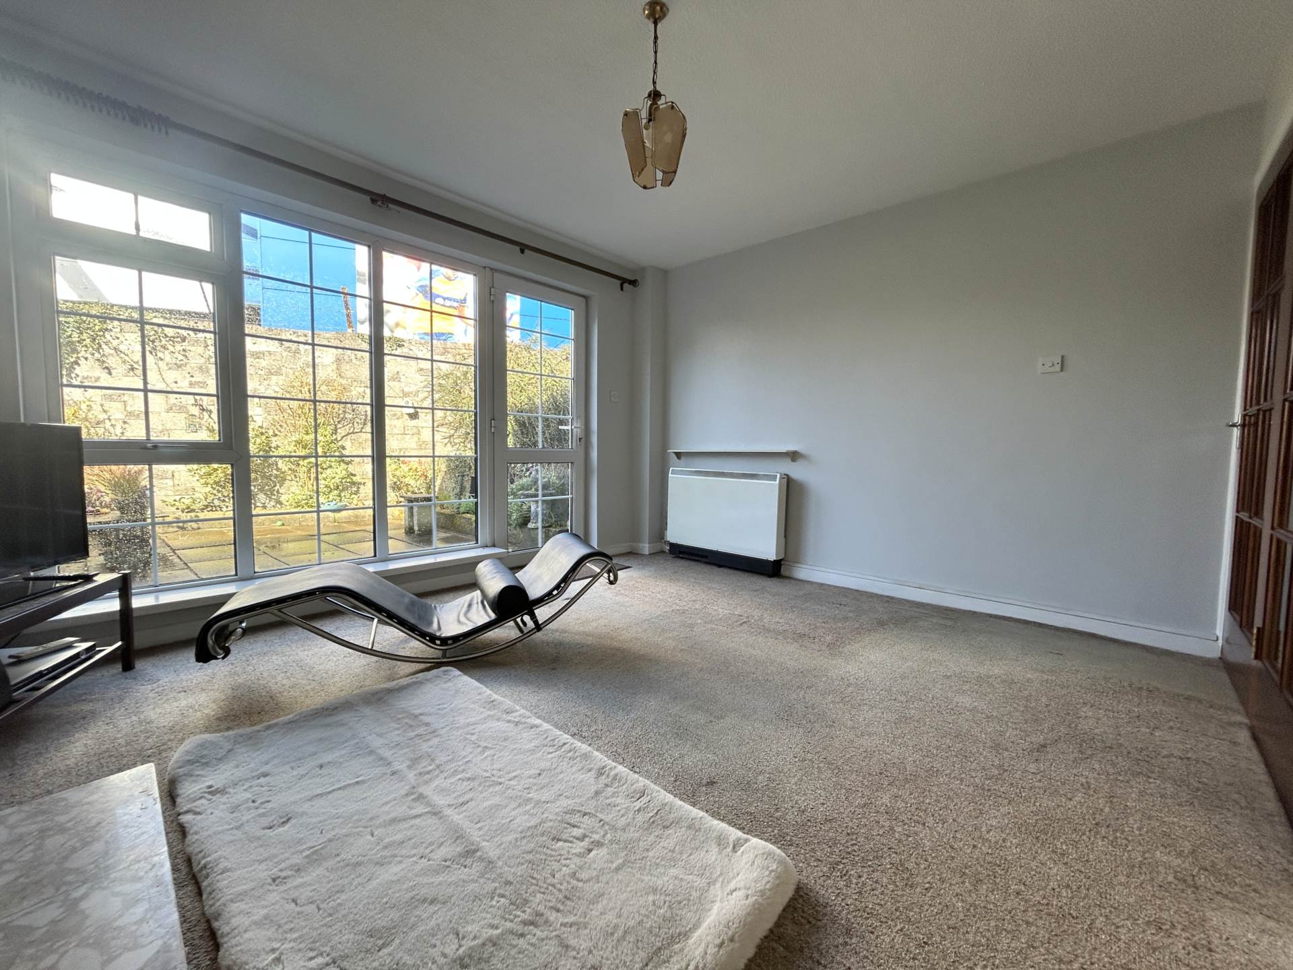
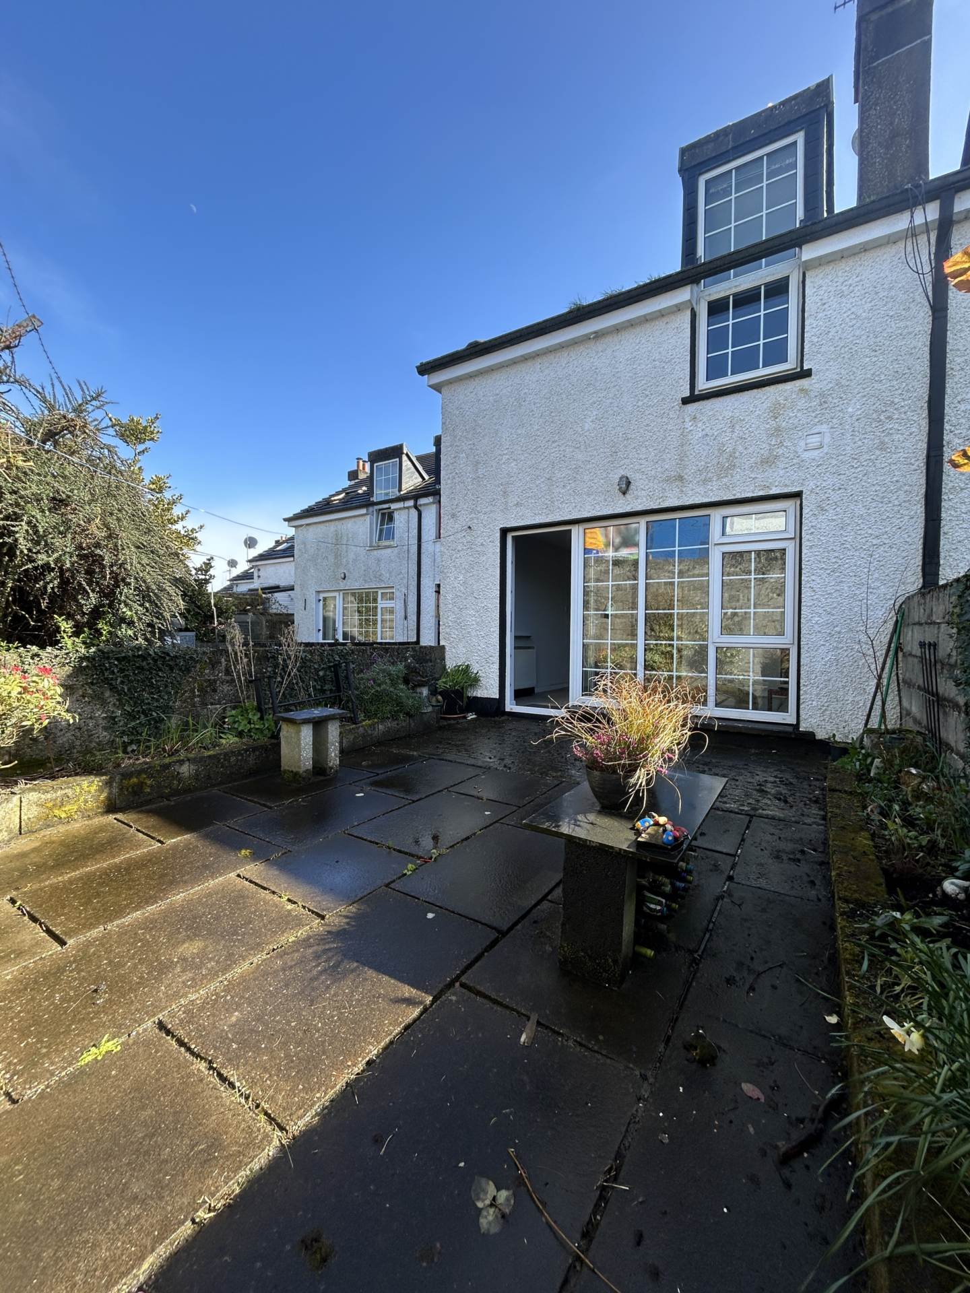
Bright rear living room with cleverly aligned windows and a glazed door opening onto a private rear patio
Upstairs includes:
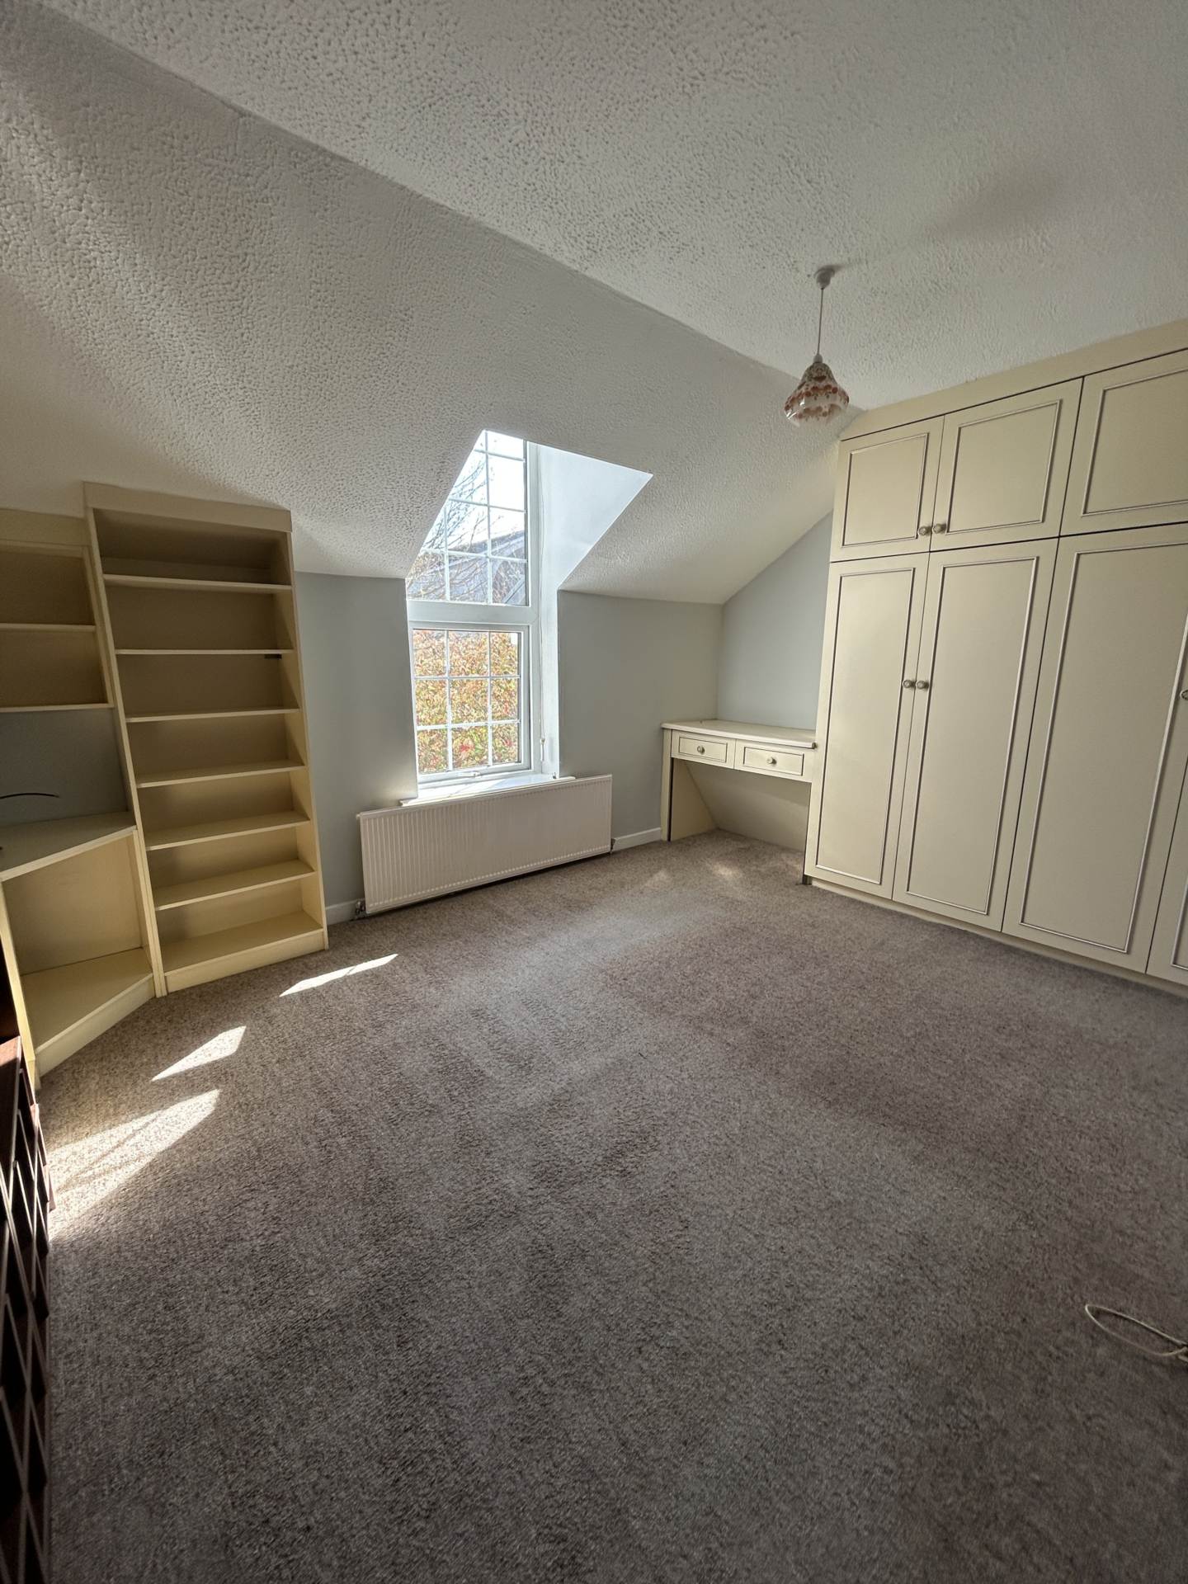
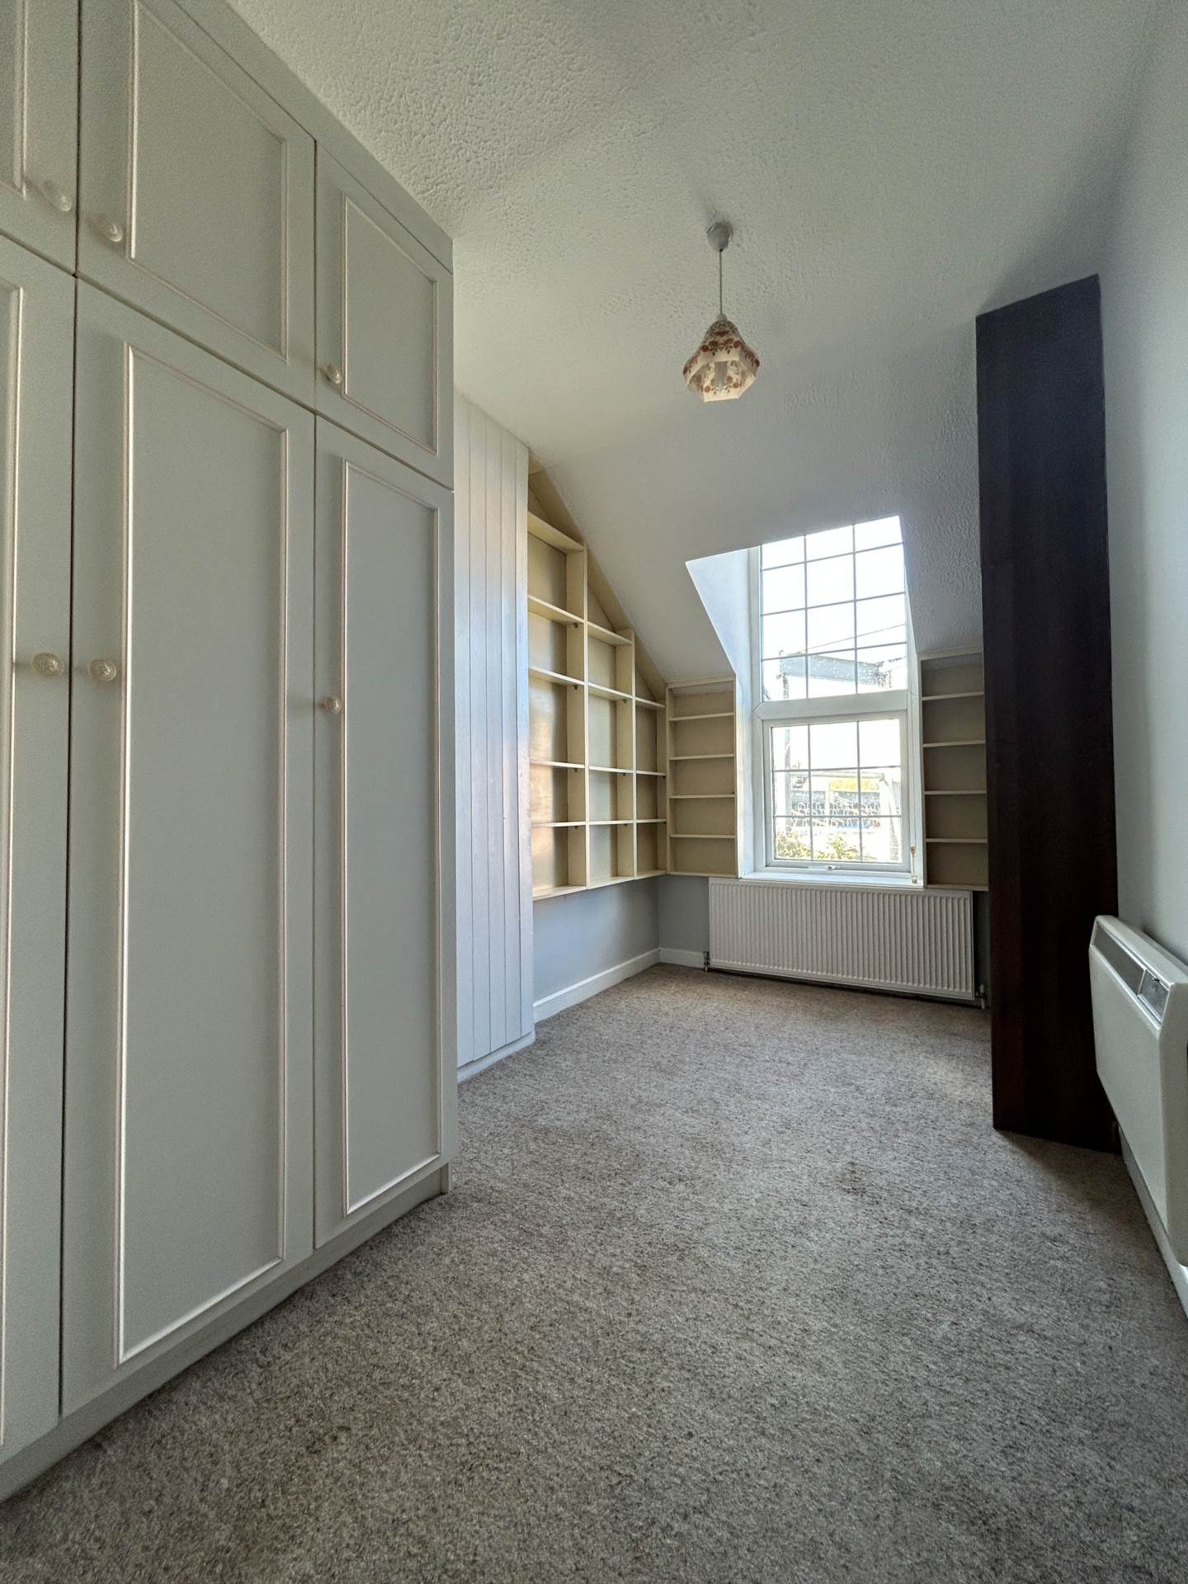
A spacious main bedroom with a striking double-height window
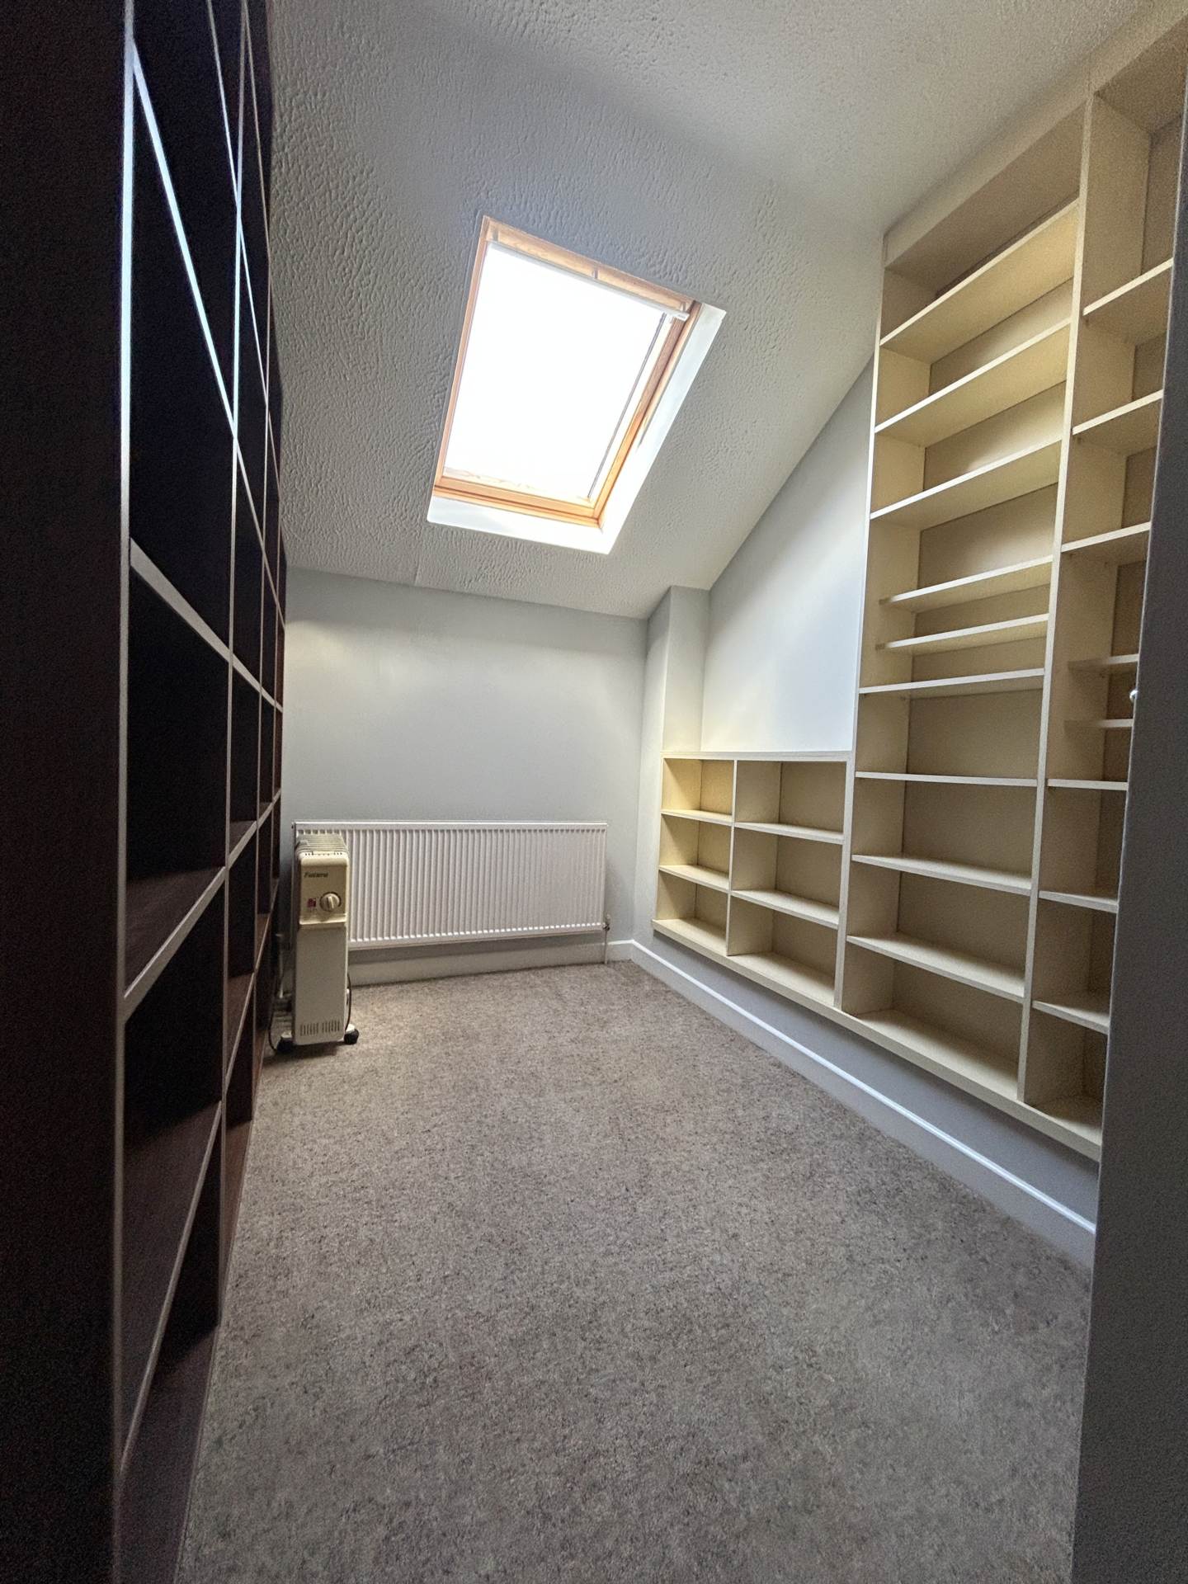
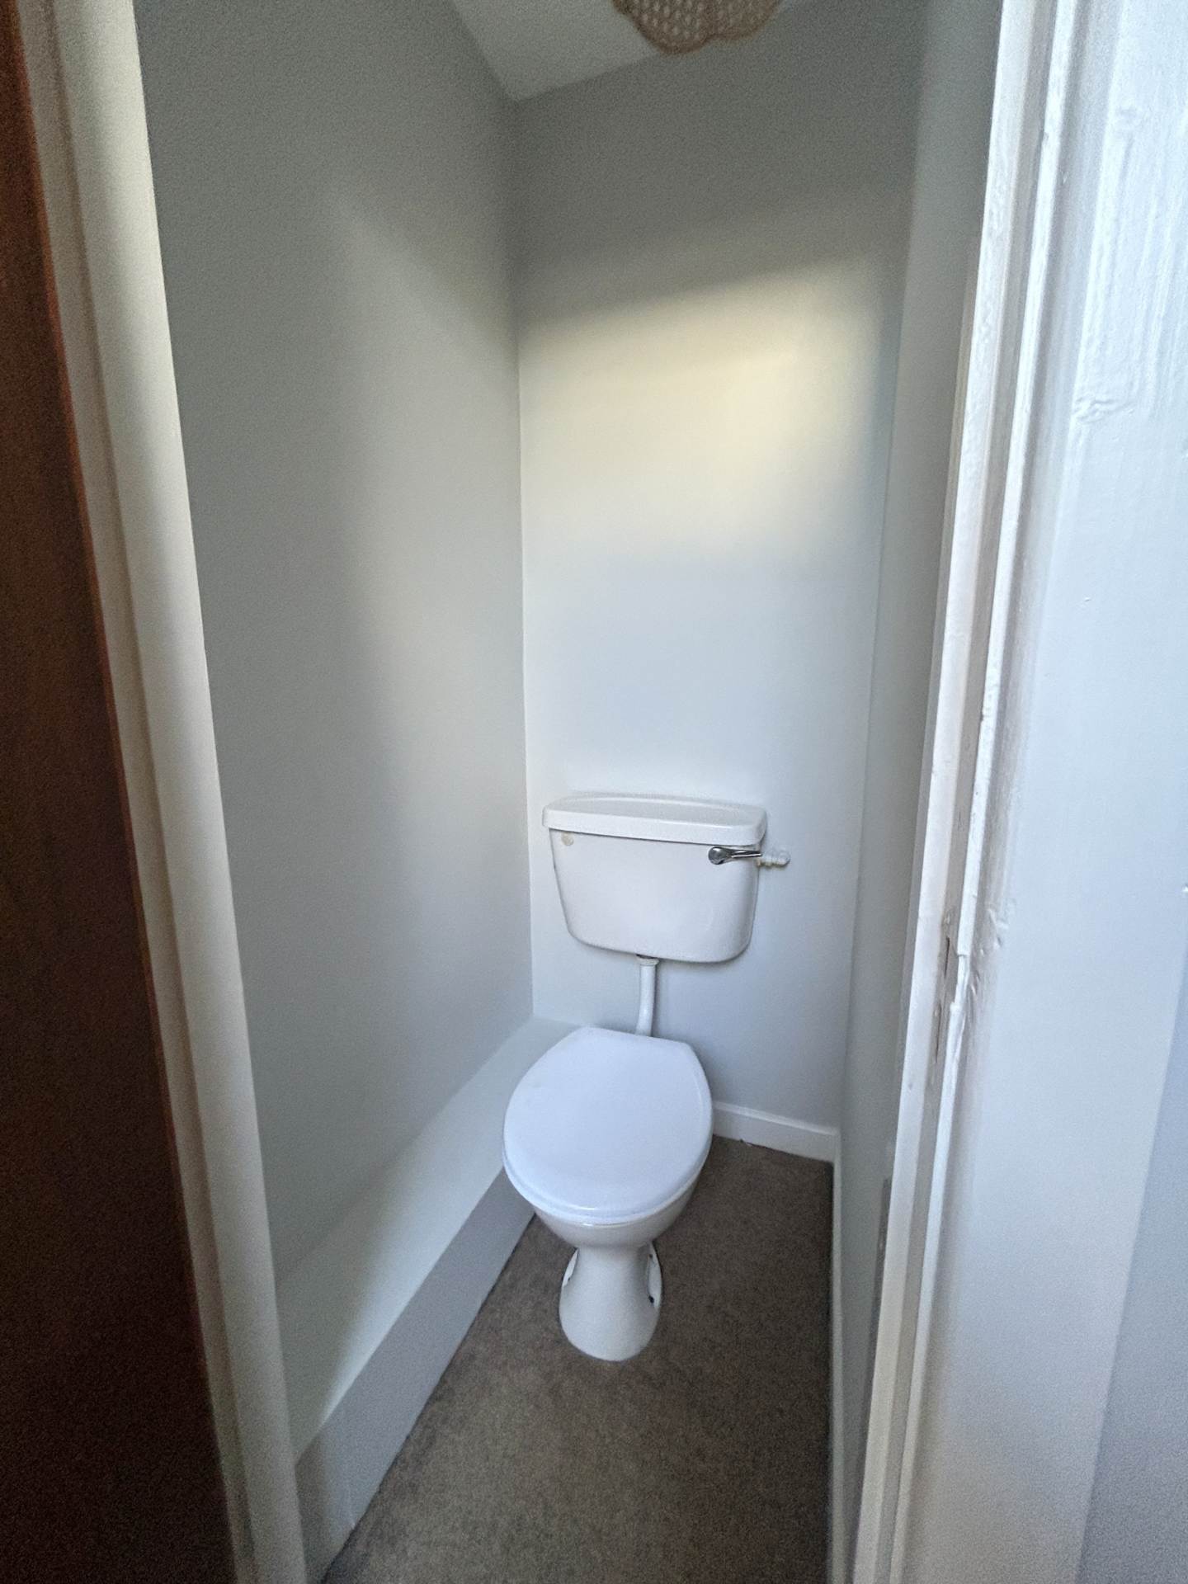
A second double bedroom with wc
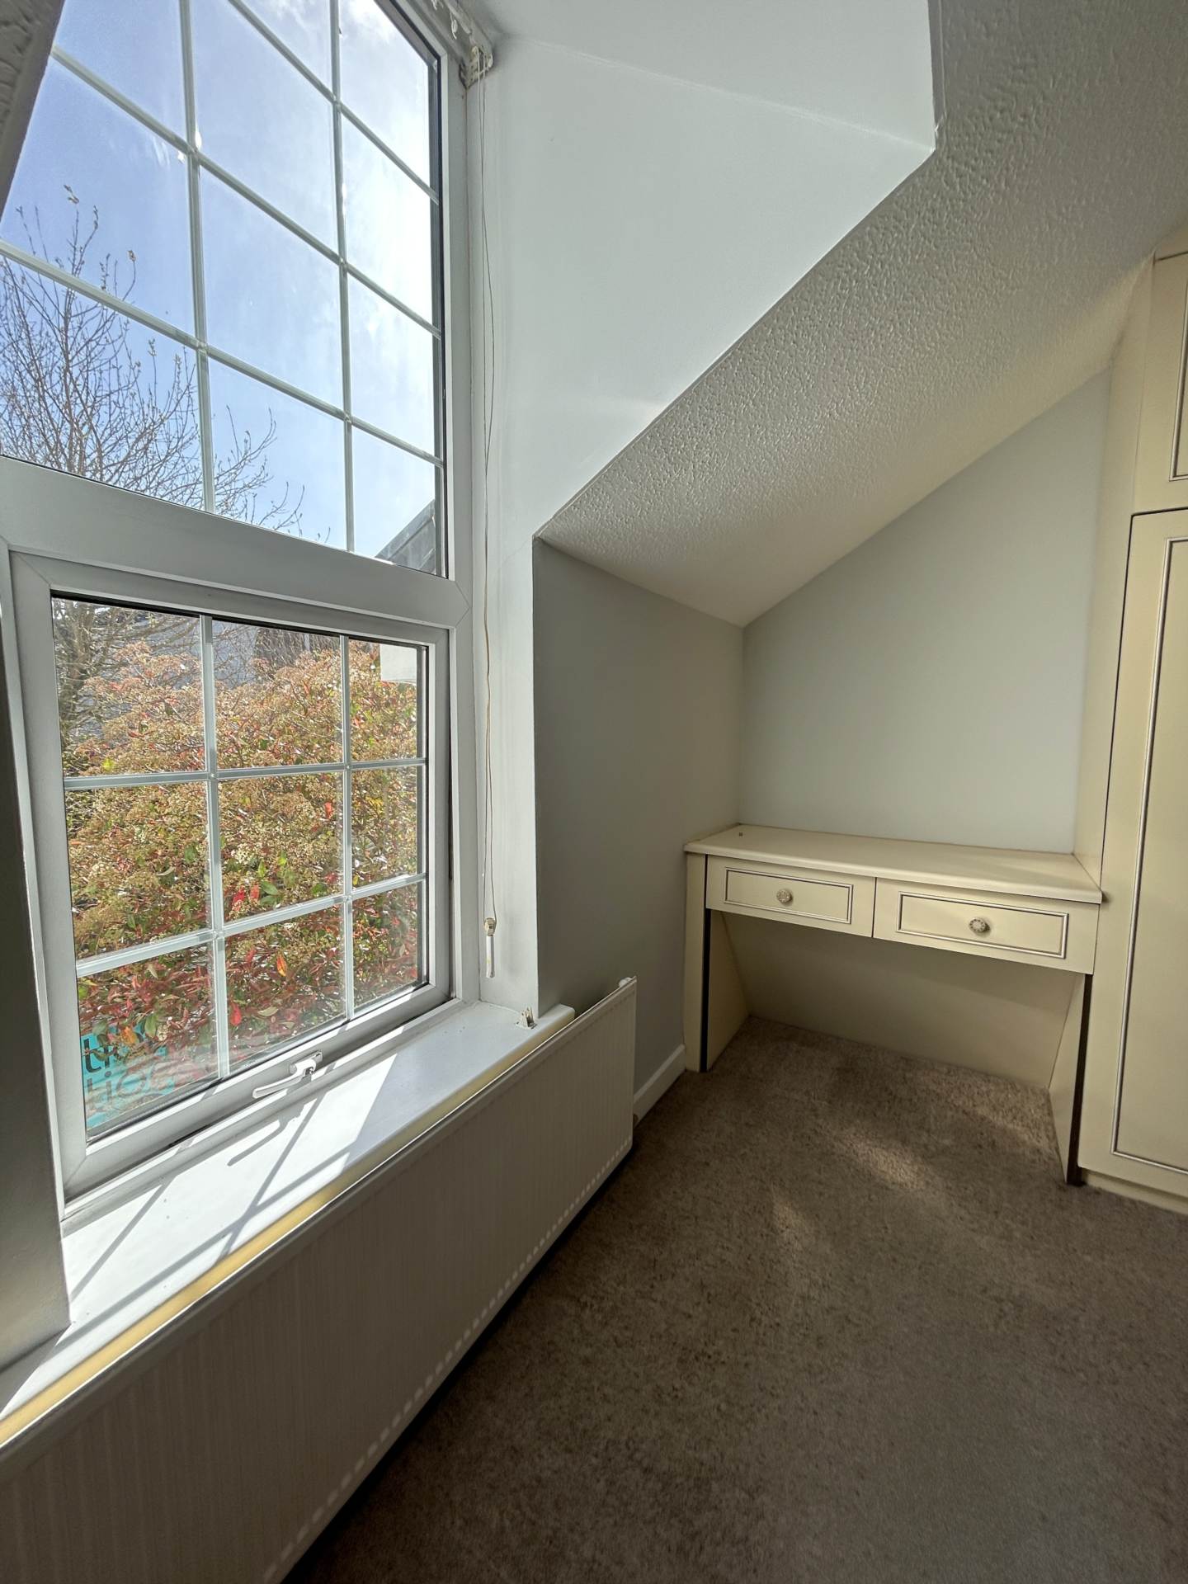
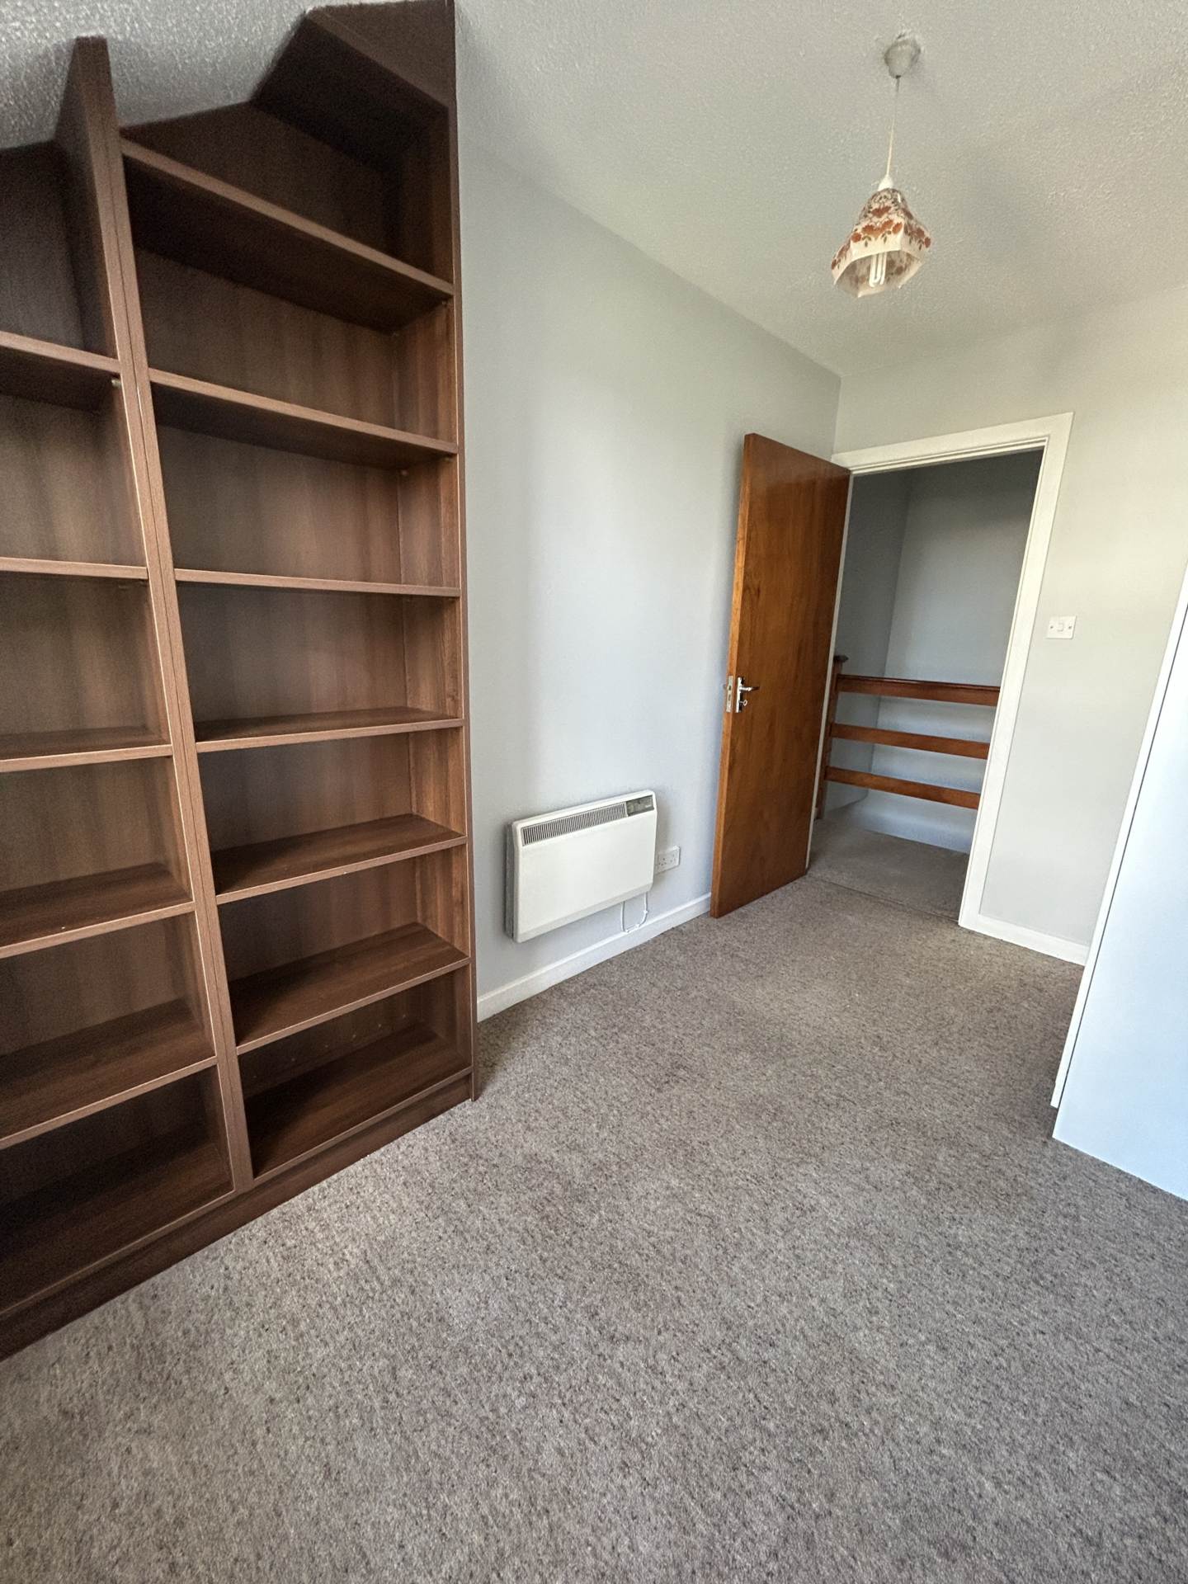
A third bedroom/home office, also featuring a double-height window
Additional features include wraparound floor-to-ceiling shelving and fitted wardrobes, providing excellent storage throughout.
Key Features:
Prime town centre location
3 Bedrooms / 2 Bathrooms
Clever built-in storage solutions
Low-maintenance front courtyard and rear patio
Direct pedestrian access to Francis Street, Glór, and Ennis Library
Double-glazed windows
Mixture of Electric heating
& Back Boiler/ Built 1992 / 74.70 sqm
This is an excellent opportunity to acquire a stylish and well-located townhouse in a peaceful setting right in the centre of Ennis.
Notice
Please note we have not tested any apparatus, fixtures, fittings, or services. Interested parties must undertake their own investigation into the working order of these items. All measurements are approximate and photographs provided for guidance only.
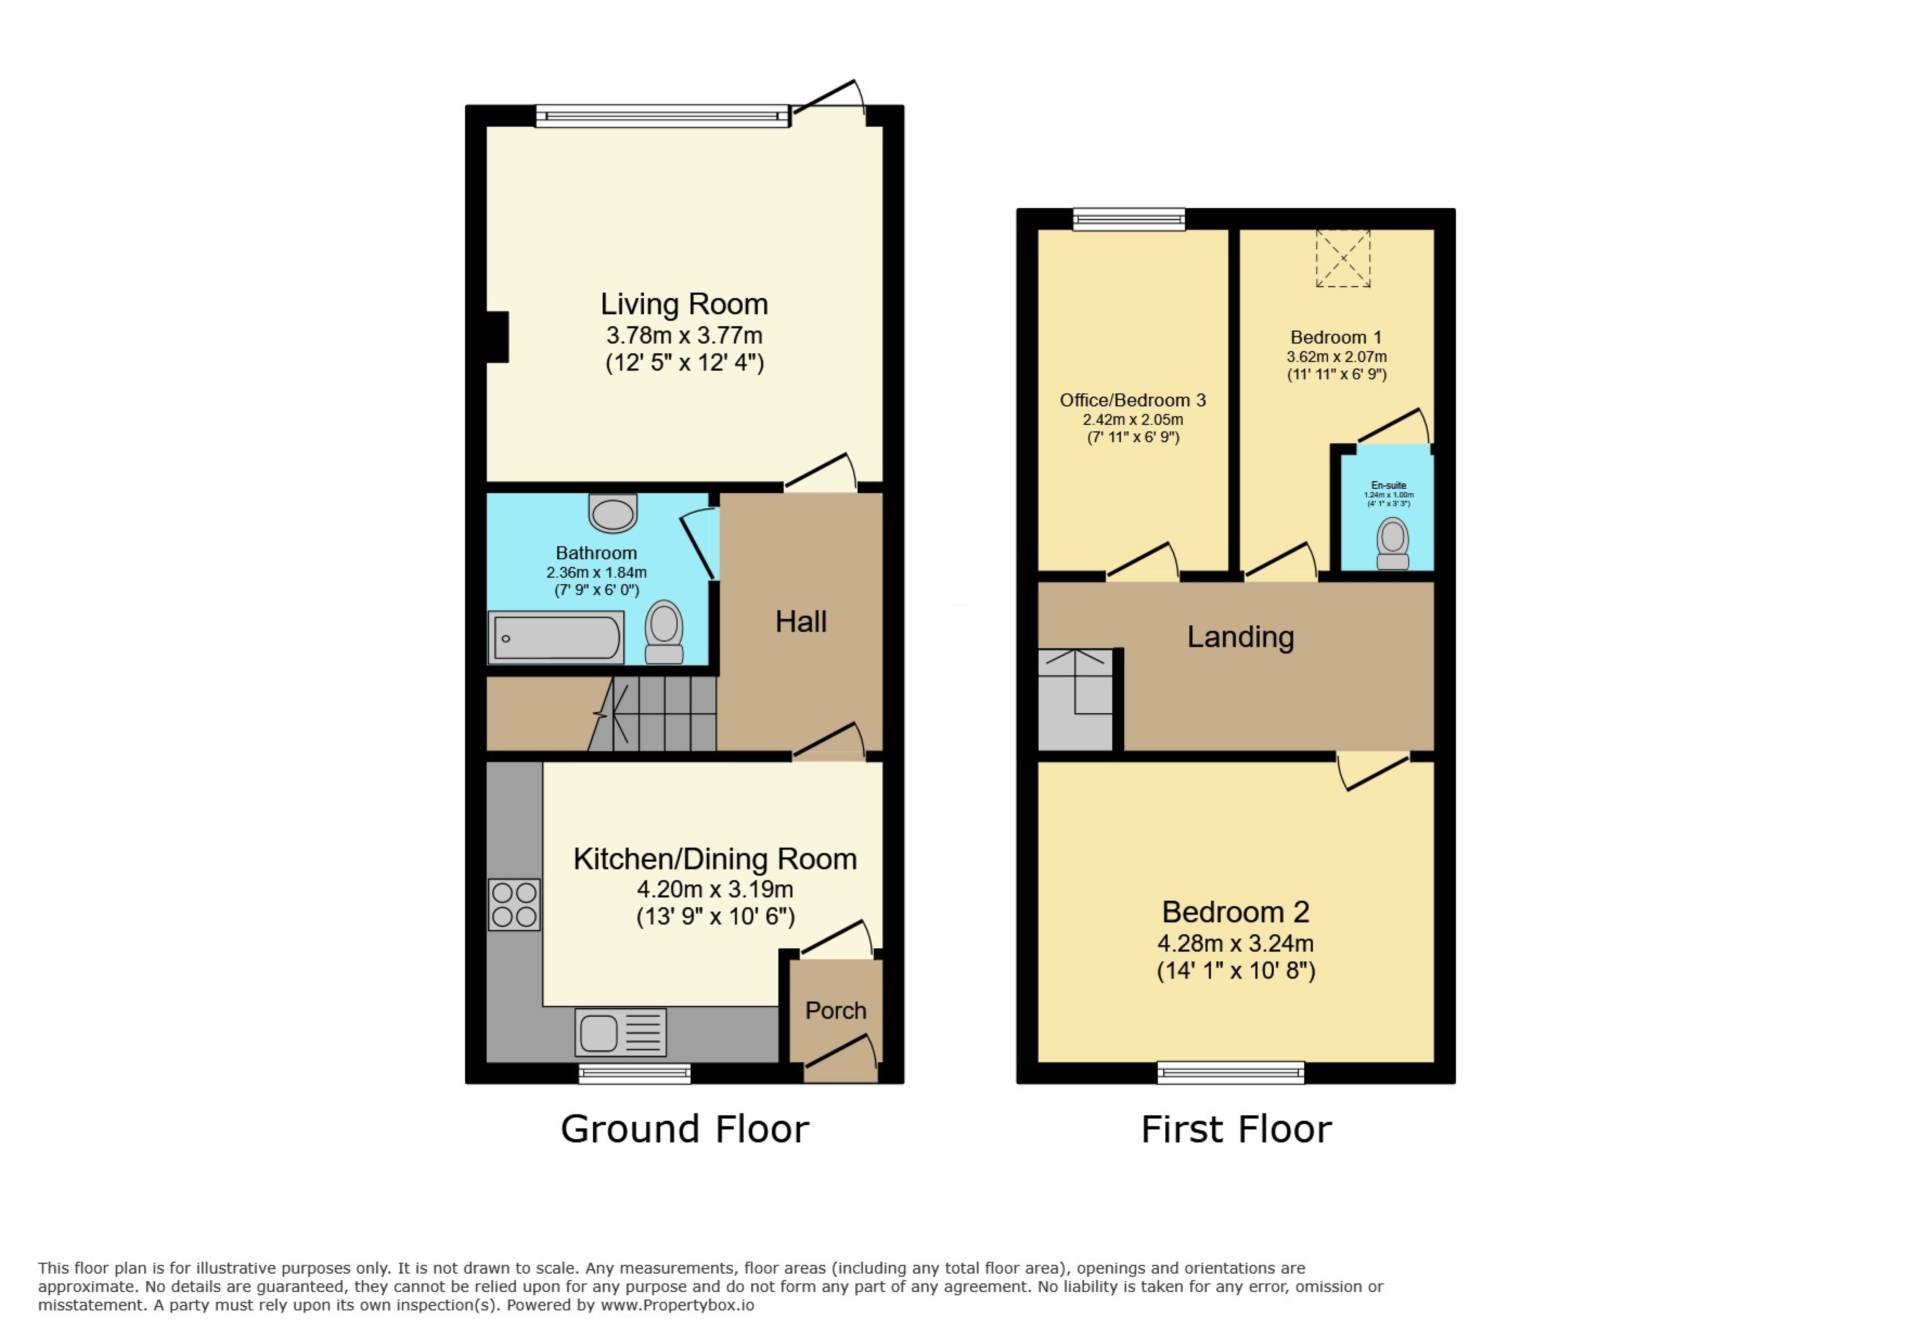
Entrance Porch – 1.07m (3’6″) x 0.94m (3’1″)
Upvc entrance door.
Kitchen-Dining – 4.2m (13’9″) x 3.19m (10’6″)
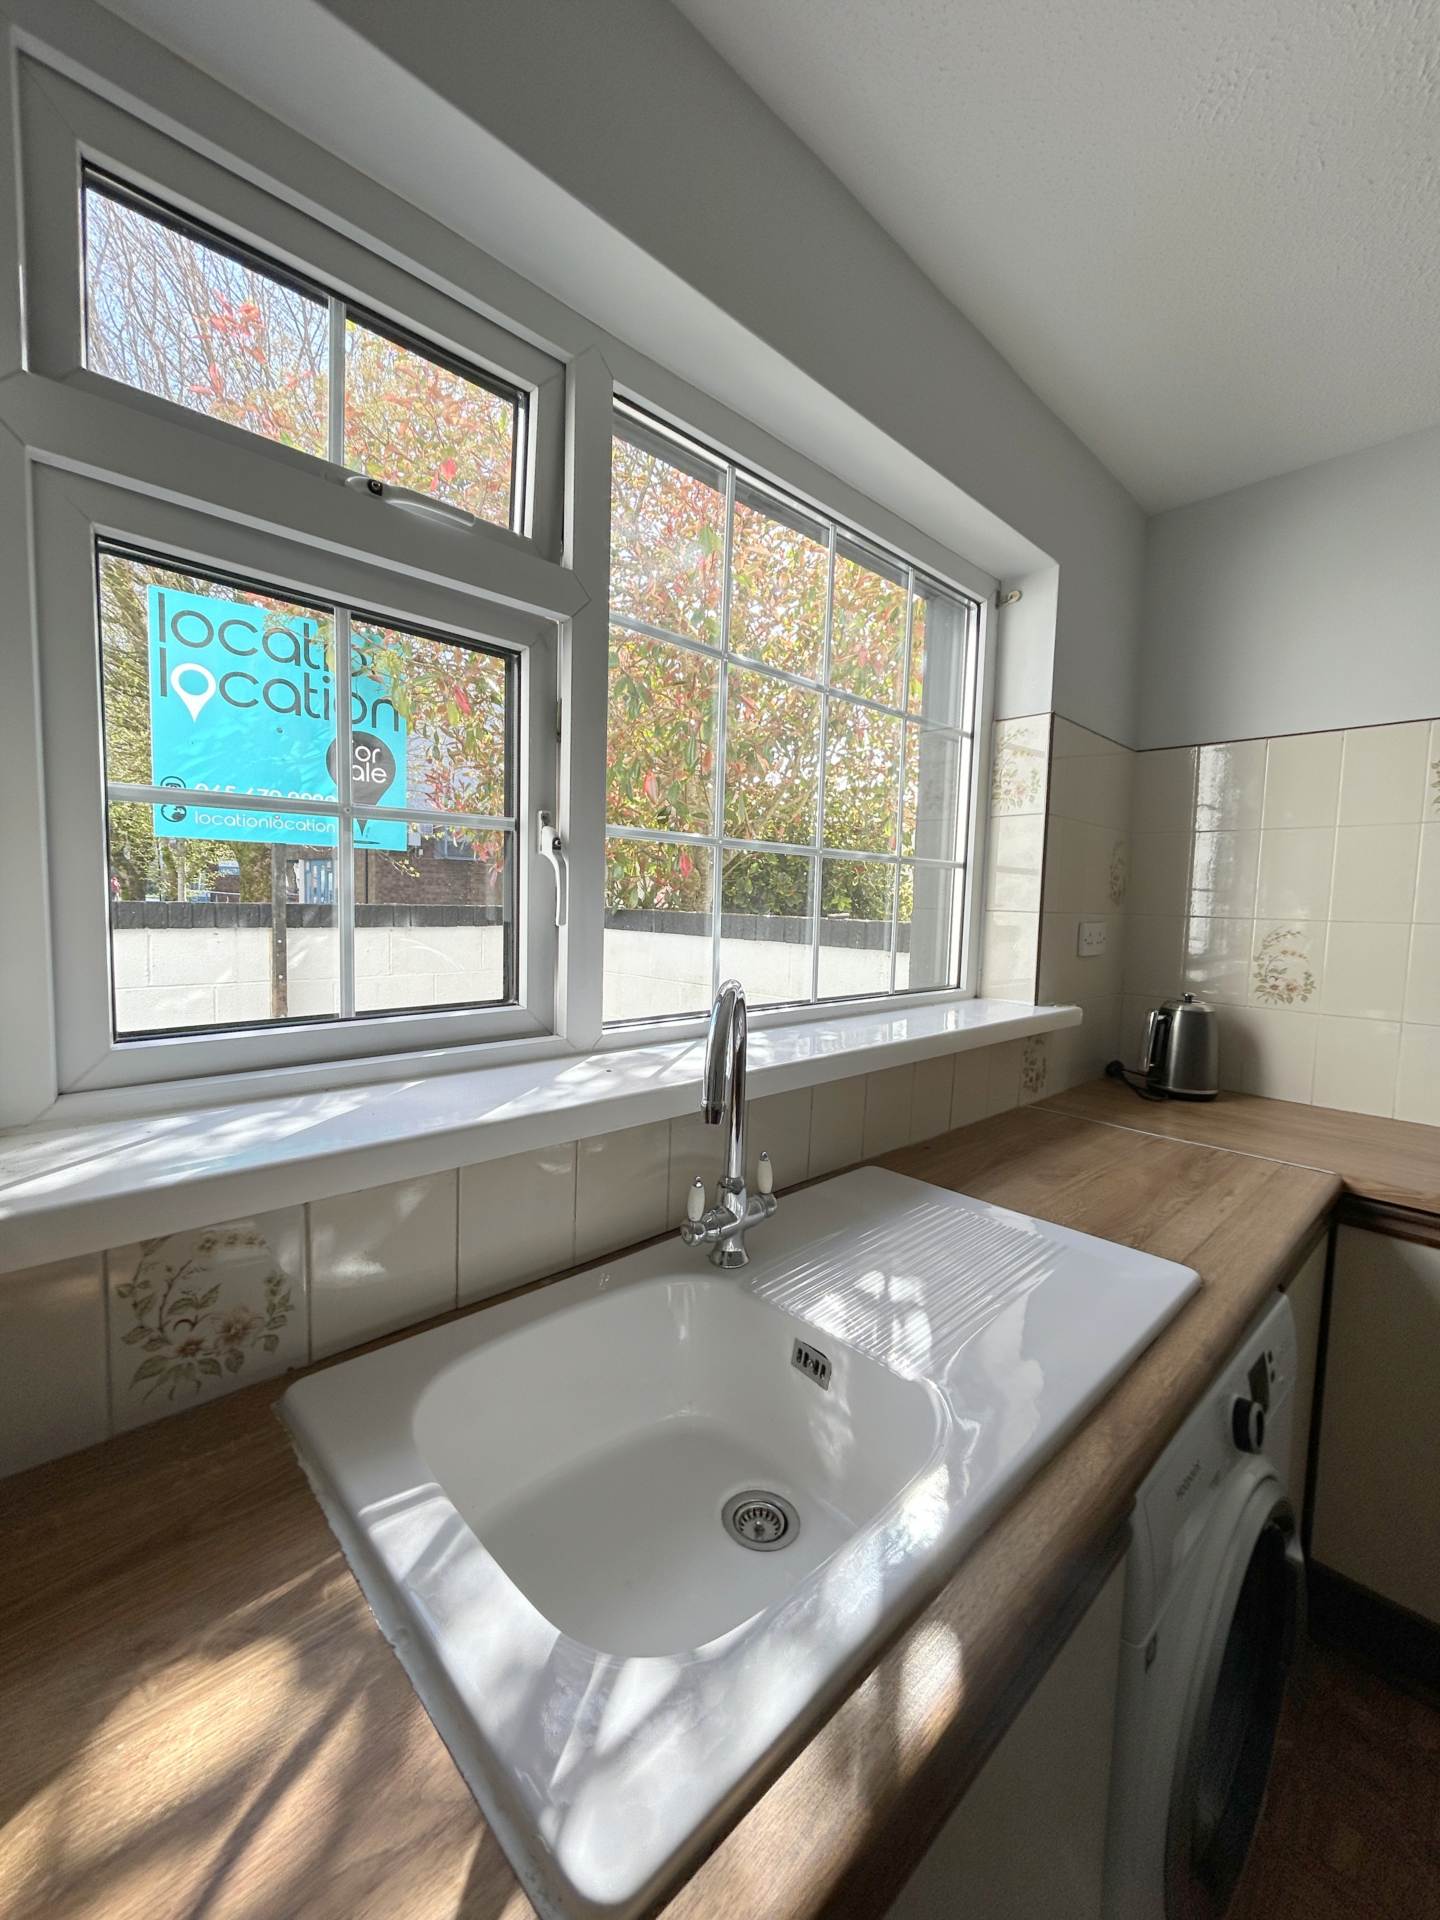
Front aspect kitchen with window overlooking front private courtyard & tree lined pathway onto Frances street, Glor & new Library. Fitted kitchen with generous worktop space, ceramic Belfast sink with mixer tap & spaces for appliances.
Hallway
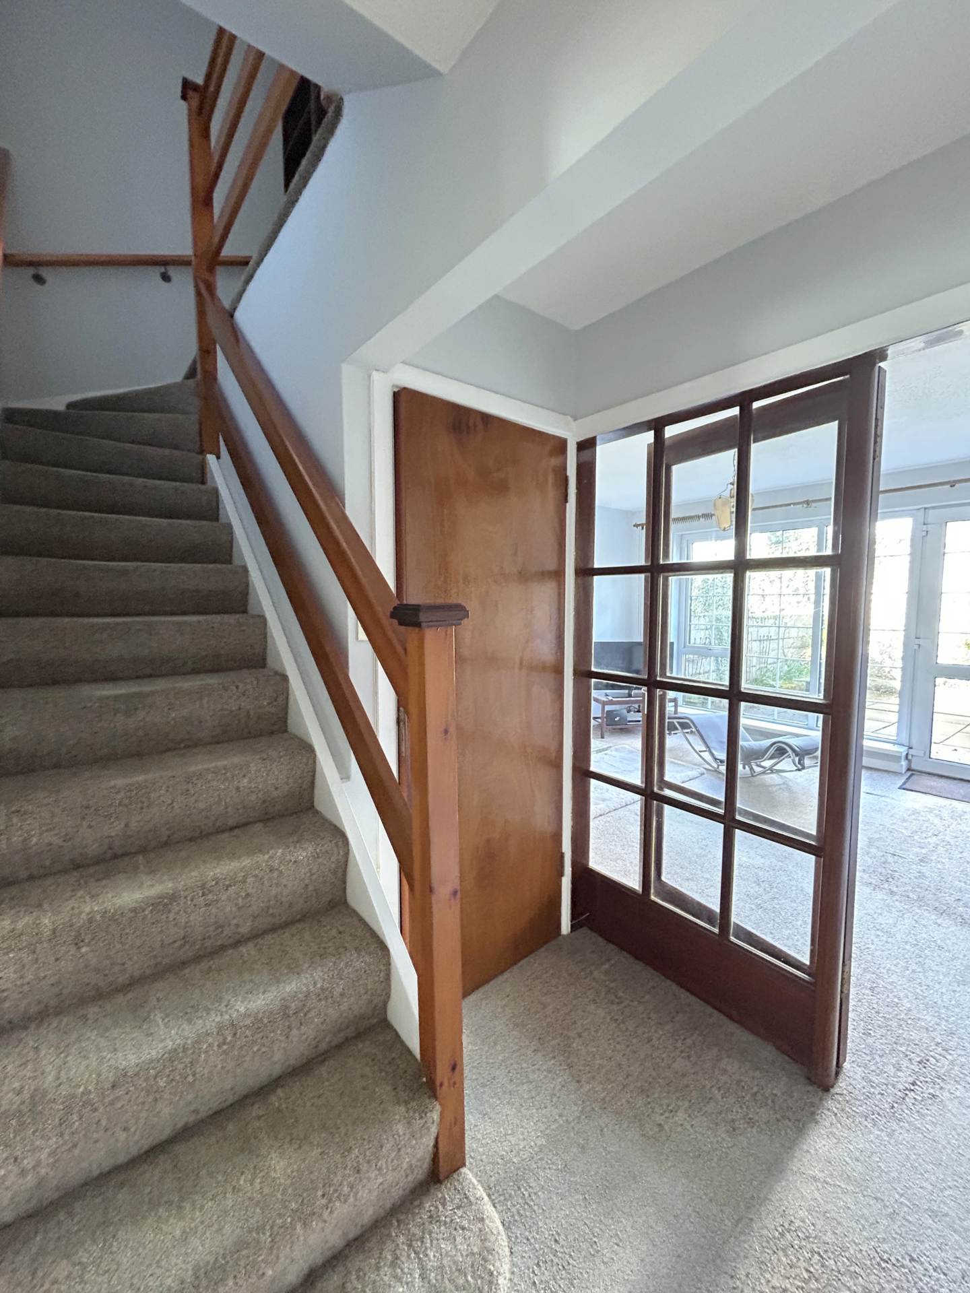
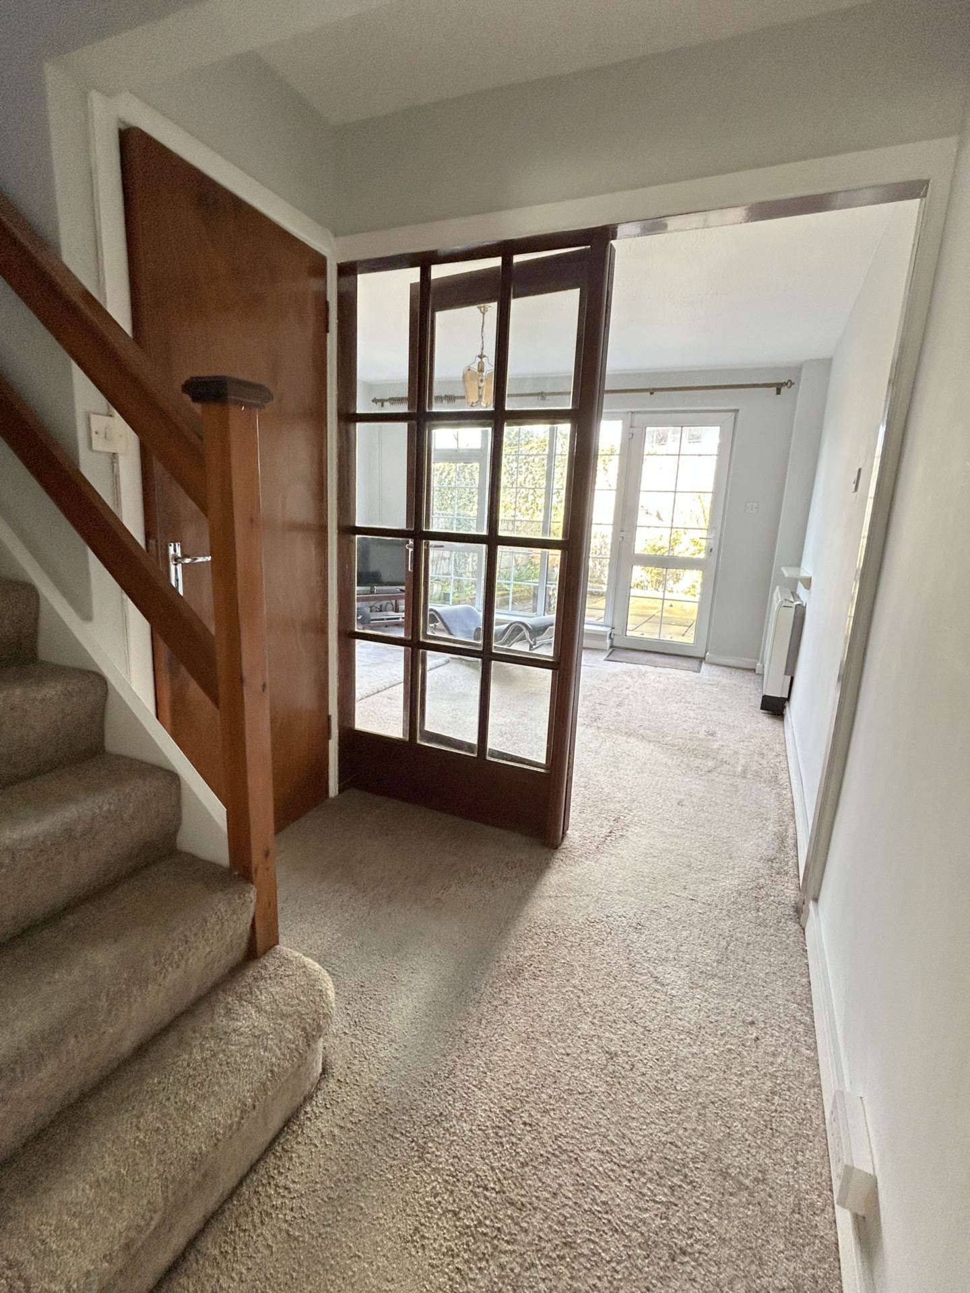
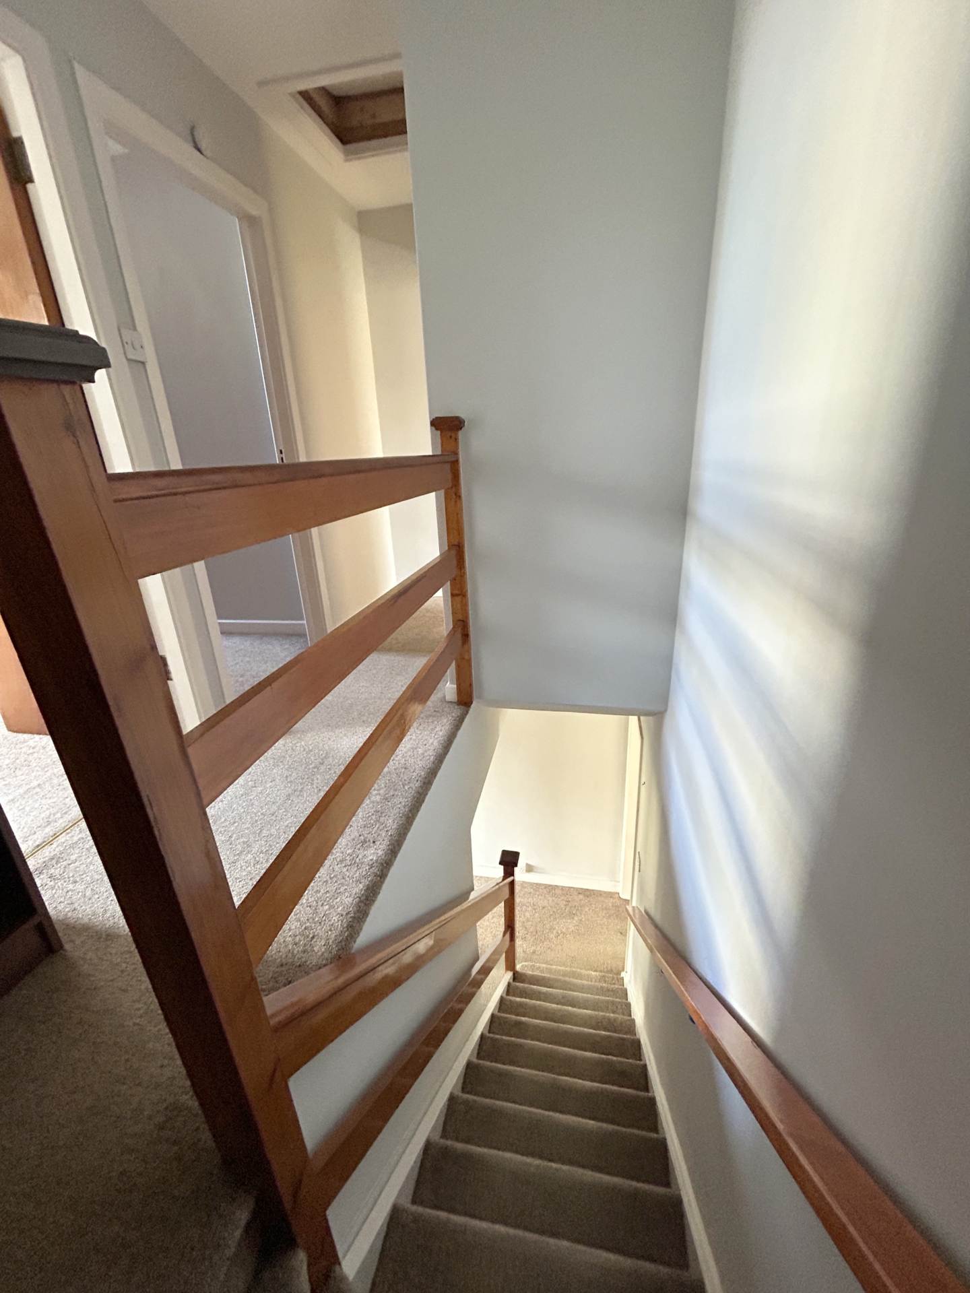
Carpet flooring & stairs to first floor. Door to main bathroom & Livingroom.
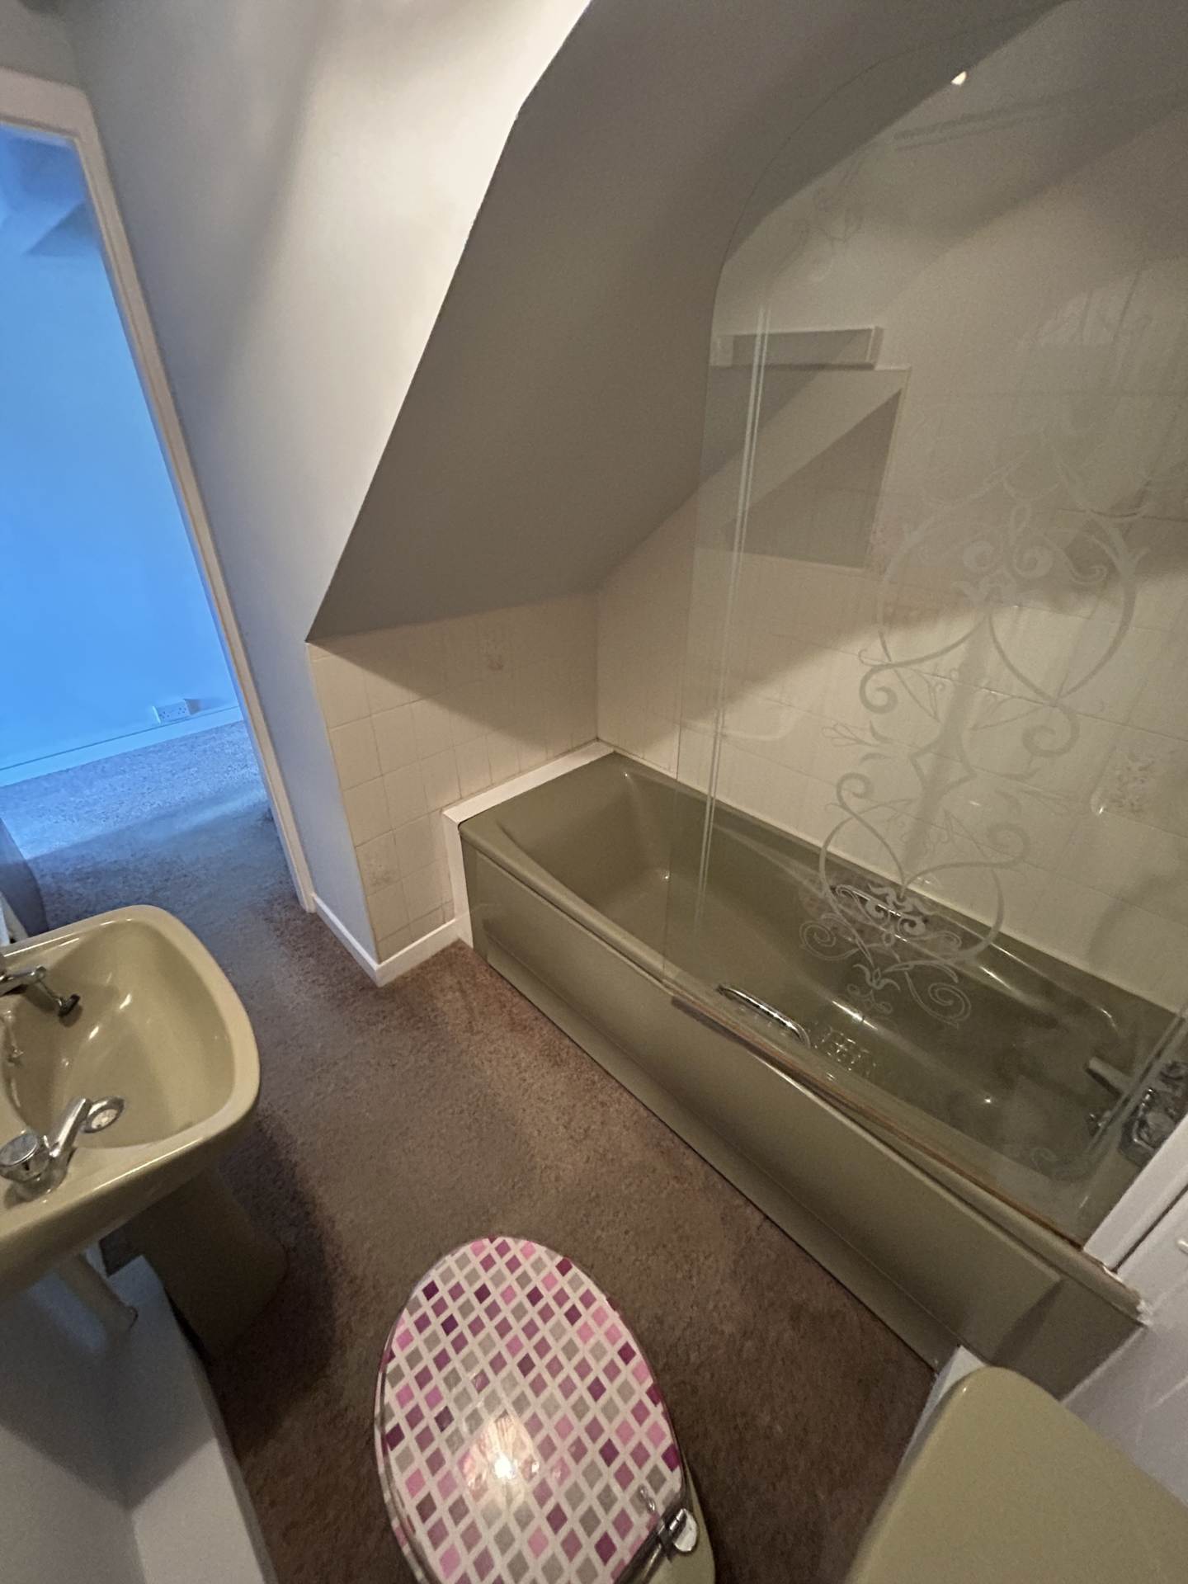
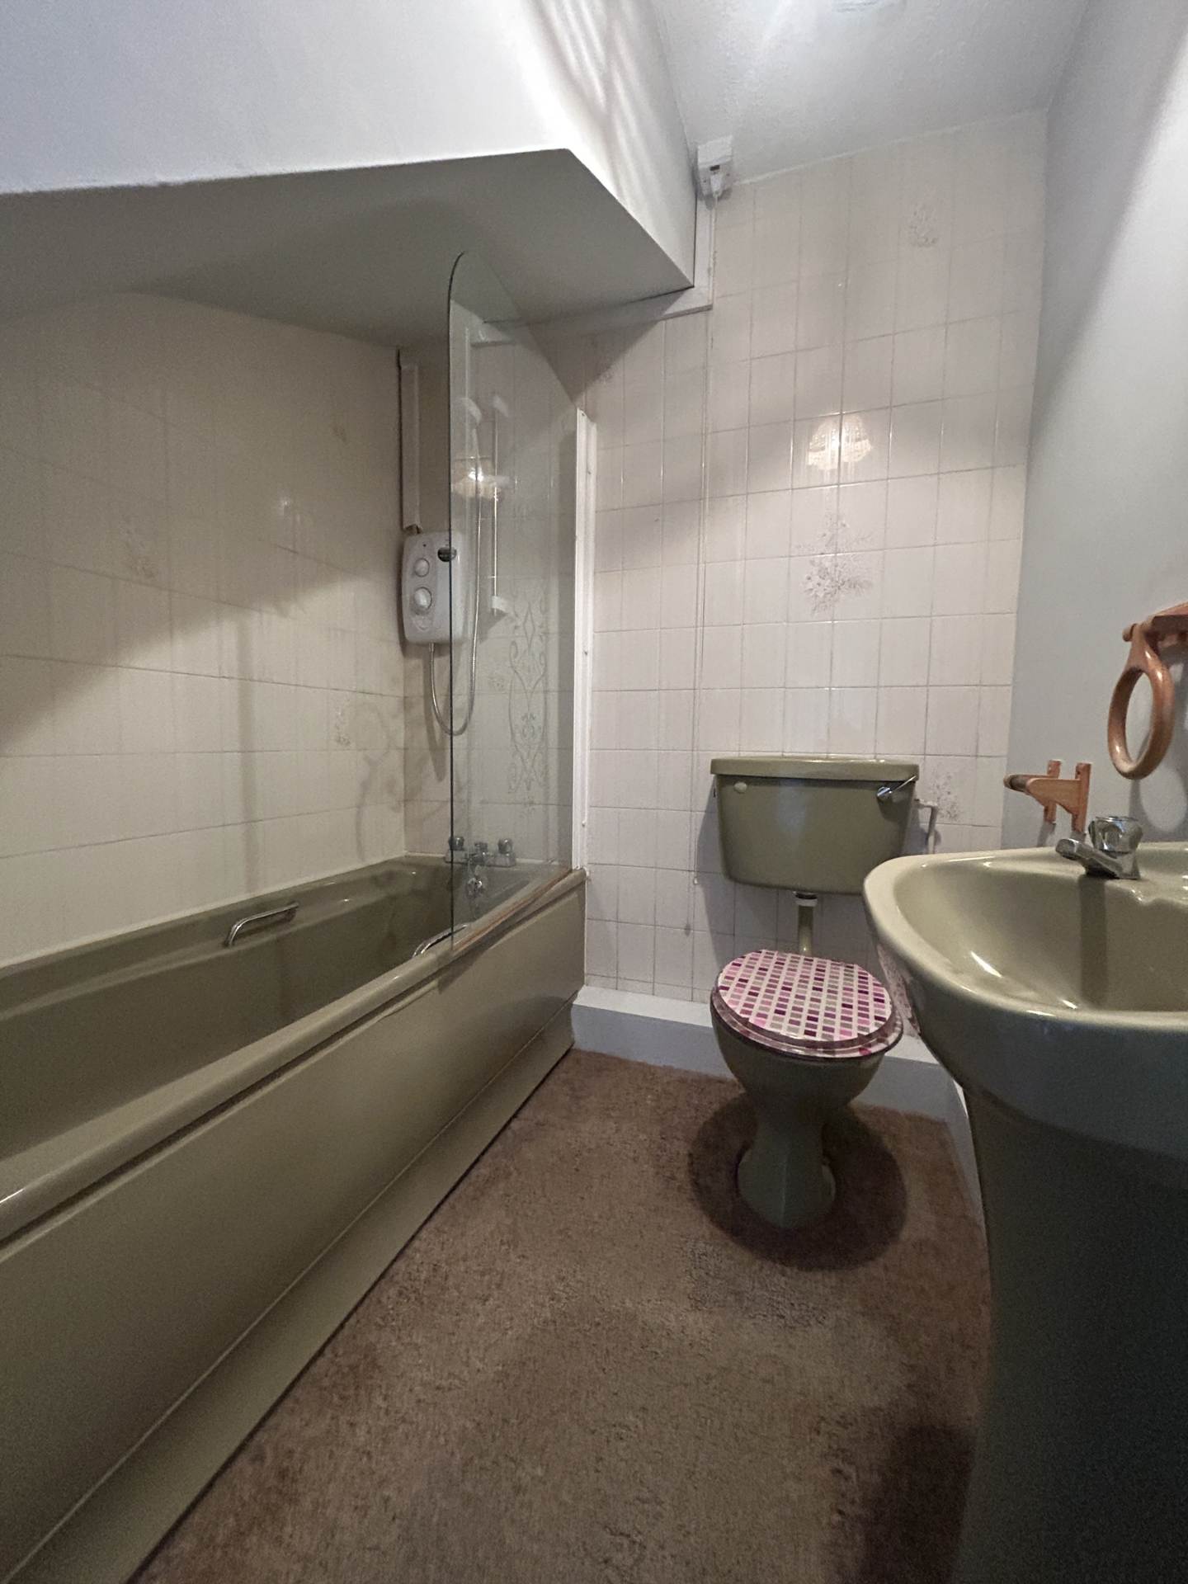
Main Bathroom – 2.36m (7’9″) x 1.84m (6’0″)
Bathroom suite to include low level wc, whb, bath with overhead electric shower, glass screen, electric vent & heated towel rail.
Livingroom – 3.78m (12’5″) x 3.77m (12’4″)
Rear aspect with floor to ceiling windows & with direct access to the private patio to rear. Parallel to this is a partial wall of glass with door to kitchen, a clever design to maximise sunlight throughout. A marble open fireplace & carpet flooring complete this room.
Landing – 1.83m (6’0″) x 1.7m (5’7″)
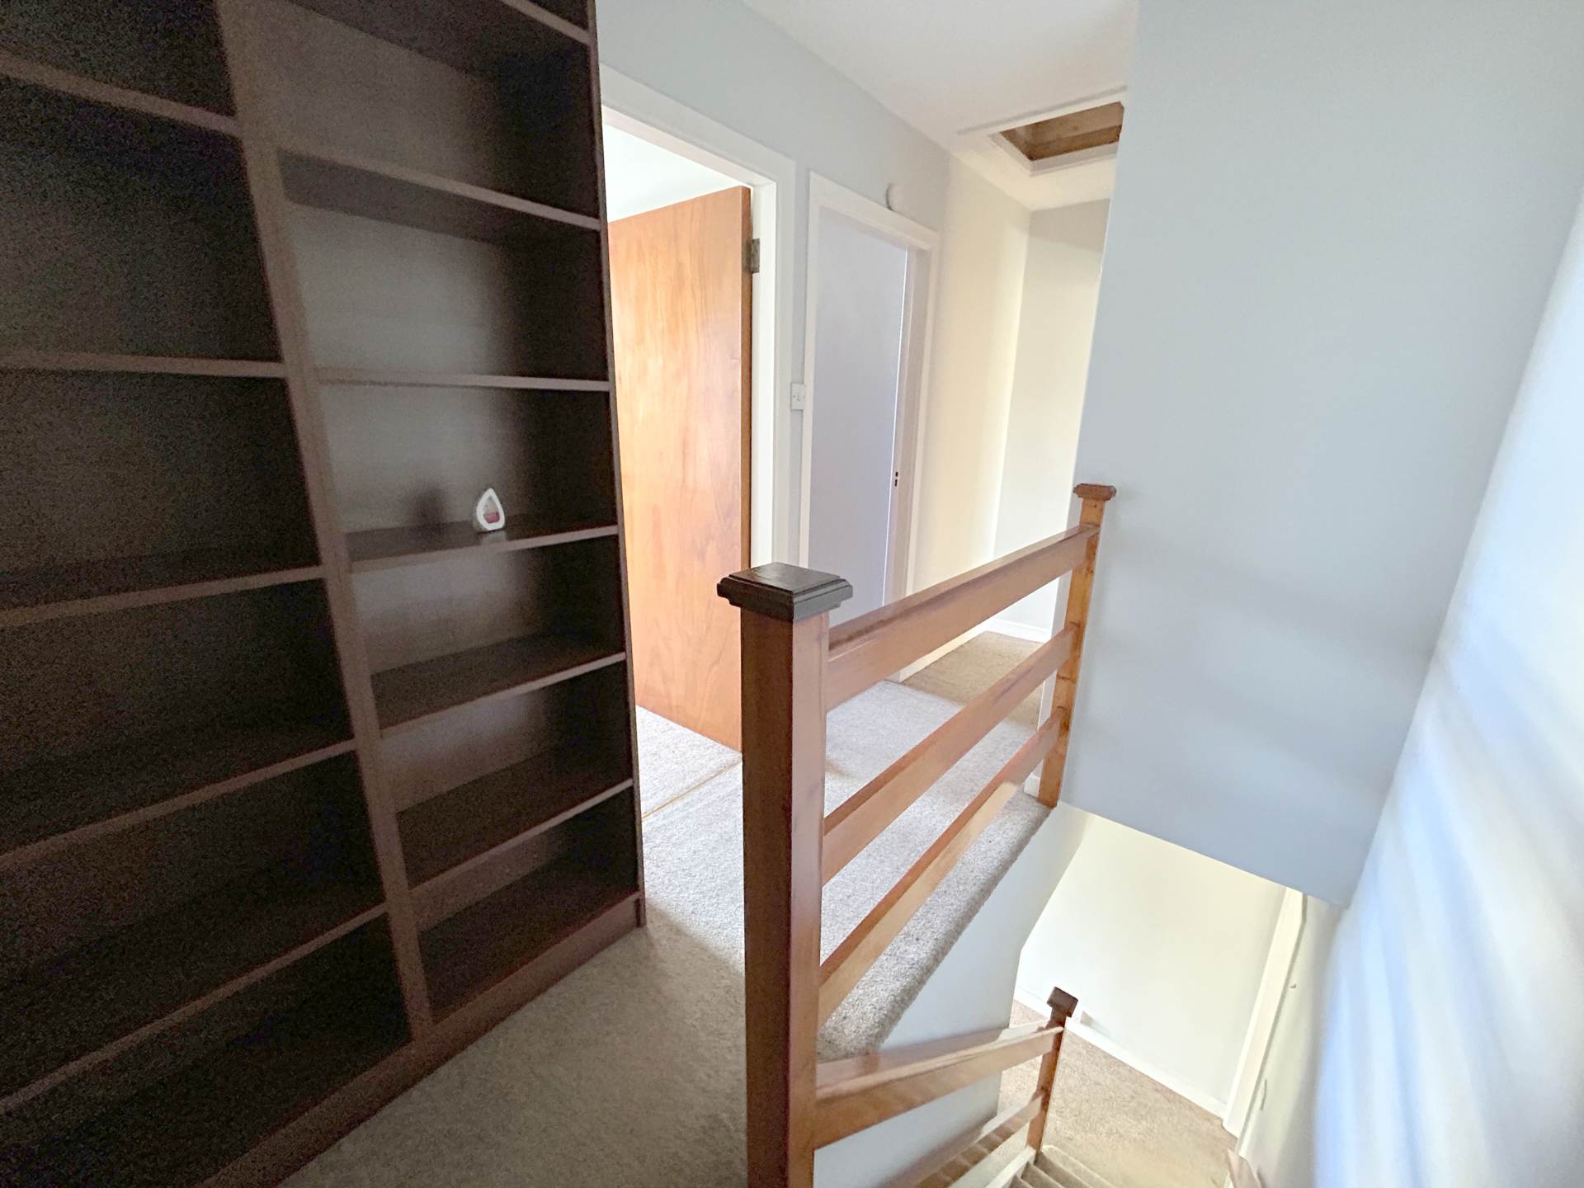
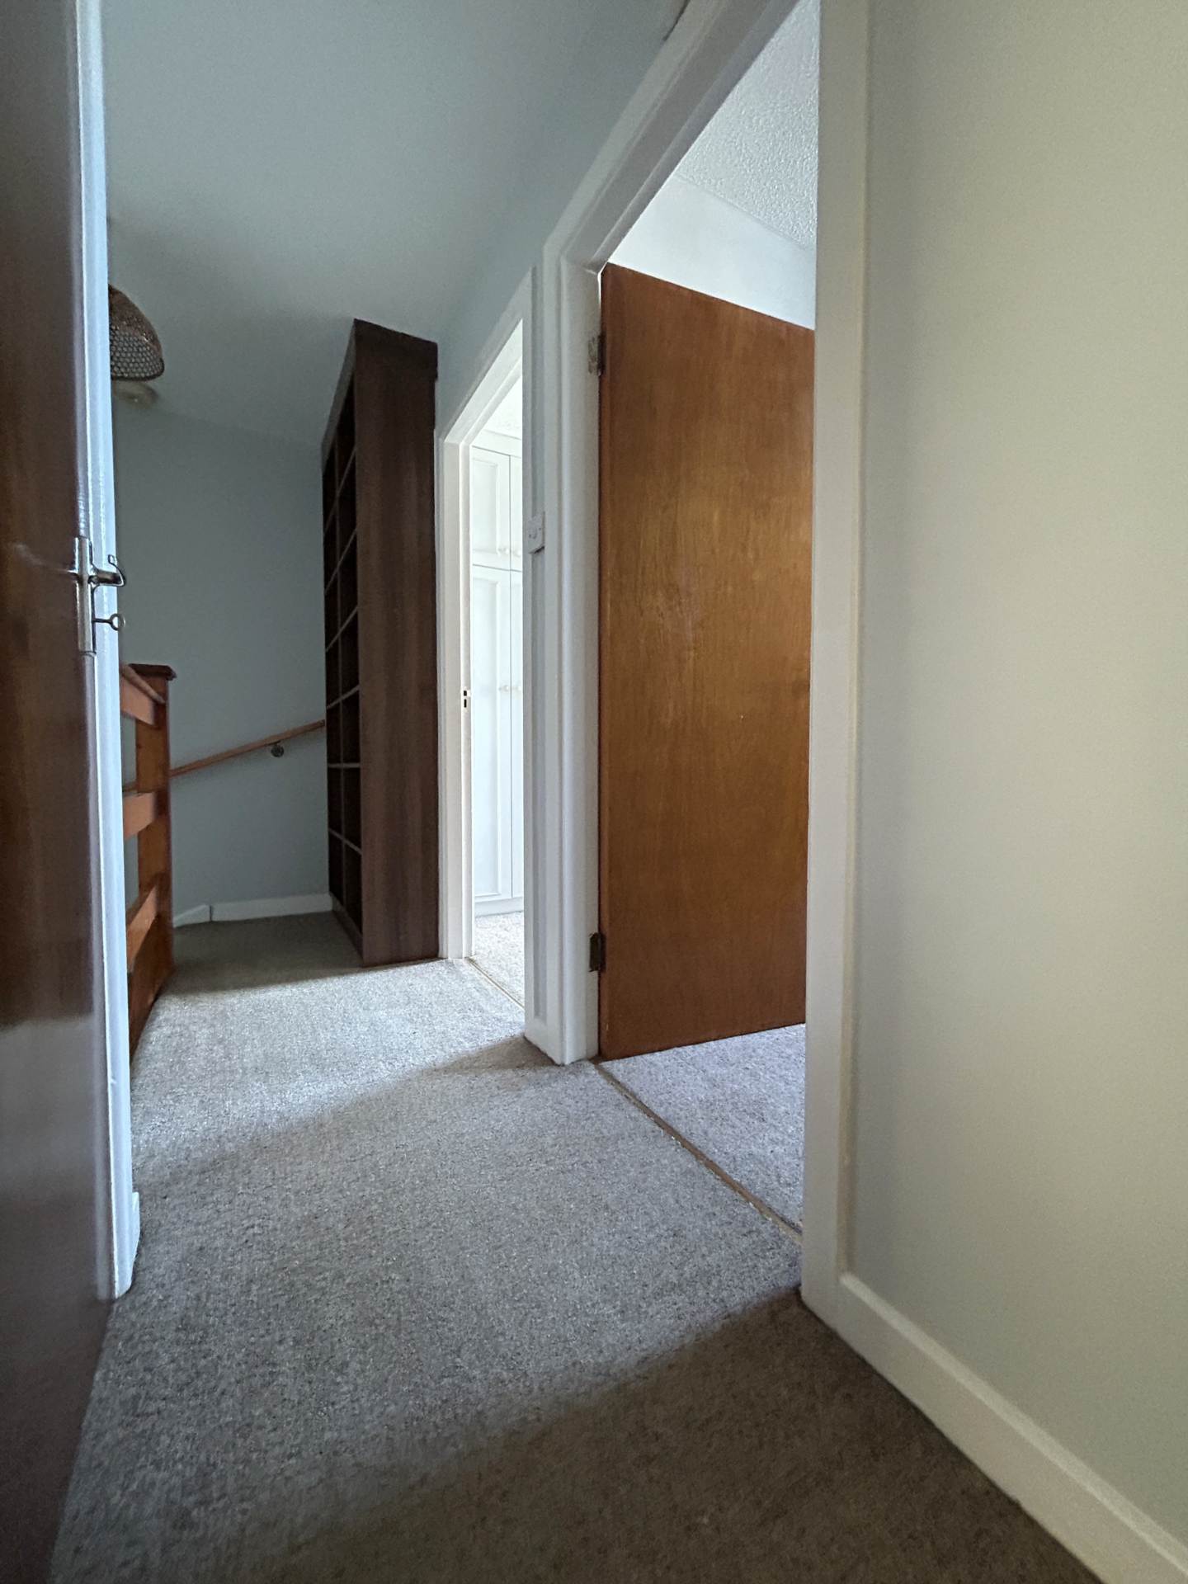
Carpet flooring, floor to ceiling bookcase, access to attic, hotpress with shelving & immersion.
Bedroom 1 – 4.28m (14’1″) x 3.24m (10’8″)
Front aspect double room, floor to ceiling fitted wardrobes & wrap around shelving & vanity area. Carpet flooring & a double height window offers ample natural light.
Bedroom 2 with WC – 3.62m (11’11”) x 2.07m (6’9″)
Floor to ceiling fitted shelving, carpet flooring & skylight. Door to Wc.
Bedroom 3 – 2.42m (7’11”) x 2.05m (6’9″)
Carpet flooring, rear aspect, floor to ceiling shelving & fitted wardrobes. Double height height window maximising sunlight.
Property Features
- Town House
- 3 bed
- 2 bath
- Floor Area is 74.70 m2