
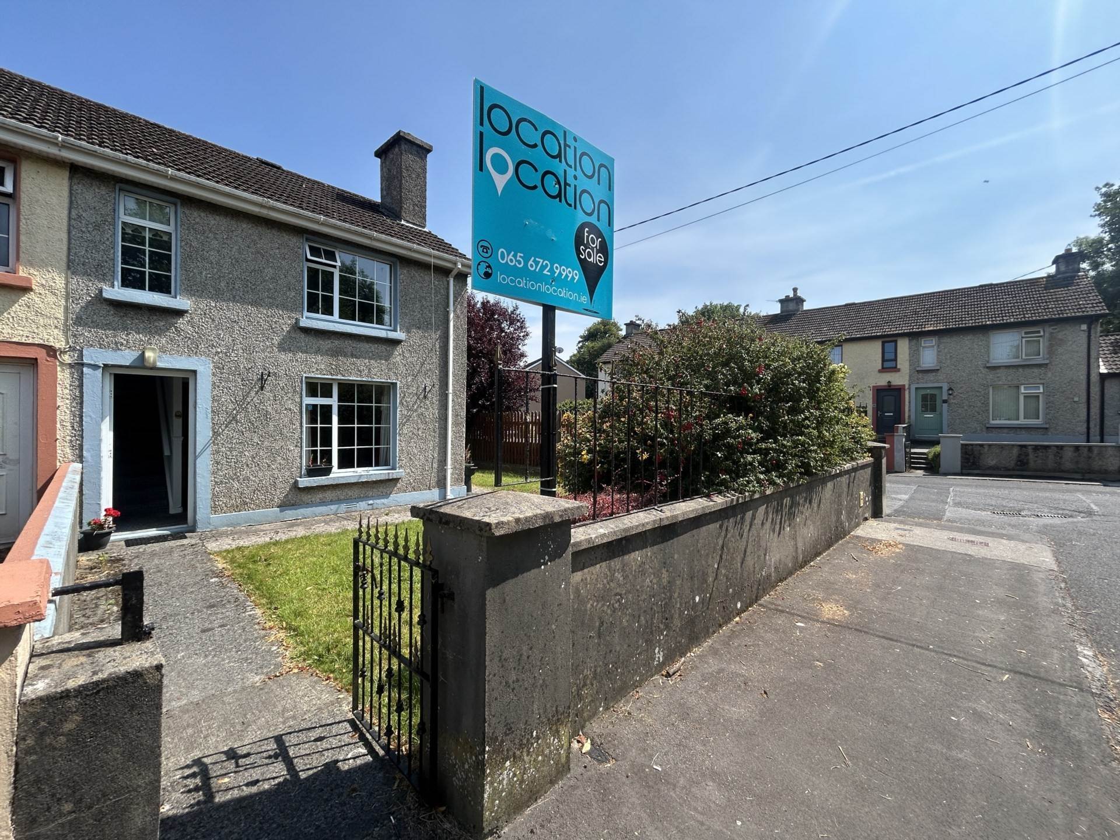
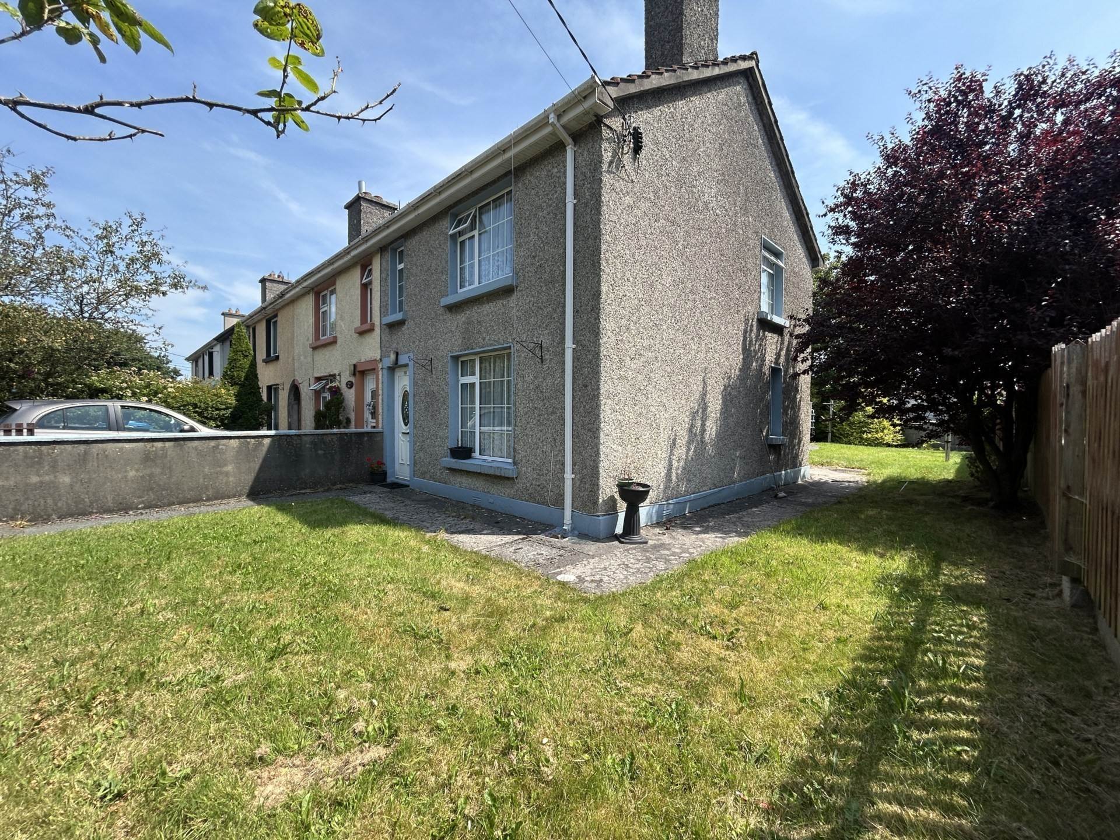
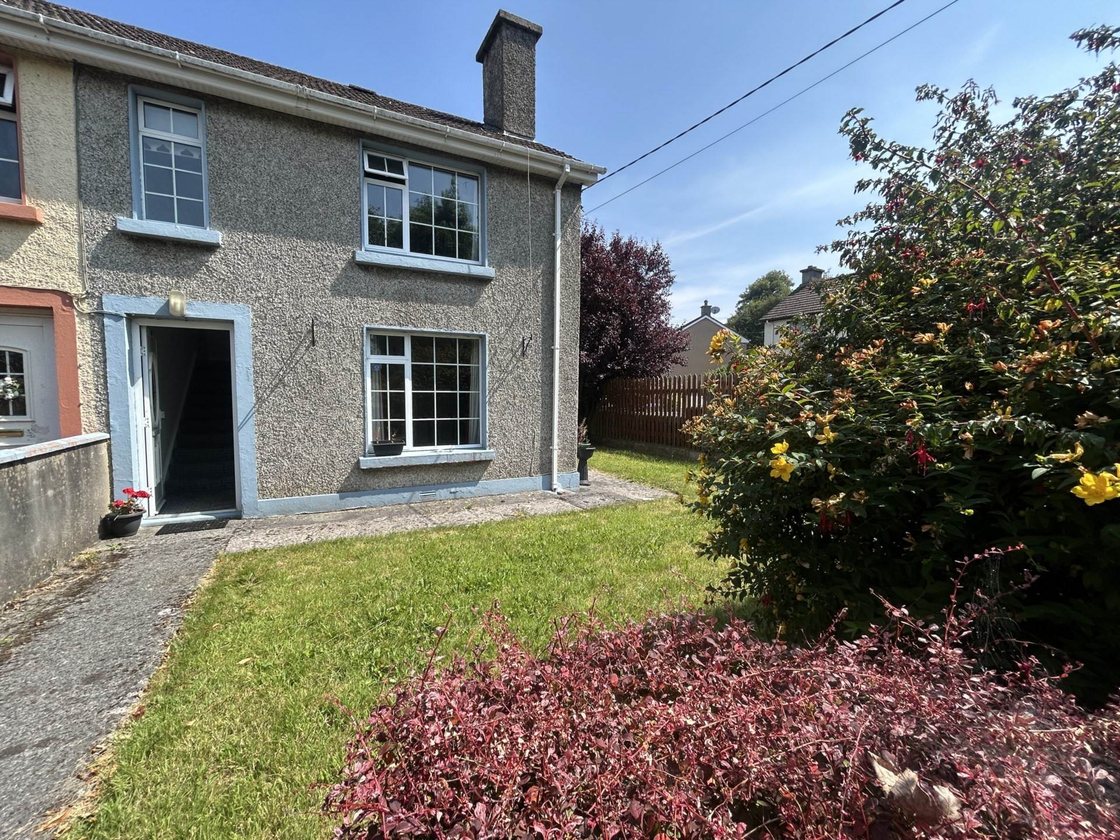
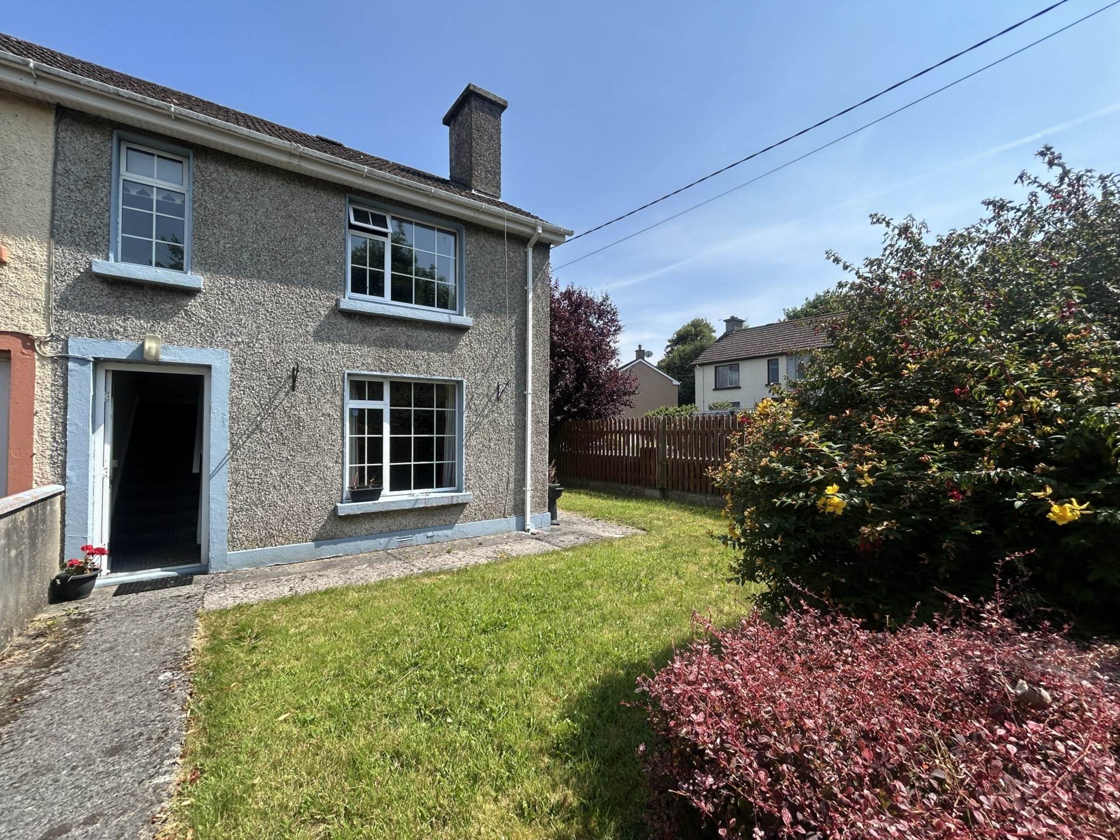
A Superb Opportunity on a Large Corner Site
End Terrace - County Clare
143 Hermitage, Ennis, Co. Clare V95 KVR8
Price €225,000
BER Rating: E1
EPI: 339.84
BER ID: 102543063
A Superb Opportunity on a Large Corner Site
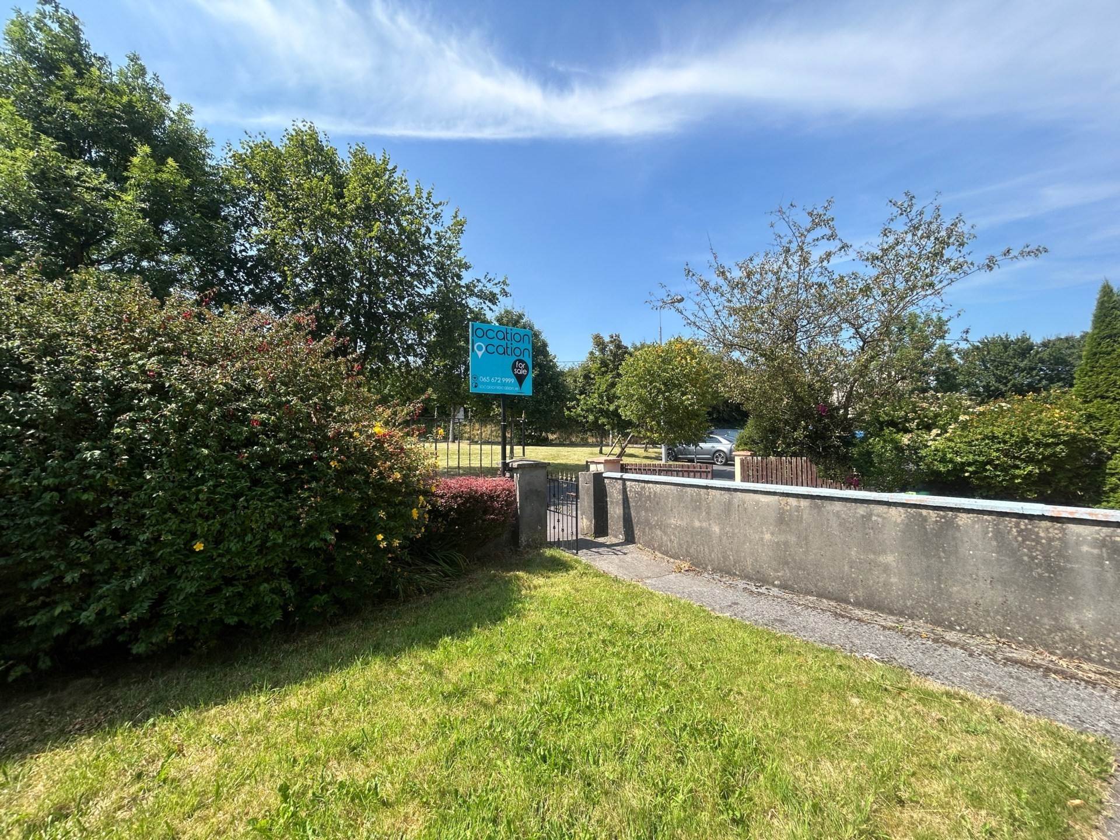
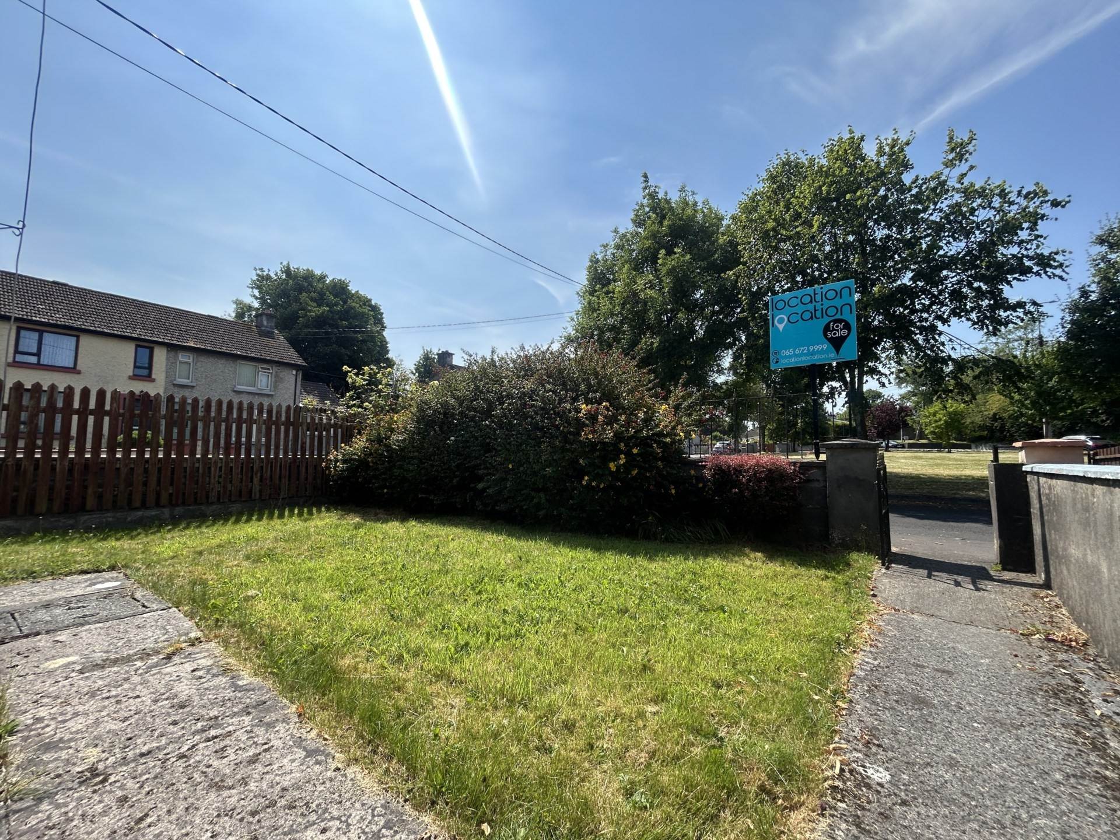
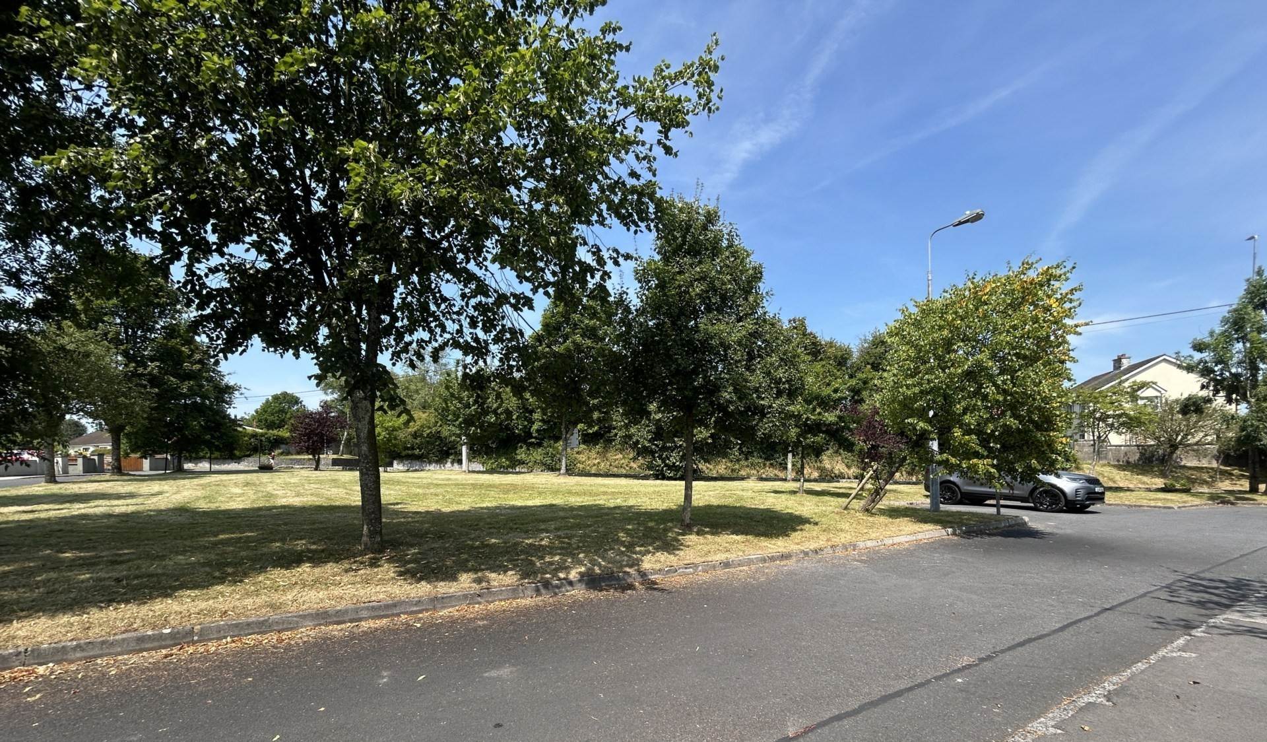
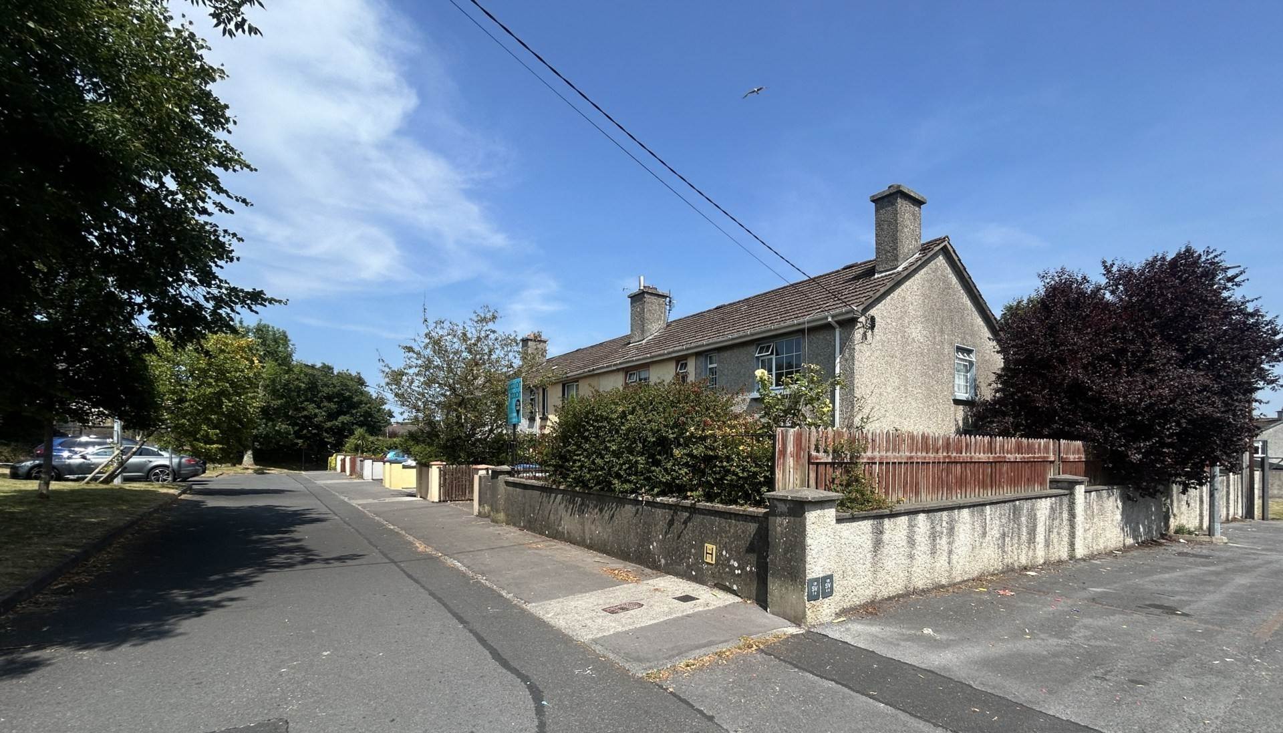
Occupying a quiet position within a mature and highly sought-after cul-de-sac, this three-bedroom end-of-terrace residence enjoys an enviable setting overlooking a spacious green area, creating a wonderful sense of openness and privacy.
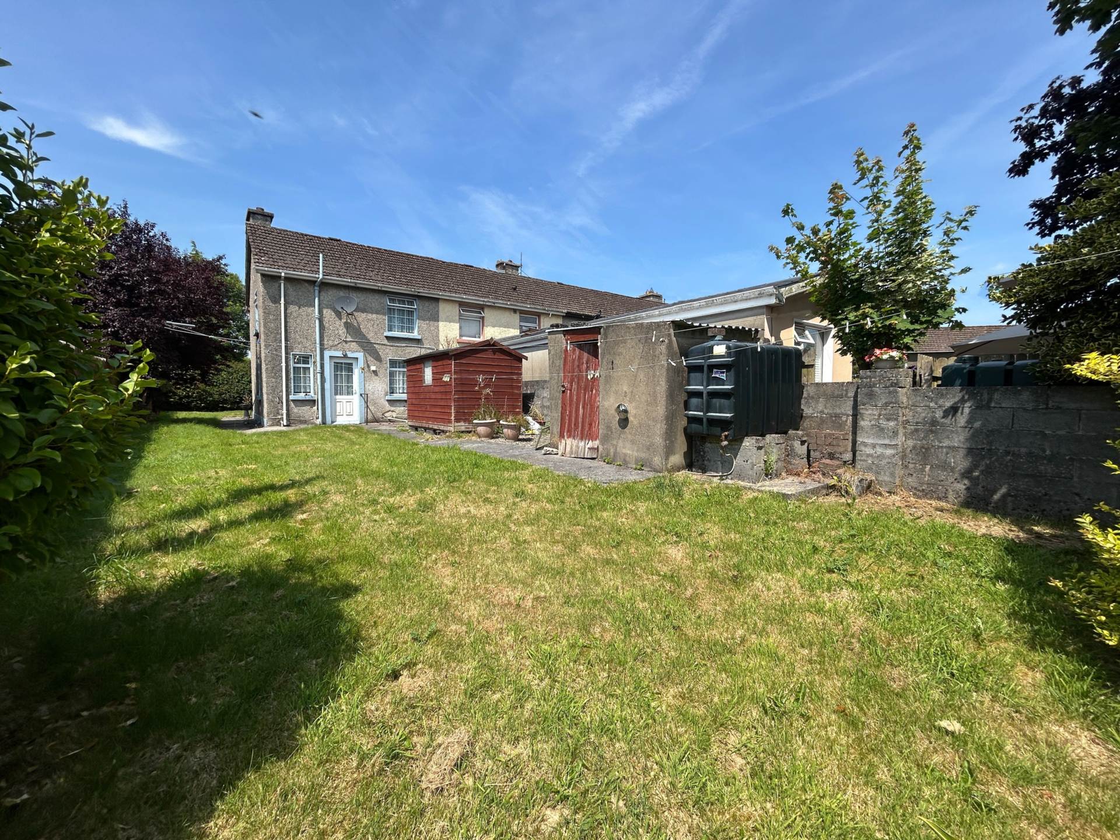
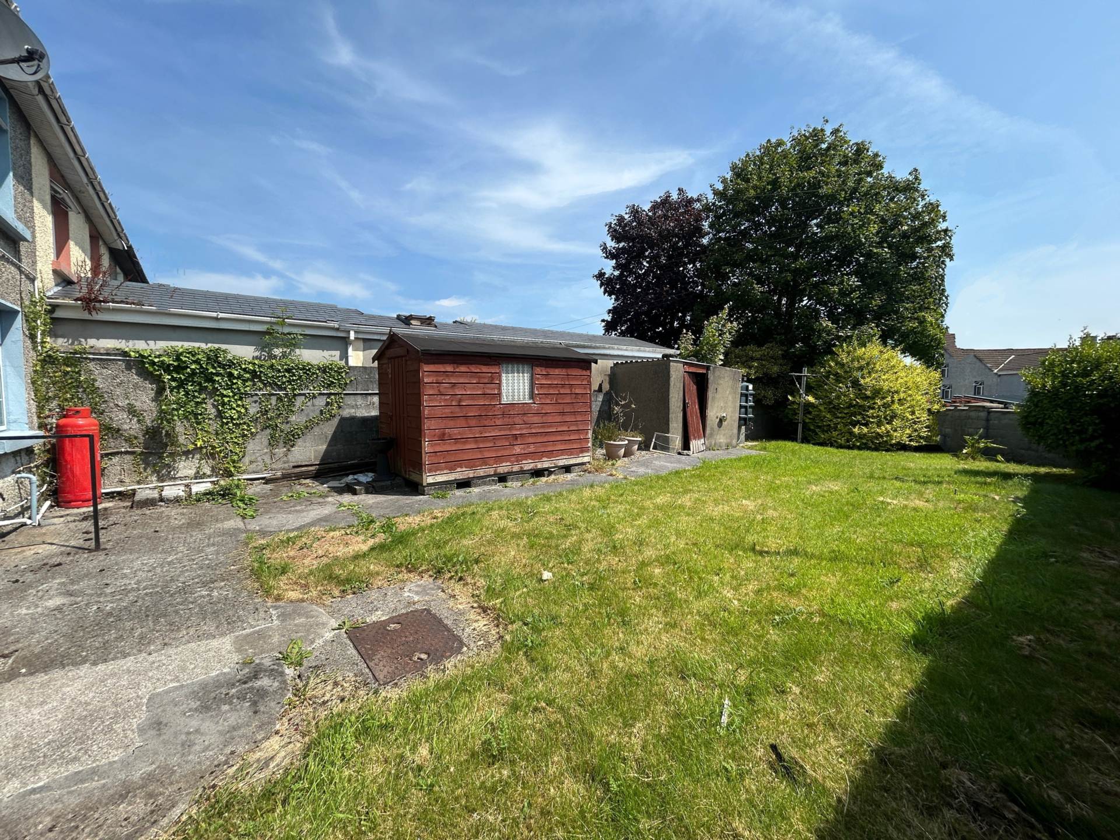
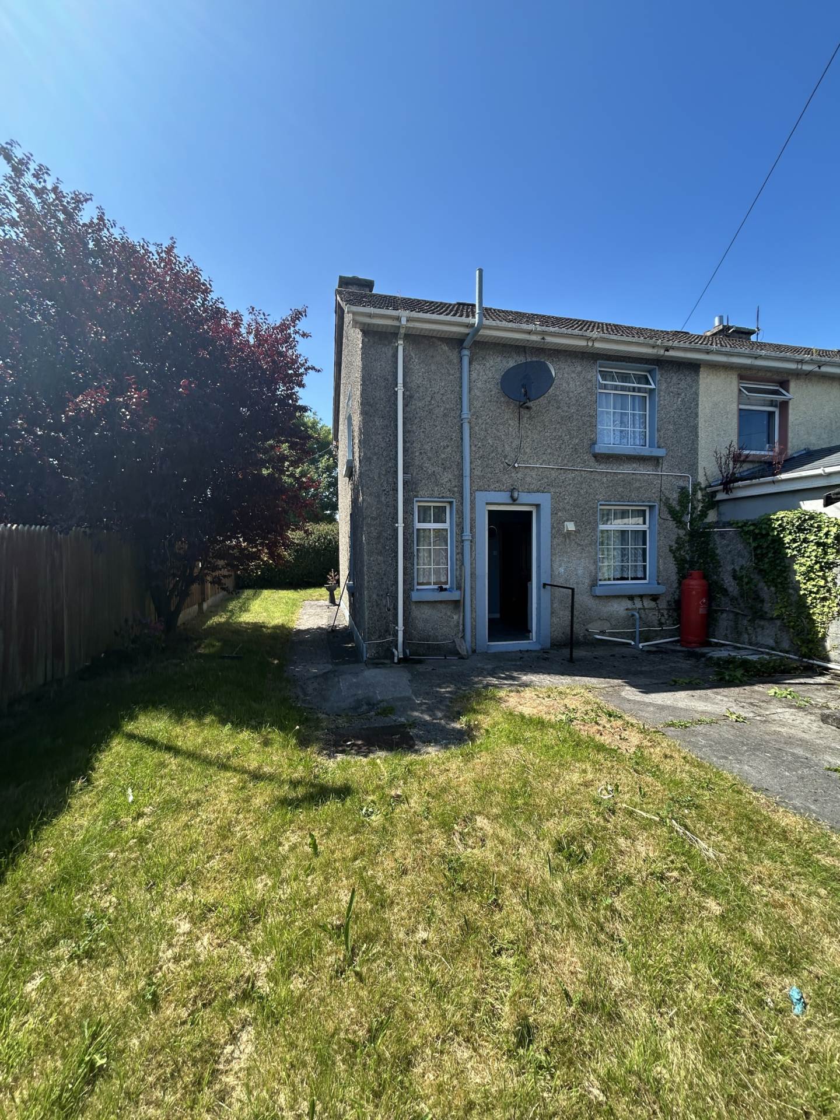
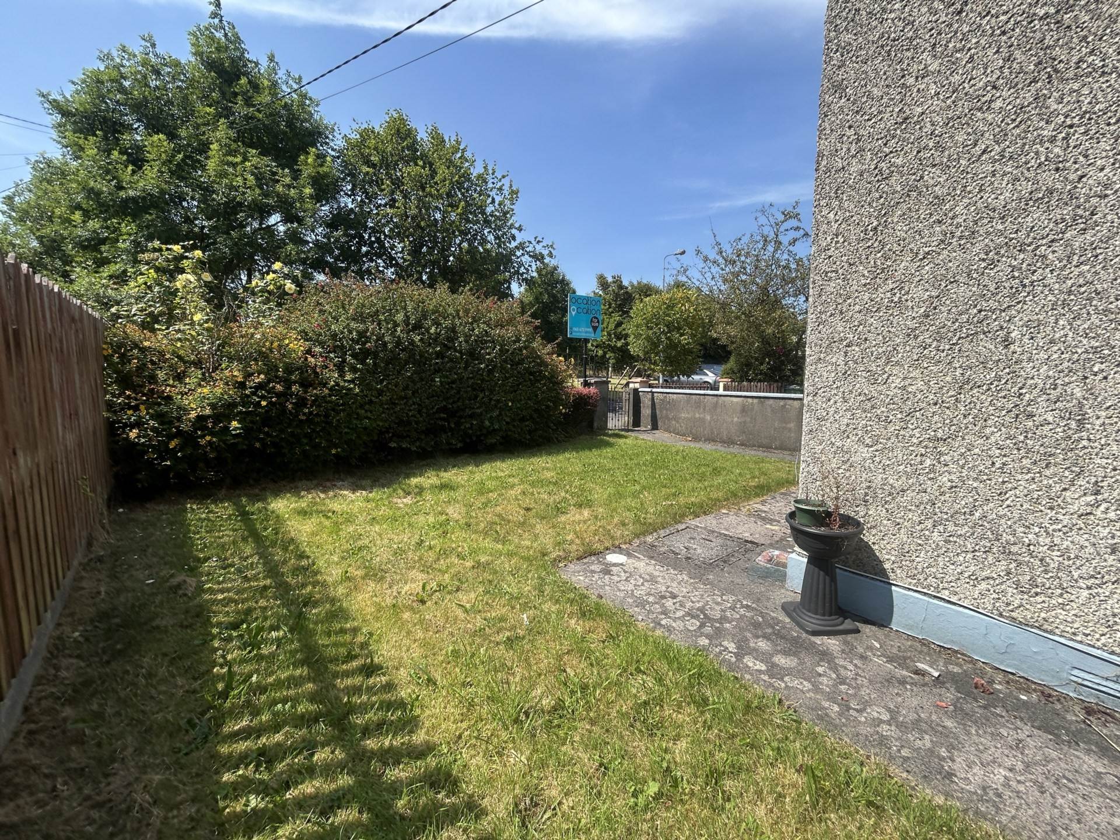
Standing on an exceptional south-east facing corner site extending to approximately 0.07 acres, with an impressive 185-foot site depth, the property offers enormous potential for extension or redevelopment (subject to the necessary planning permission). The generous site, combined with the property`s private aspect and excellent orientation, makes this an outstanding opportunity for first-time buyers, investors or those looking to downsize.
Conveniently located just a short walk from Ennis Town Centre, the property enjoys immediate access to schools, shops, restaurants, sporting facilities and public transport, while still benefiting from the peace and tranquillity of this well-established residential neighbourhood.
Although requiring modernisation, the property has been well maintained and offers an ideal blank canvas for buyers wishing to renovate and add value.
Large south-east facing corner site extending to approximately 0.07 acres
Exceptional 185 ft site depth
Outstanding potential to extend (subject to planning permission)
Overlooking a mature green area
Not overlooked to the rear
Quiet and established cul-de-sac
Walking distance to Ennis Town Centre
Double glazed uPVC windows
Oil-fired central heating
Fitted wardrobes in all bedrooms
Excellent opportunity for owner occupiers, investors or builders
Potential to avail of SEAI & Vacant Home Grants from November 2026
Notice
Please note we have not tested any apparatus, fixtures, fittings, or services. Interested parties must undertake their own investigation into the working order of these items. All measurements are approximate and photographs provided for guidance only.
Entrance Hall
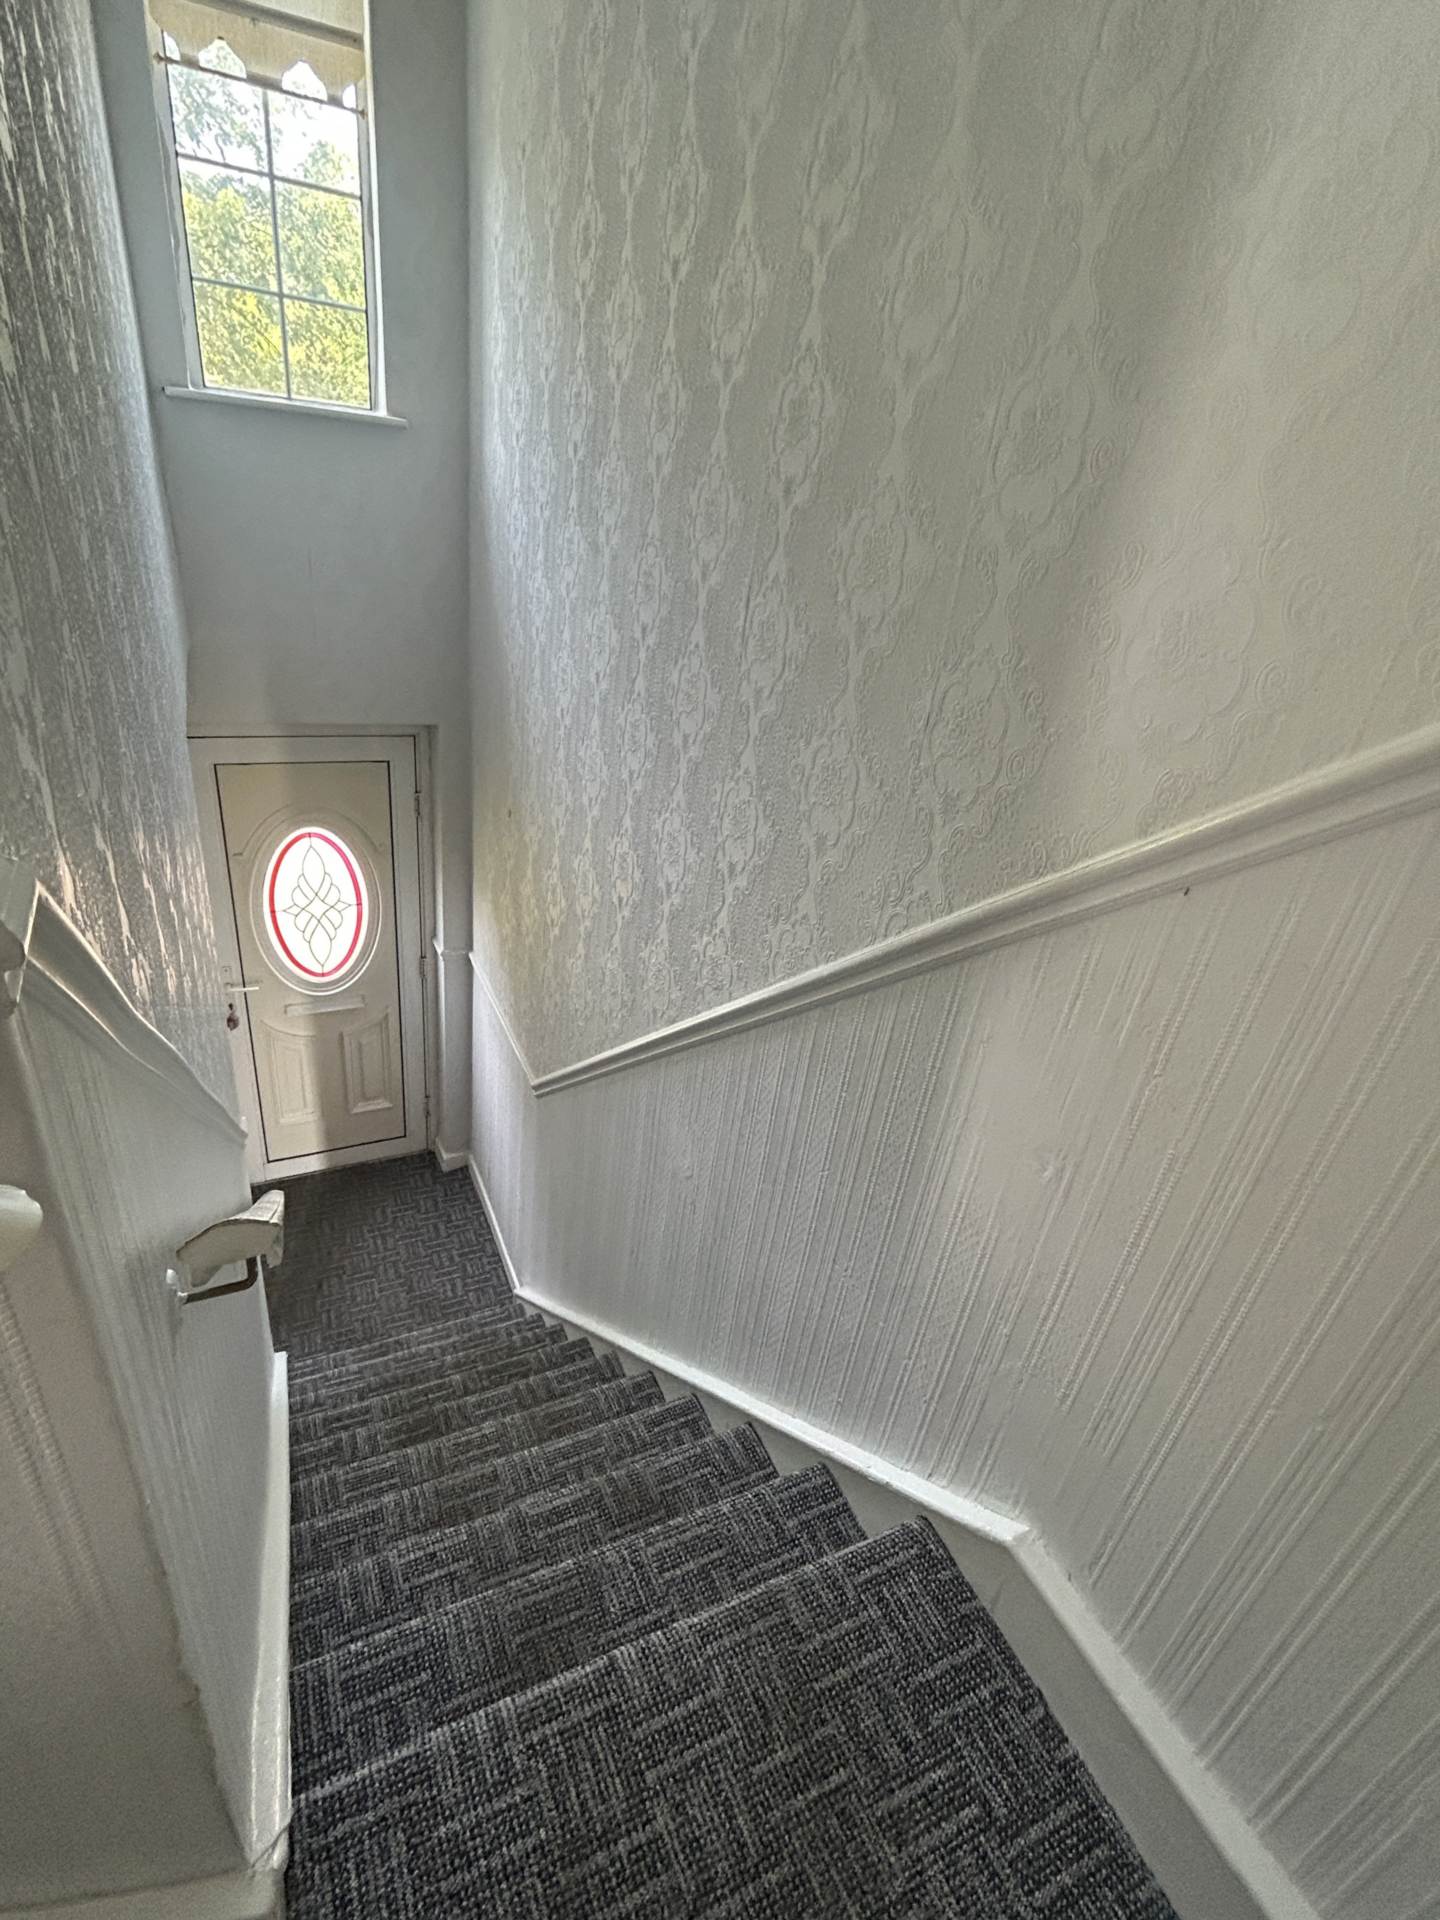
Upvc entrance door, carpet stairs to first floor.
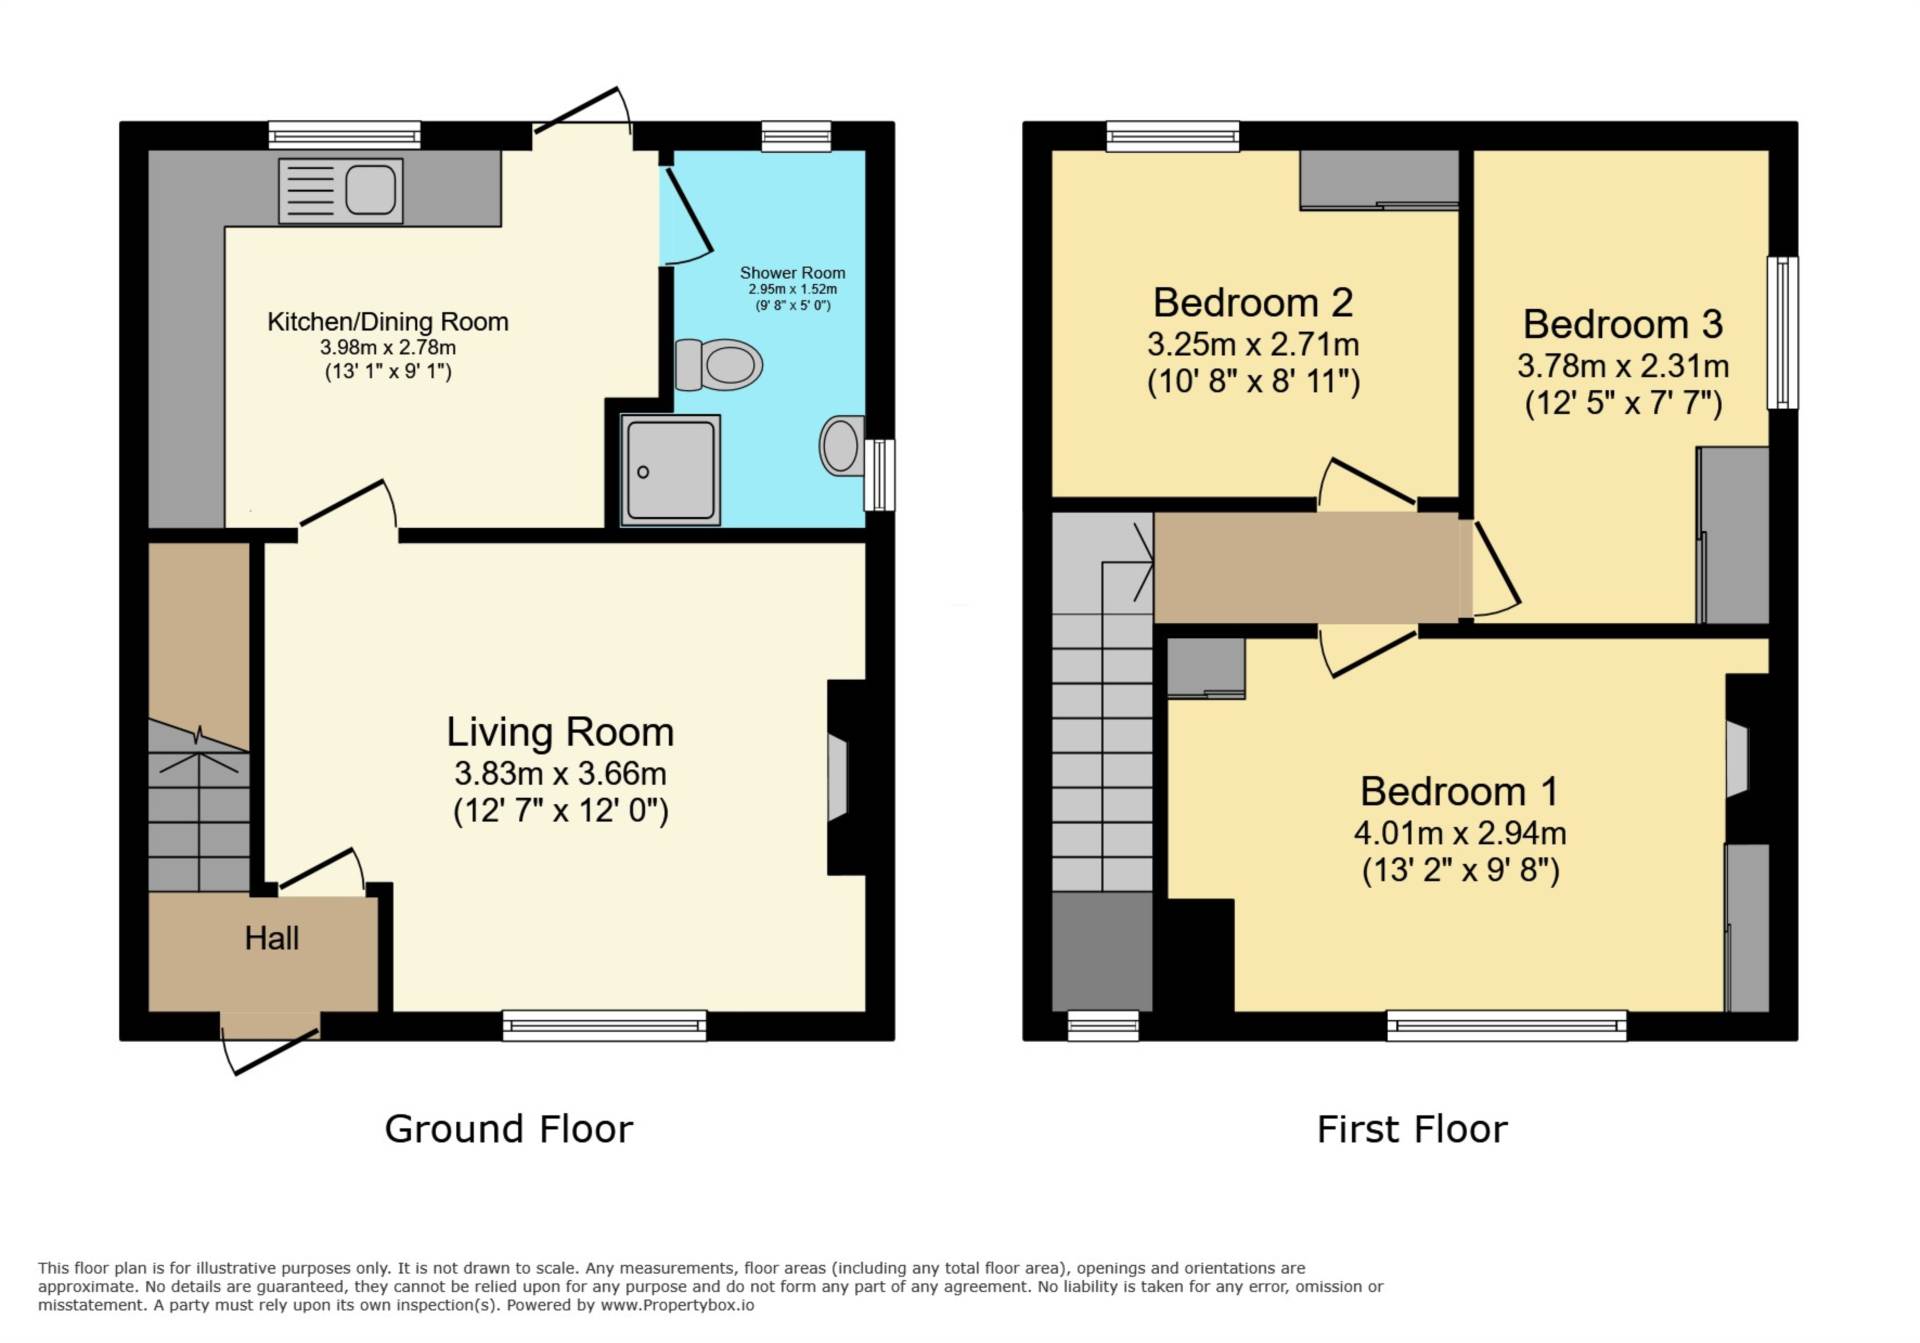
Livingroom – 3.83m (12’7″) x 3.66m (12’0″)
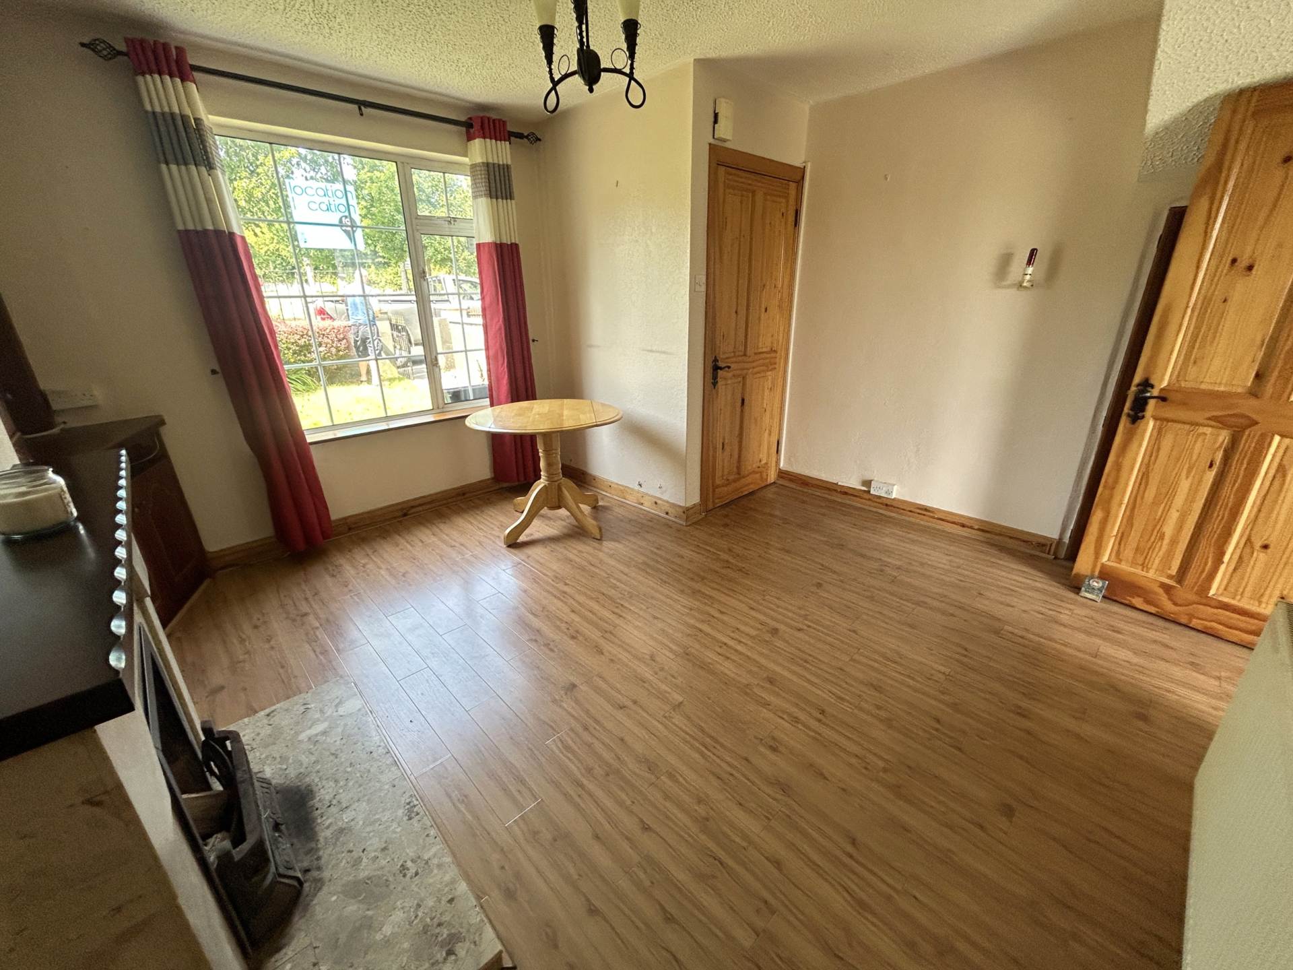
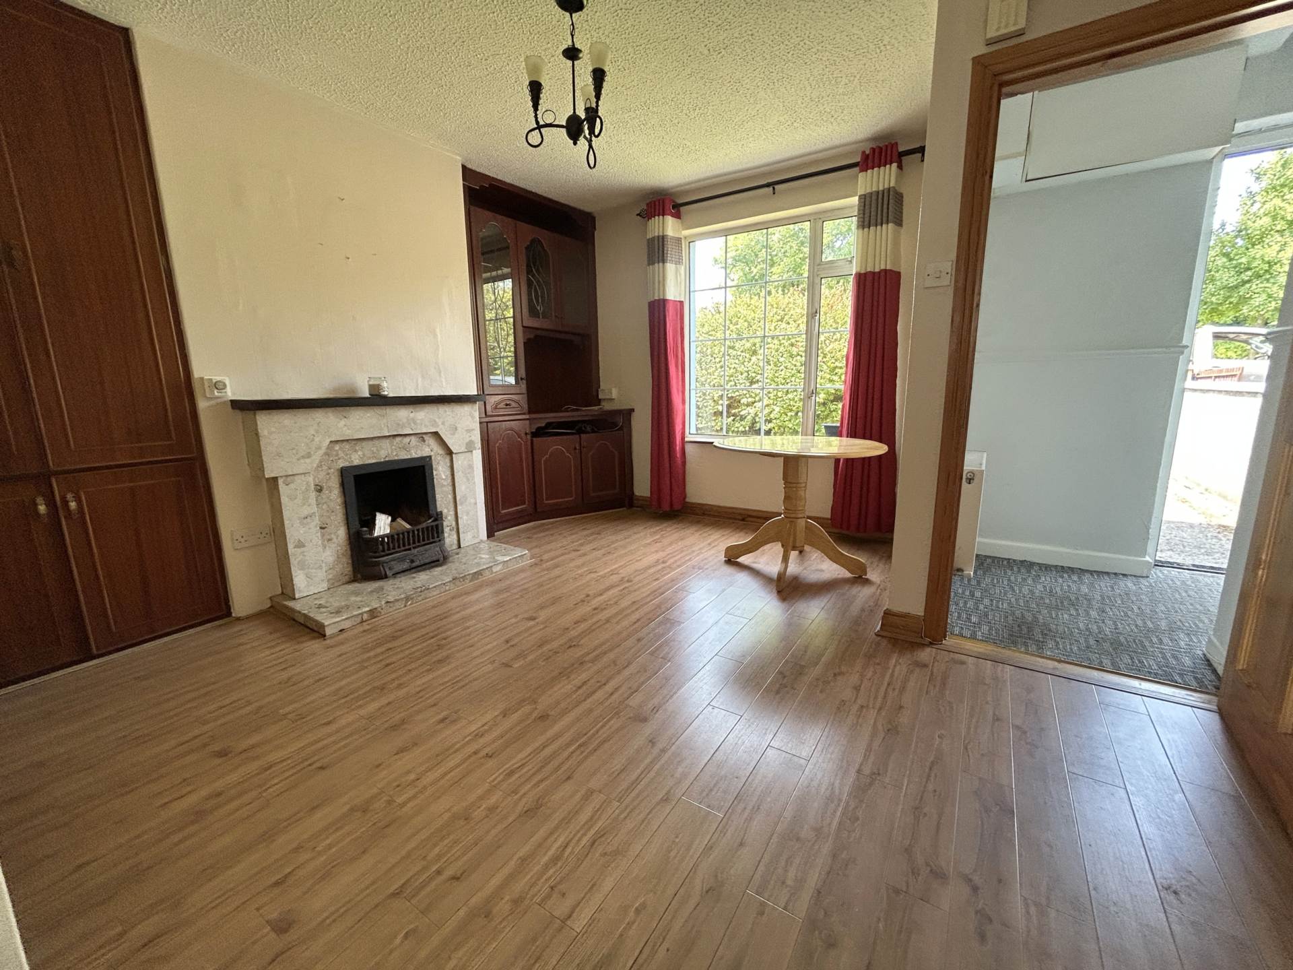
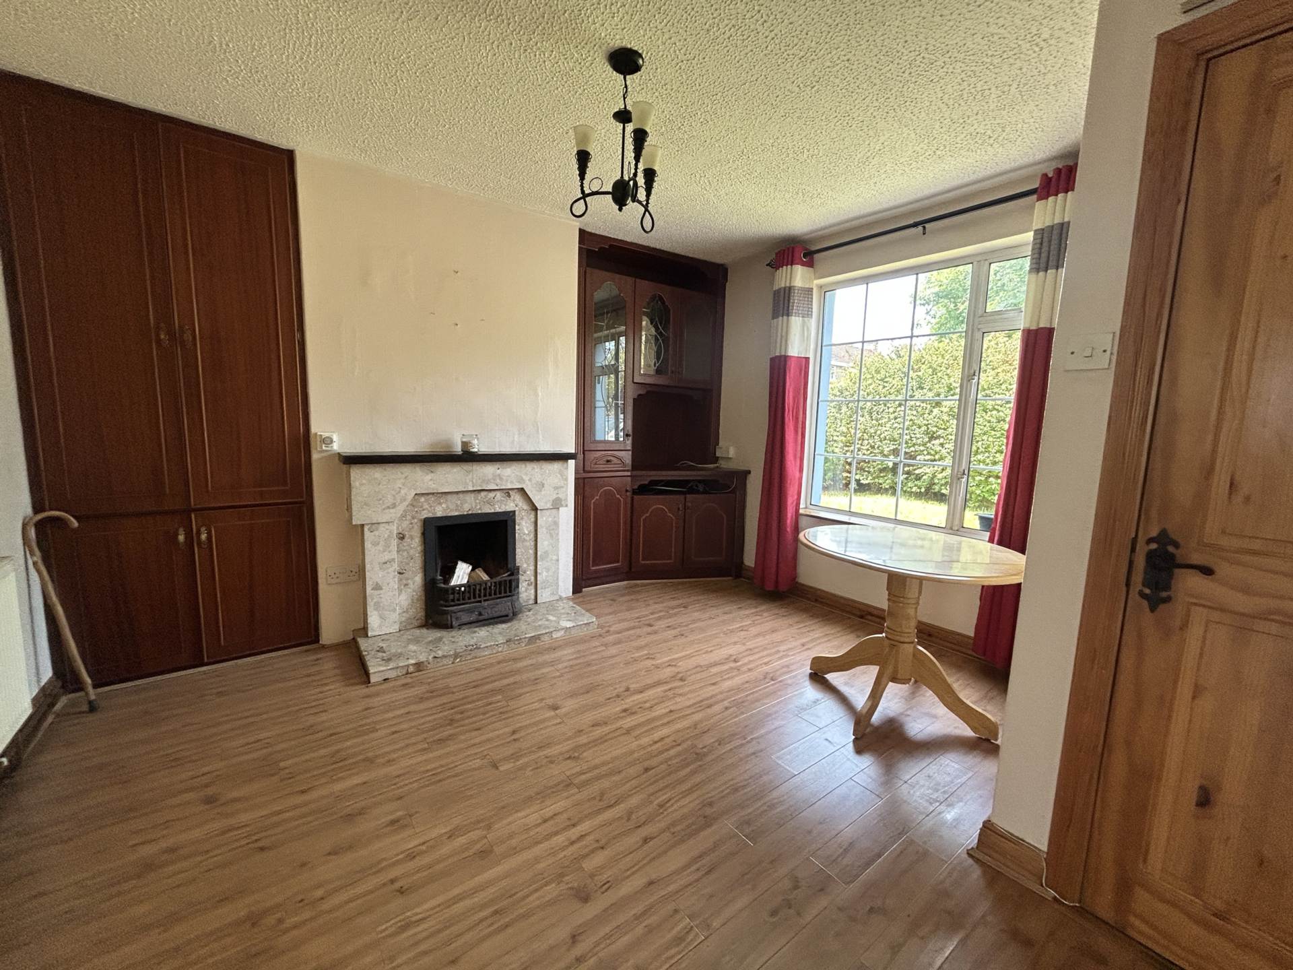
Front aspect with large window overlooking mature green area. Wood flooring, recess fitted units offering ample storage & hotpress. Open fireplace on a marble surround & hearth. Understairs storage & door to kitchen dining.
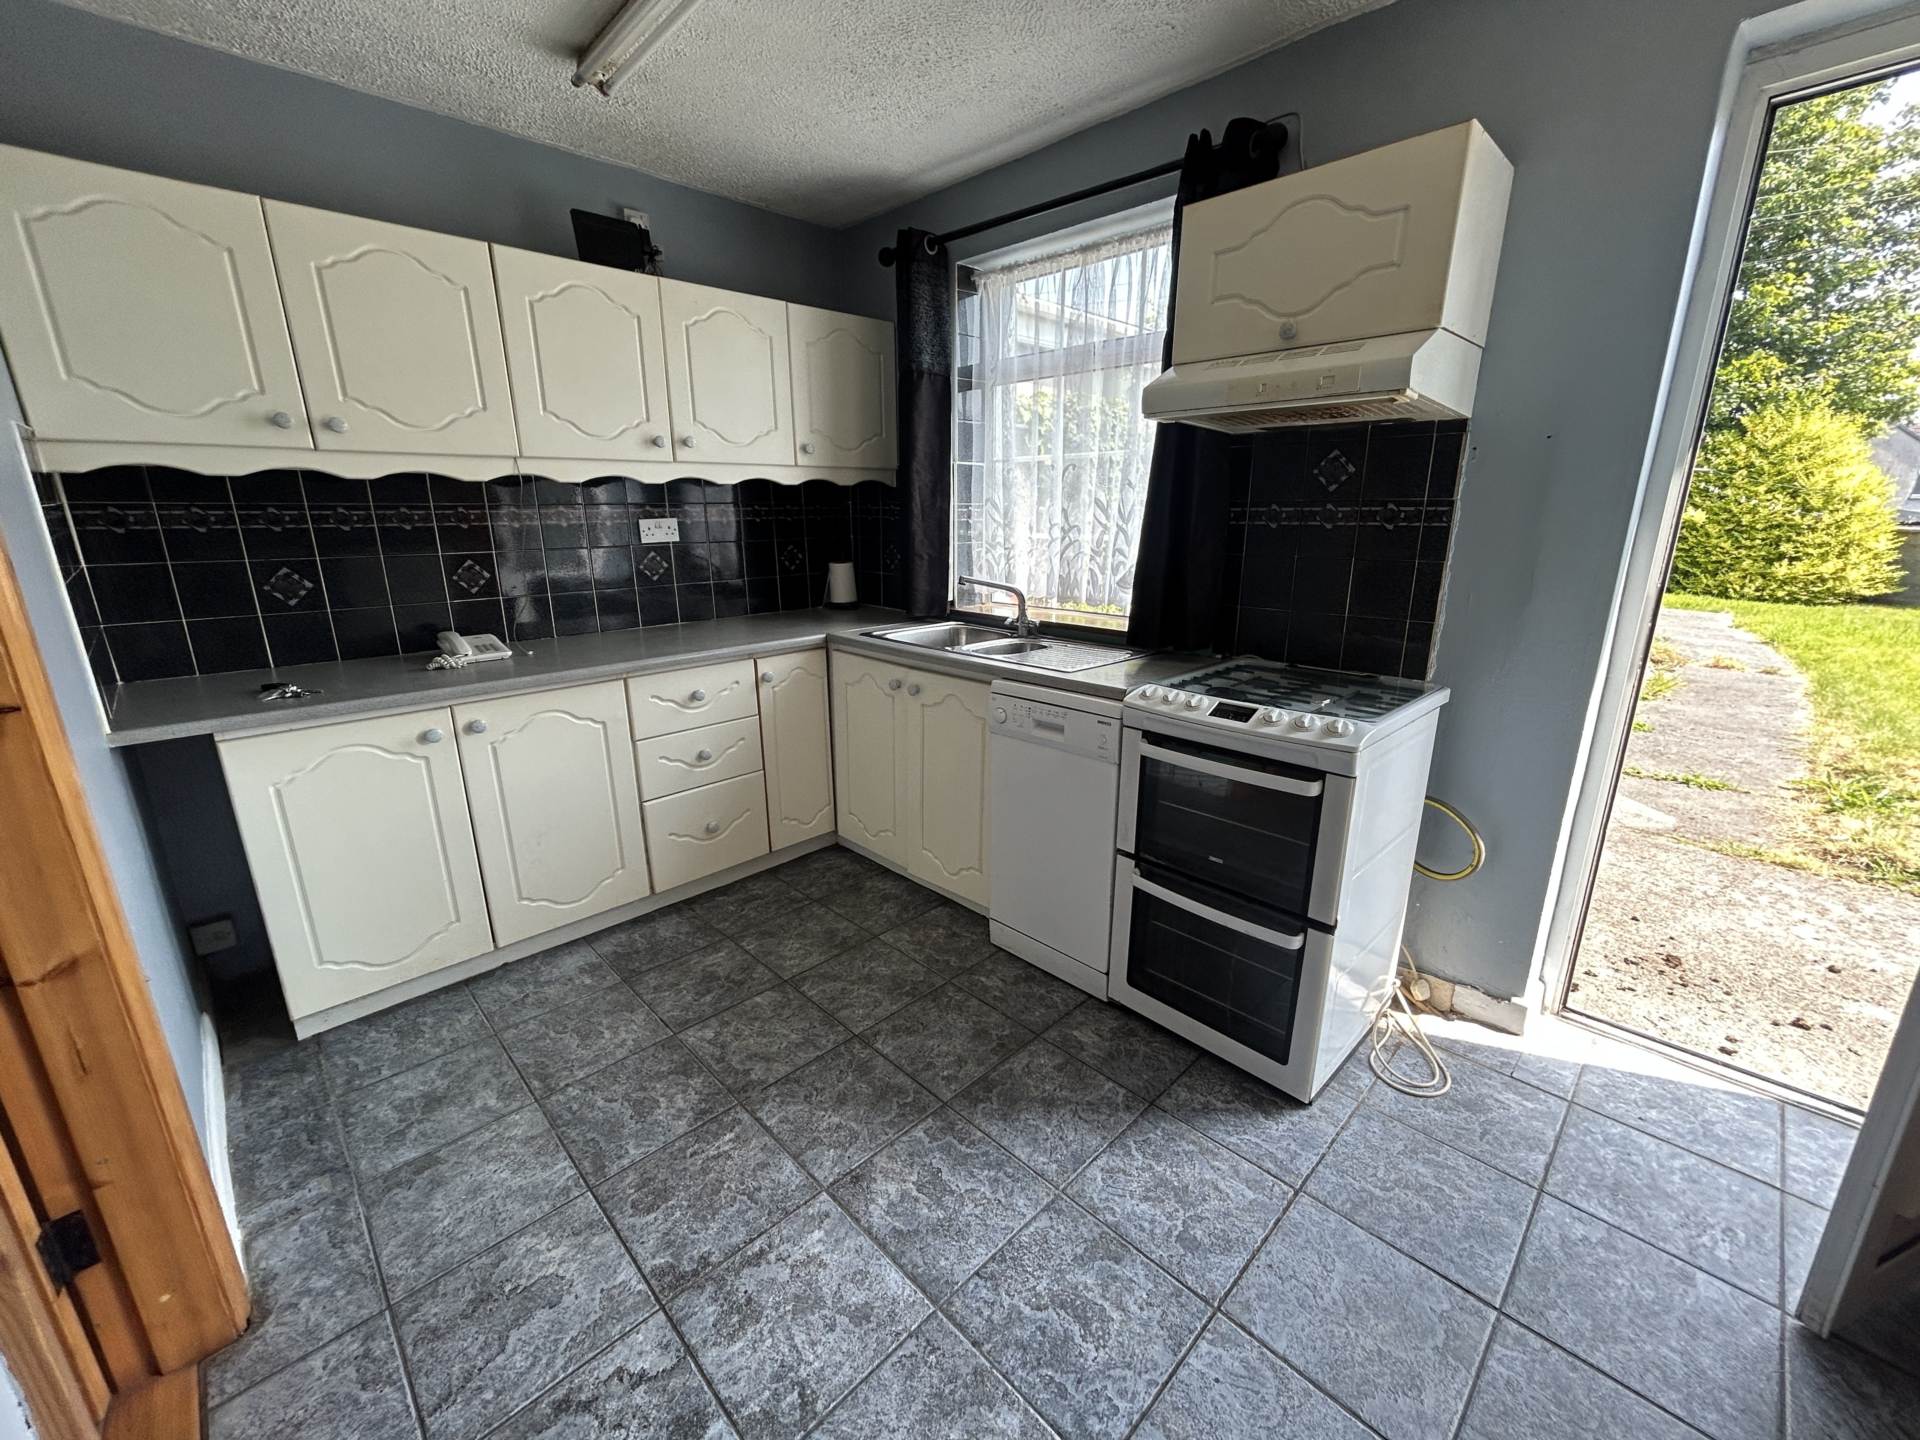
Kitchen – 3.98m (13’1″) x 2.78m (9’1″)
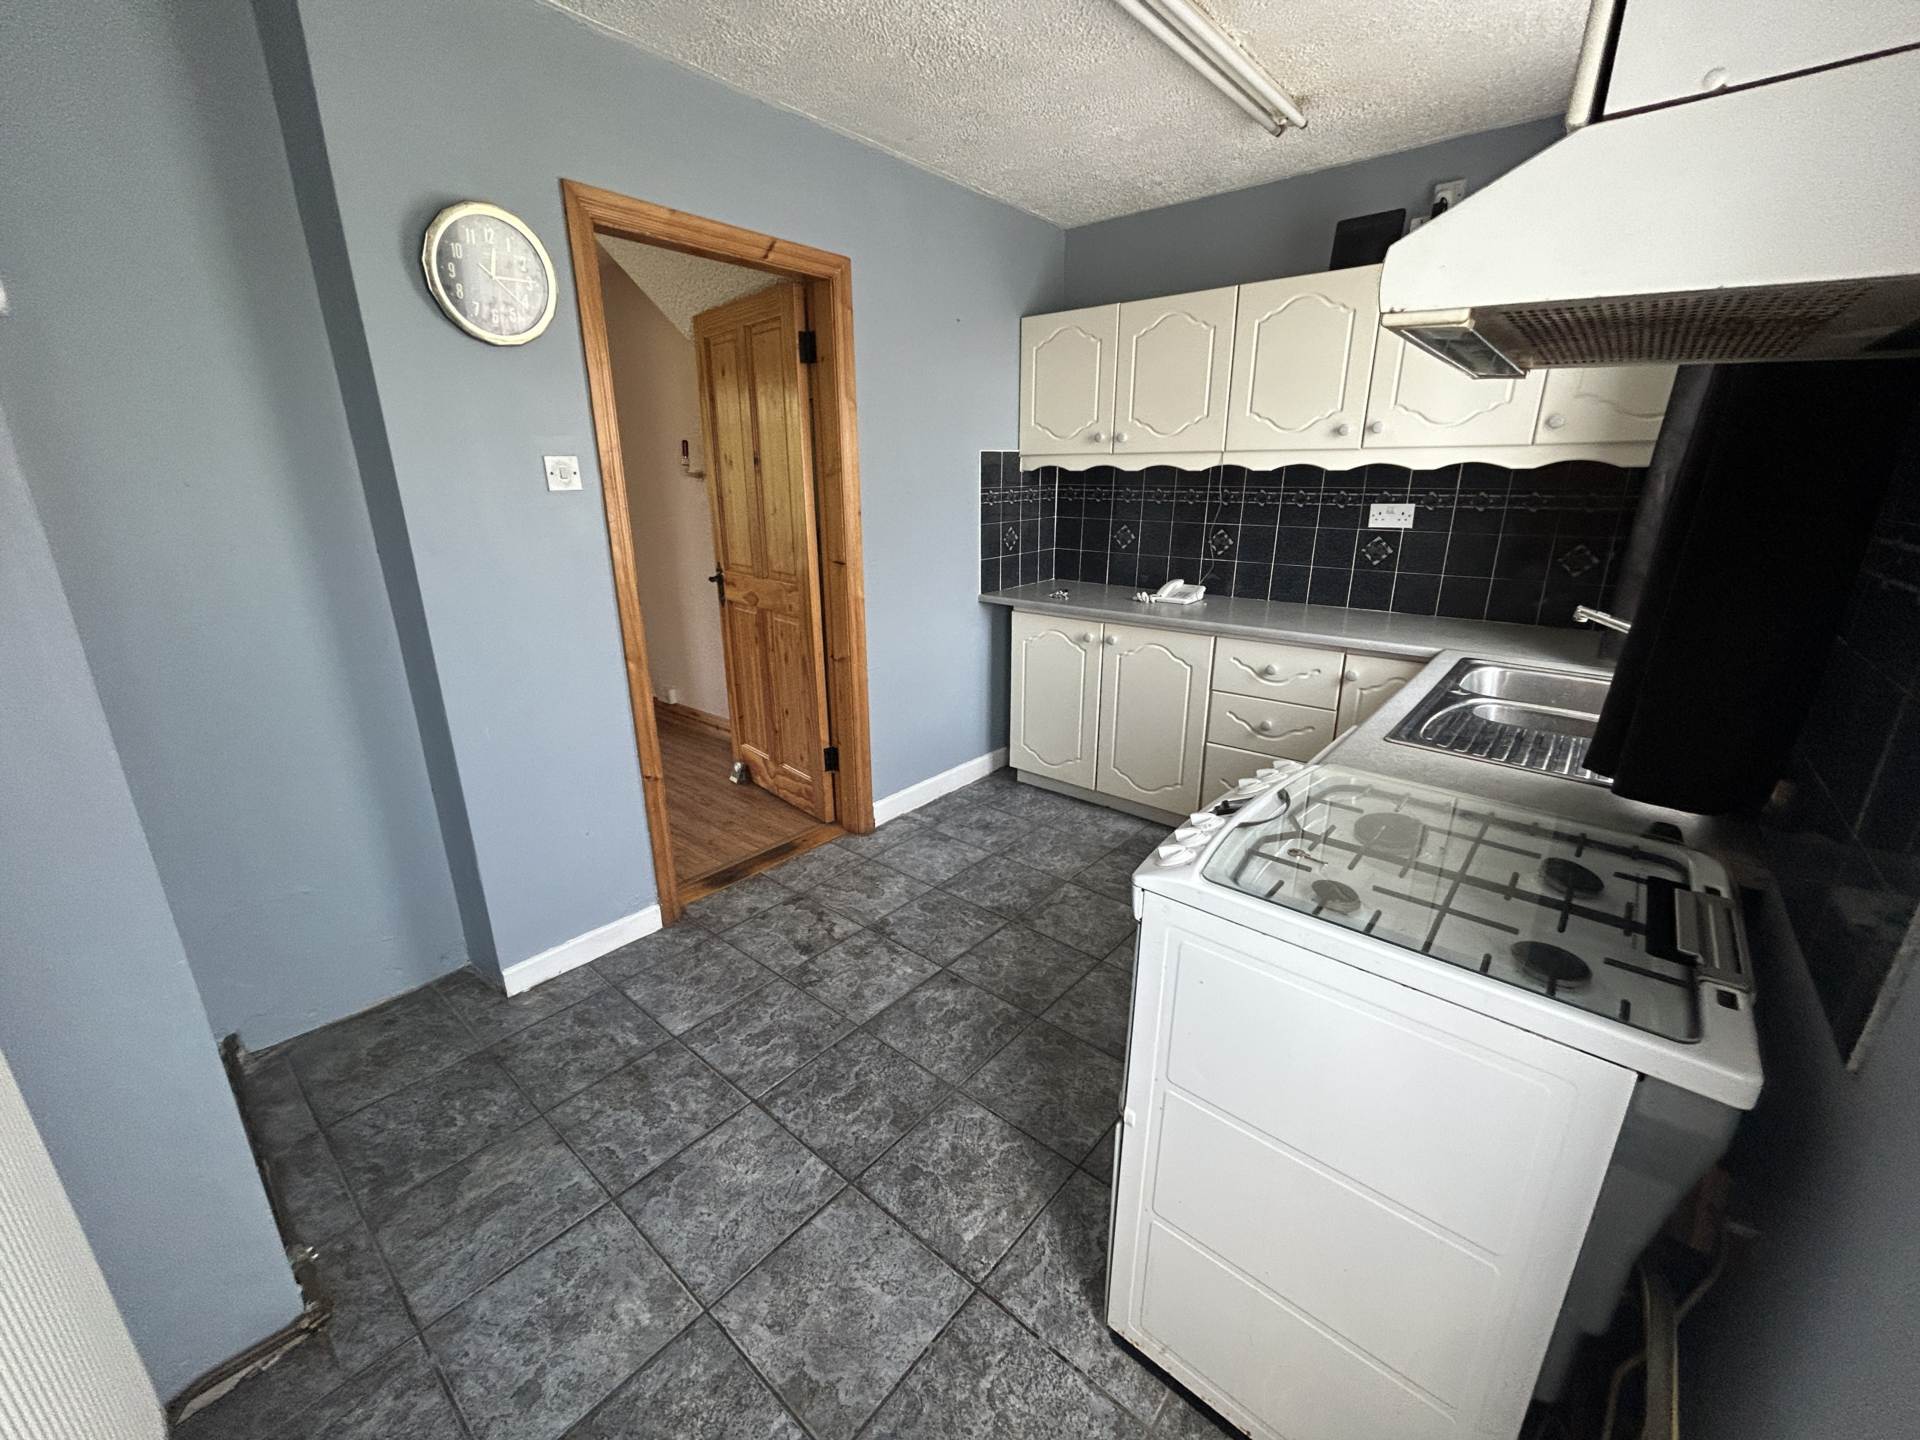
South east facing fitted kitchen offering ample wall & base units. Stainless steel sink with mixer tap & generous worktop space. Tiled flooring & splashback & Upvc door to rear garden.
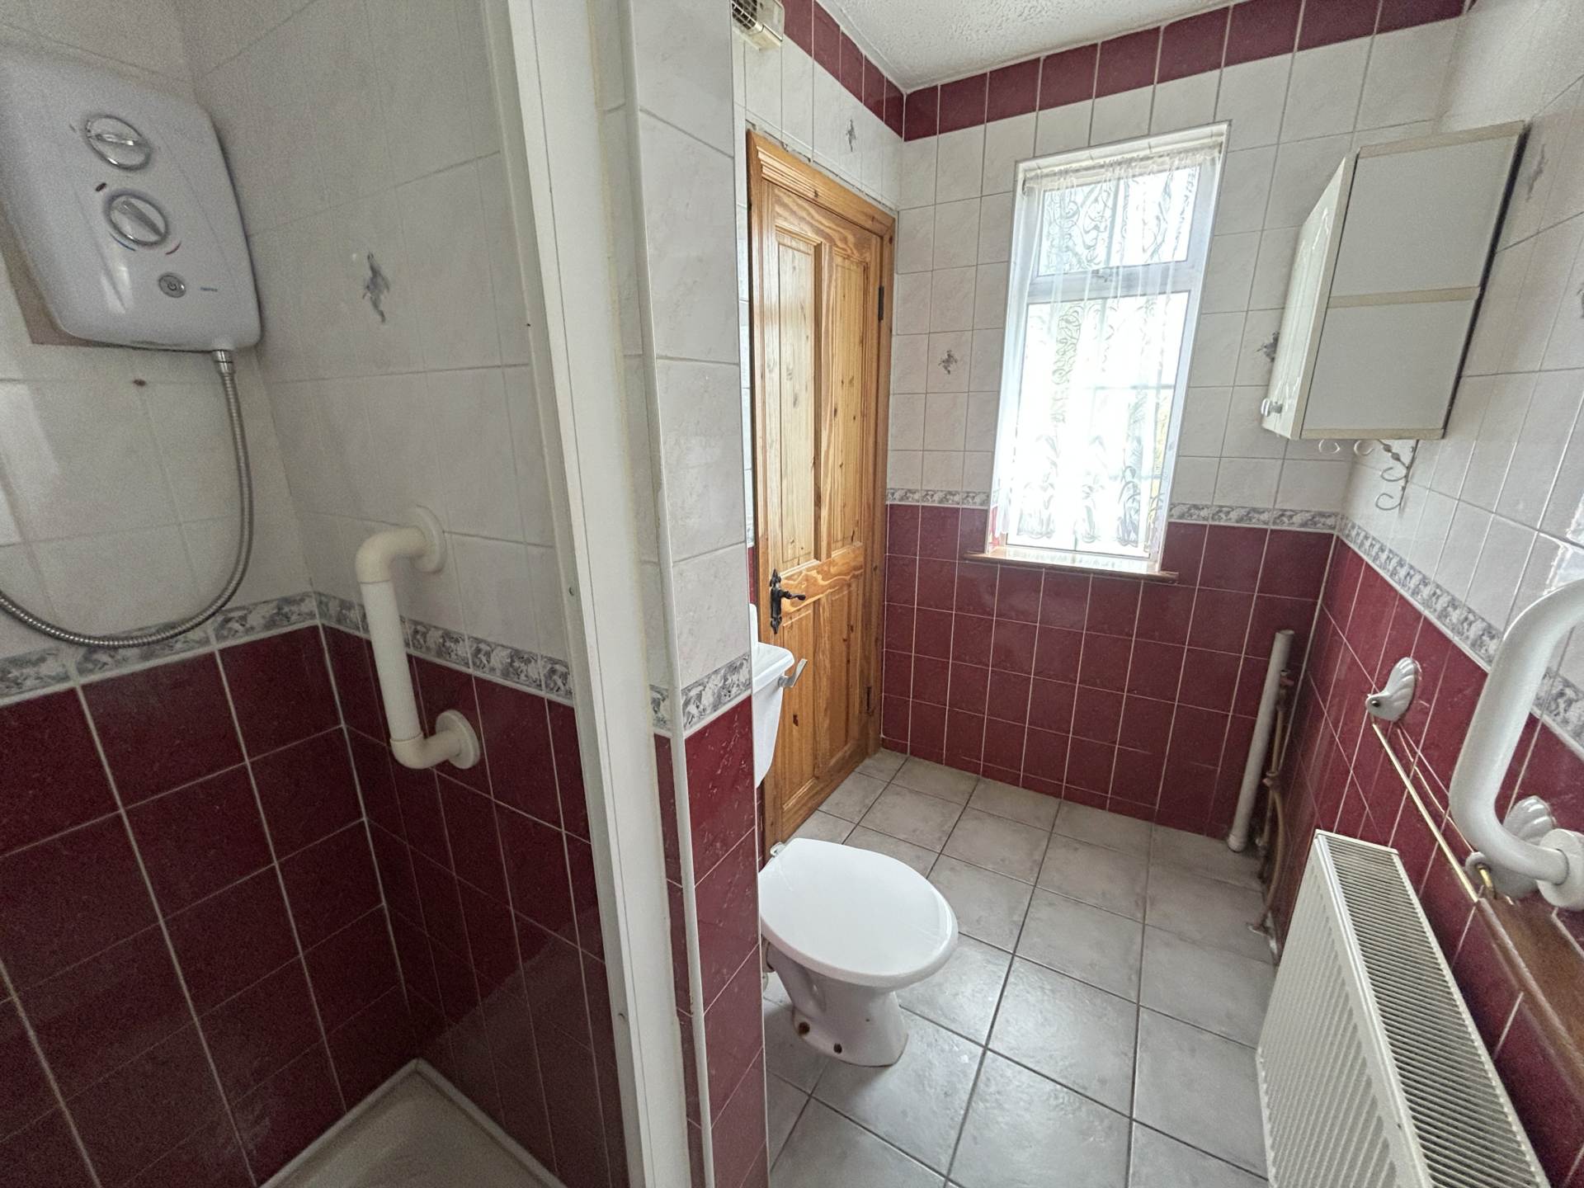
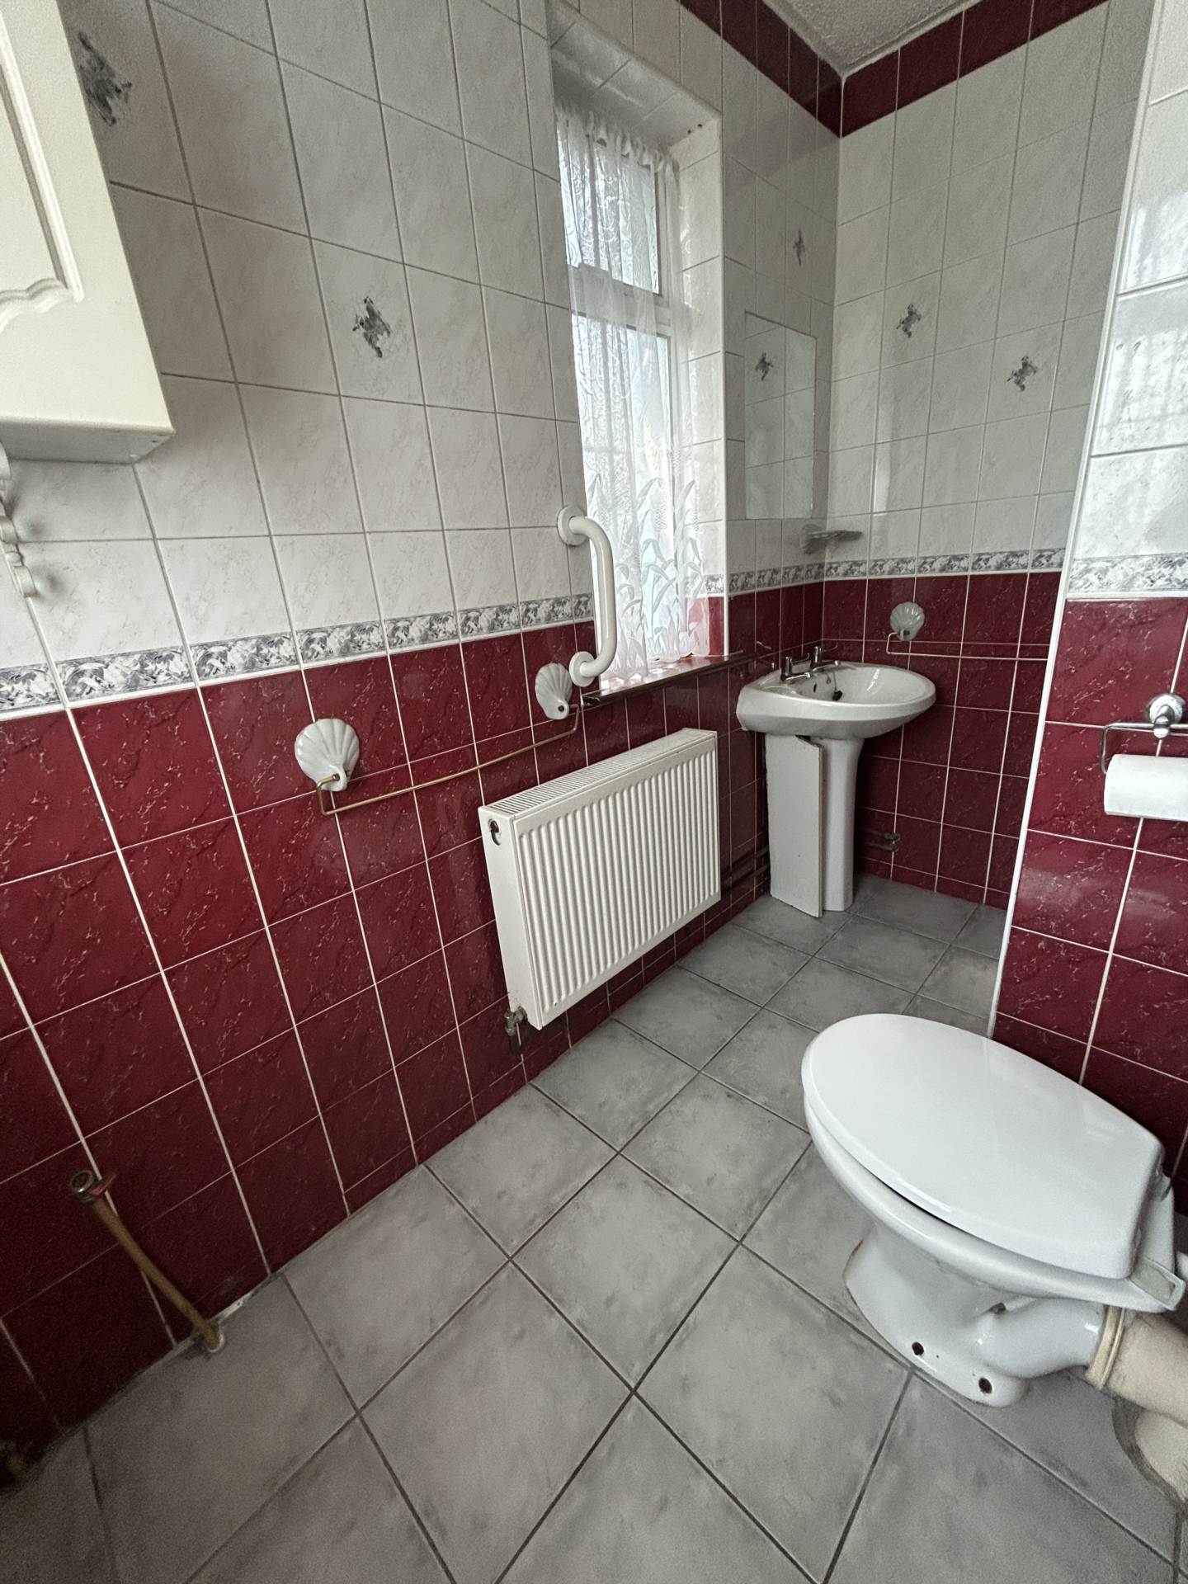
Showeroom – 2.95m (9’8″) x 1.52m (5’0″)
White suite to include low level wc, whb, electric shower. Fully tiled & plumbing is in place for a washing machine.
Landing
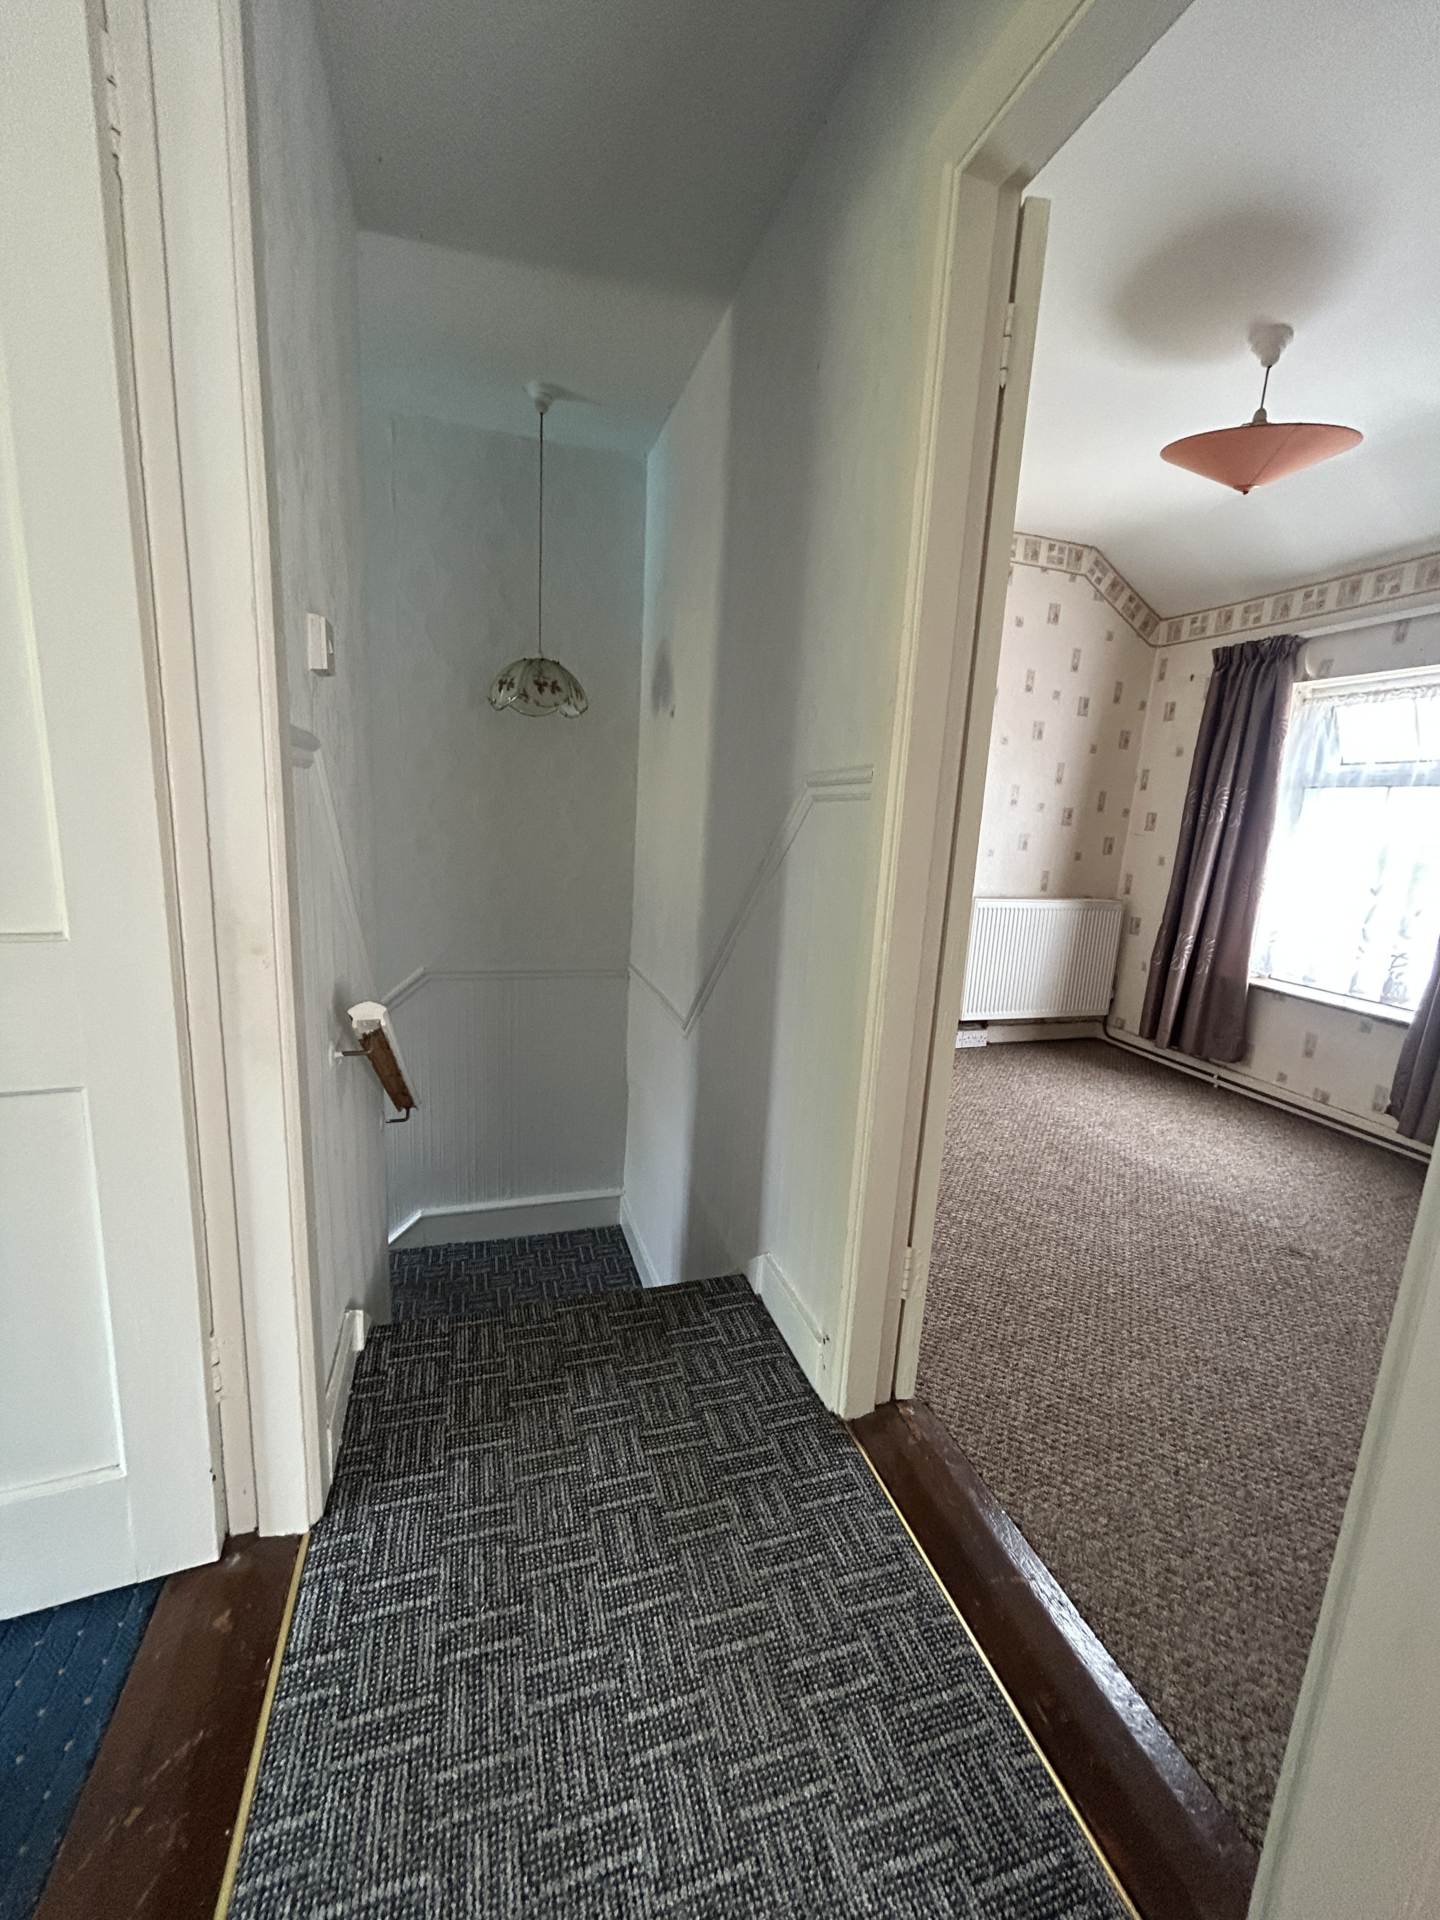
Carpet flooring & access to attic.
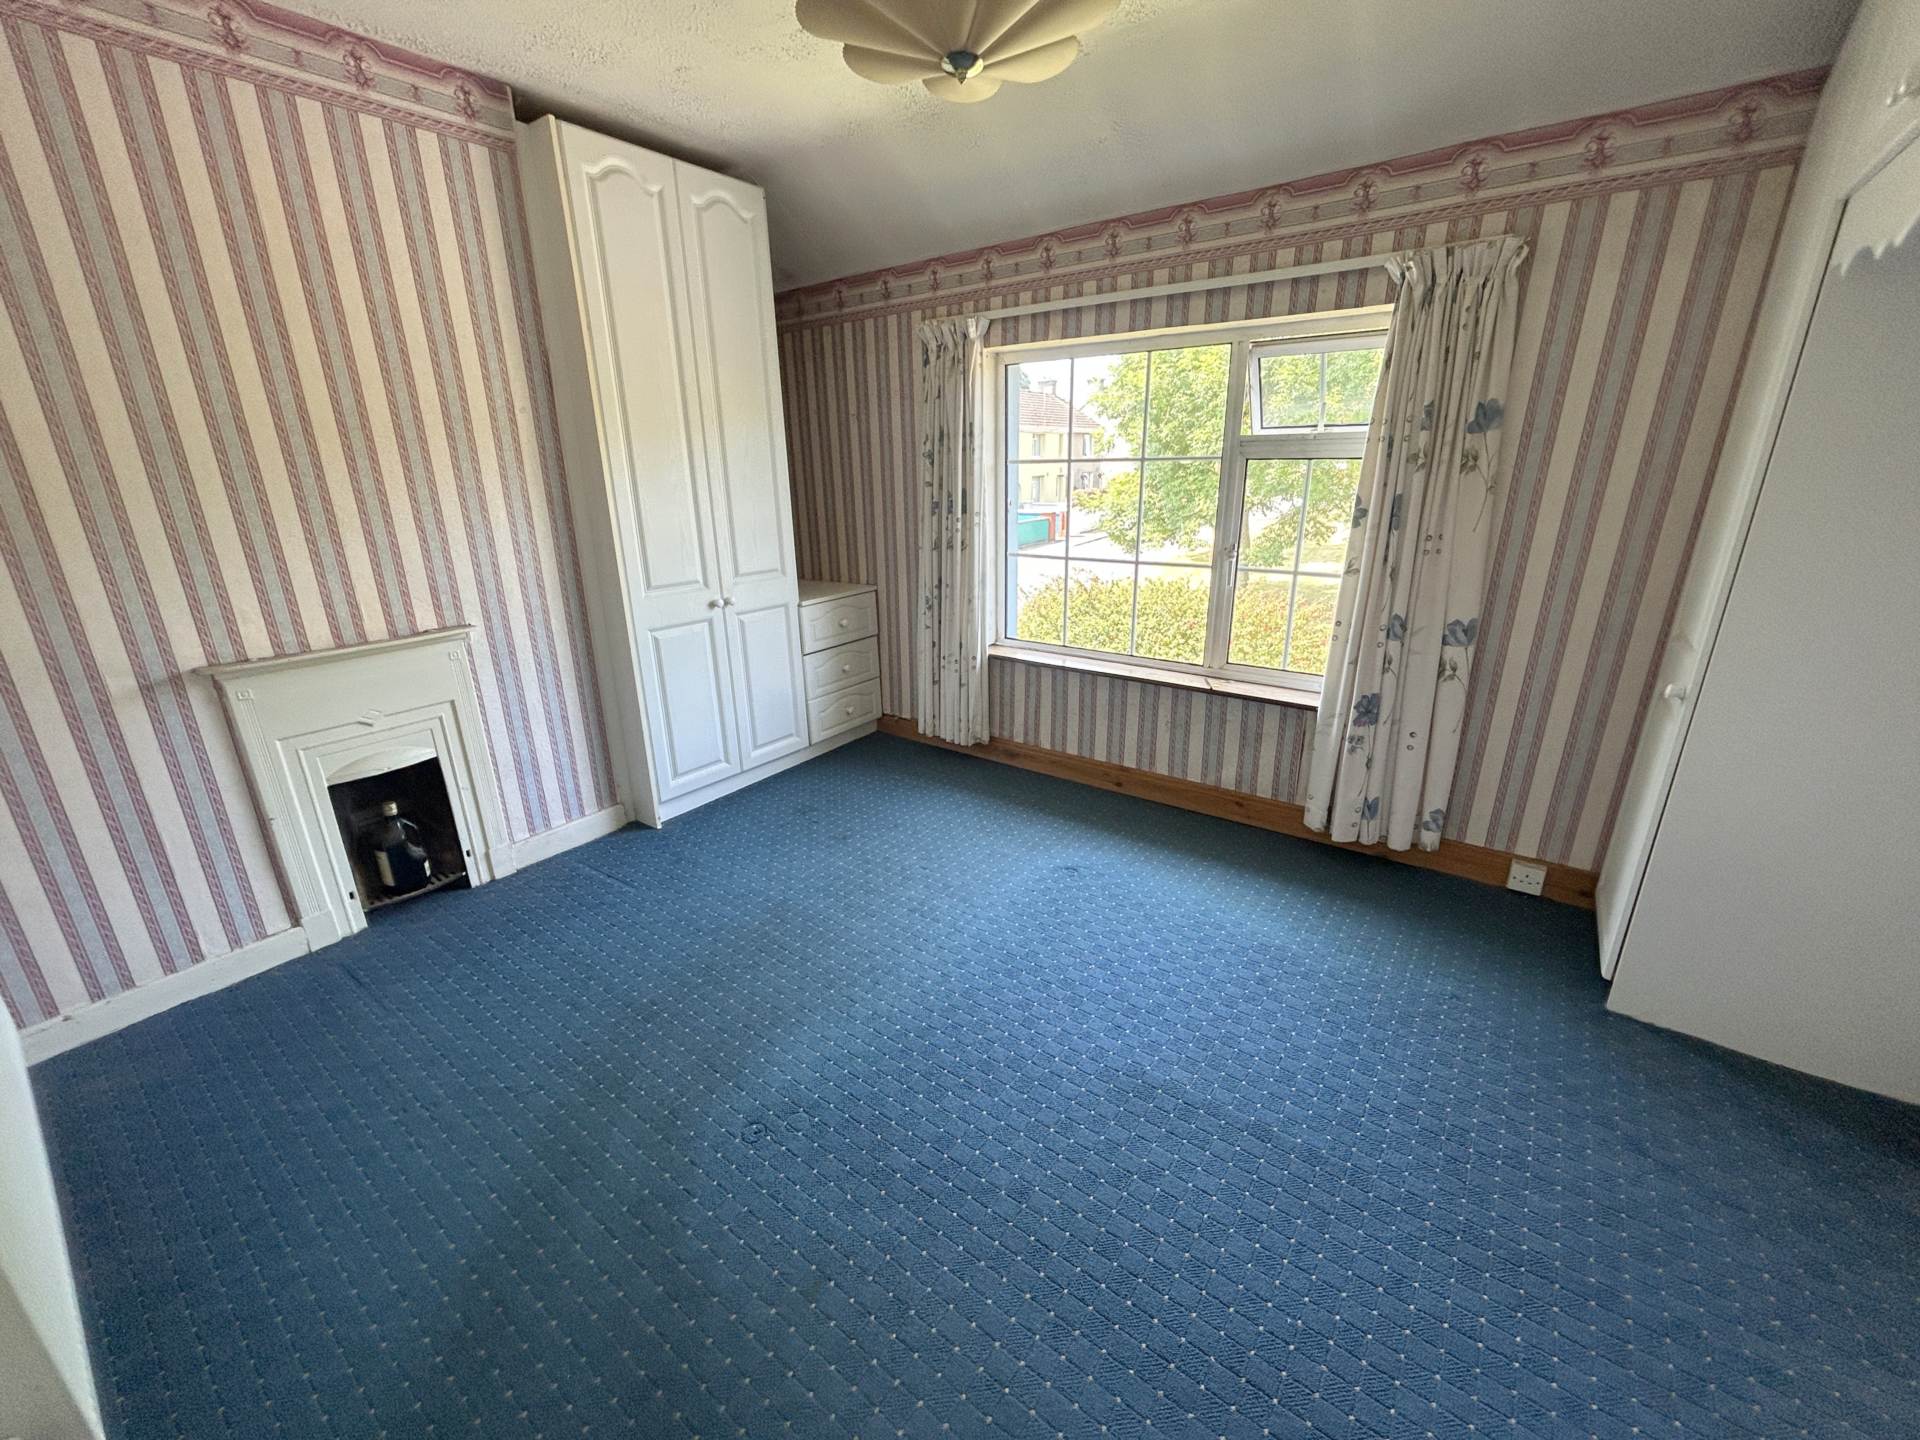
Bedroom 1 – 4.01m (13’2″) x 3.25m (10’8″)
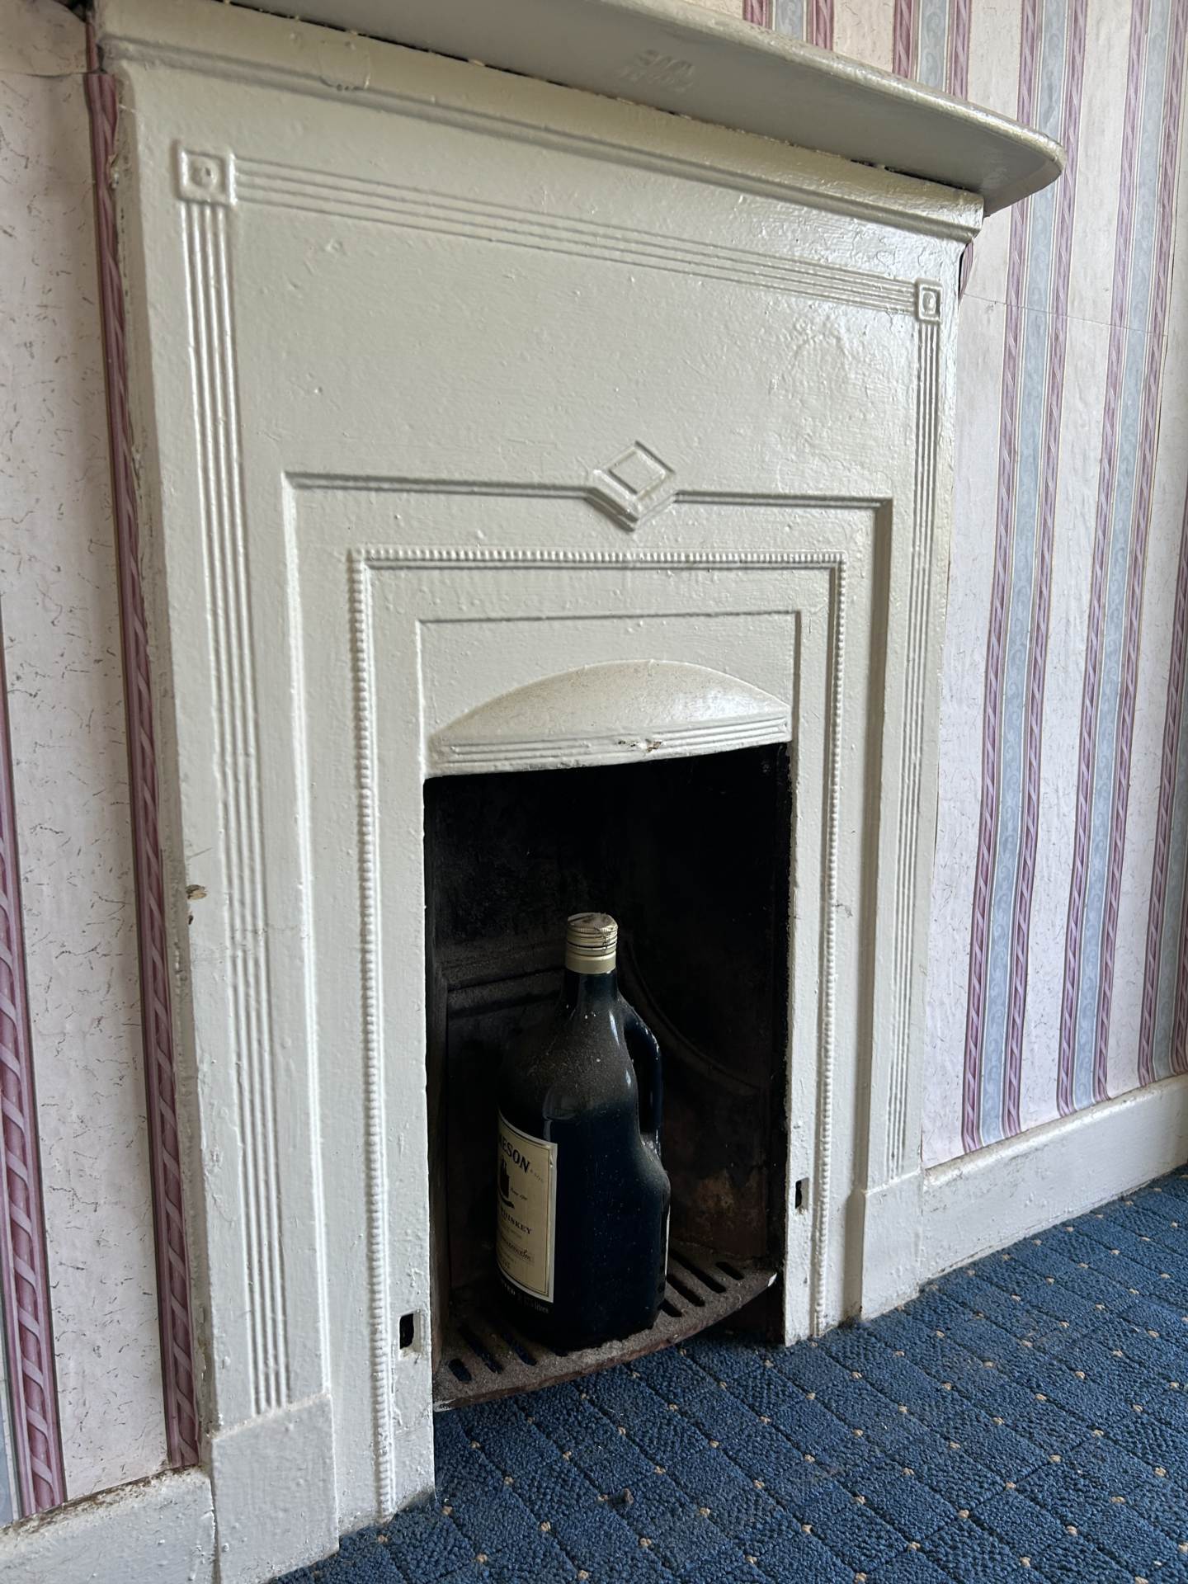
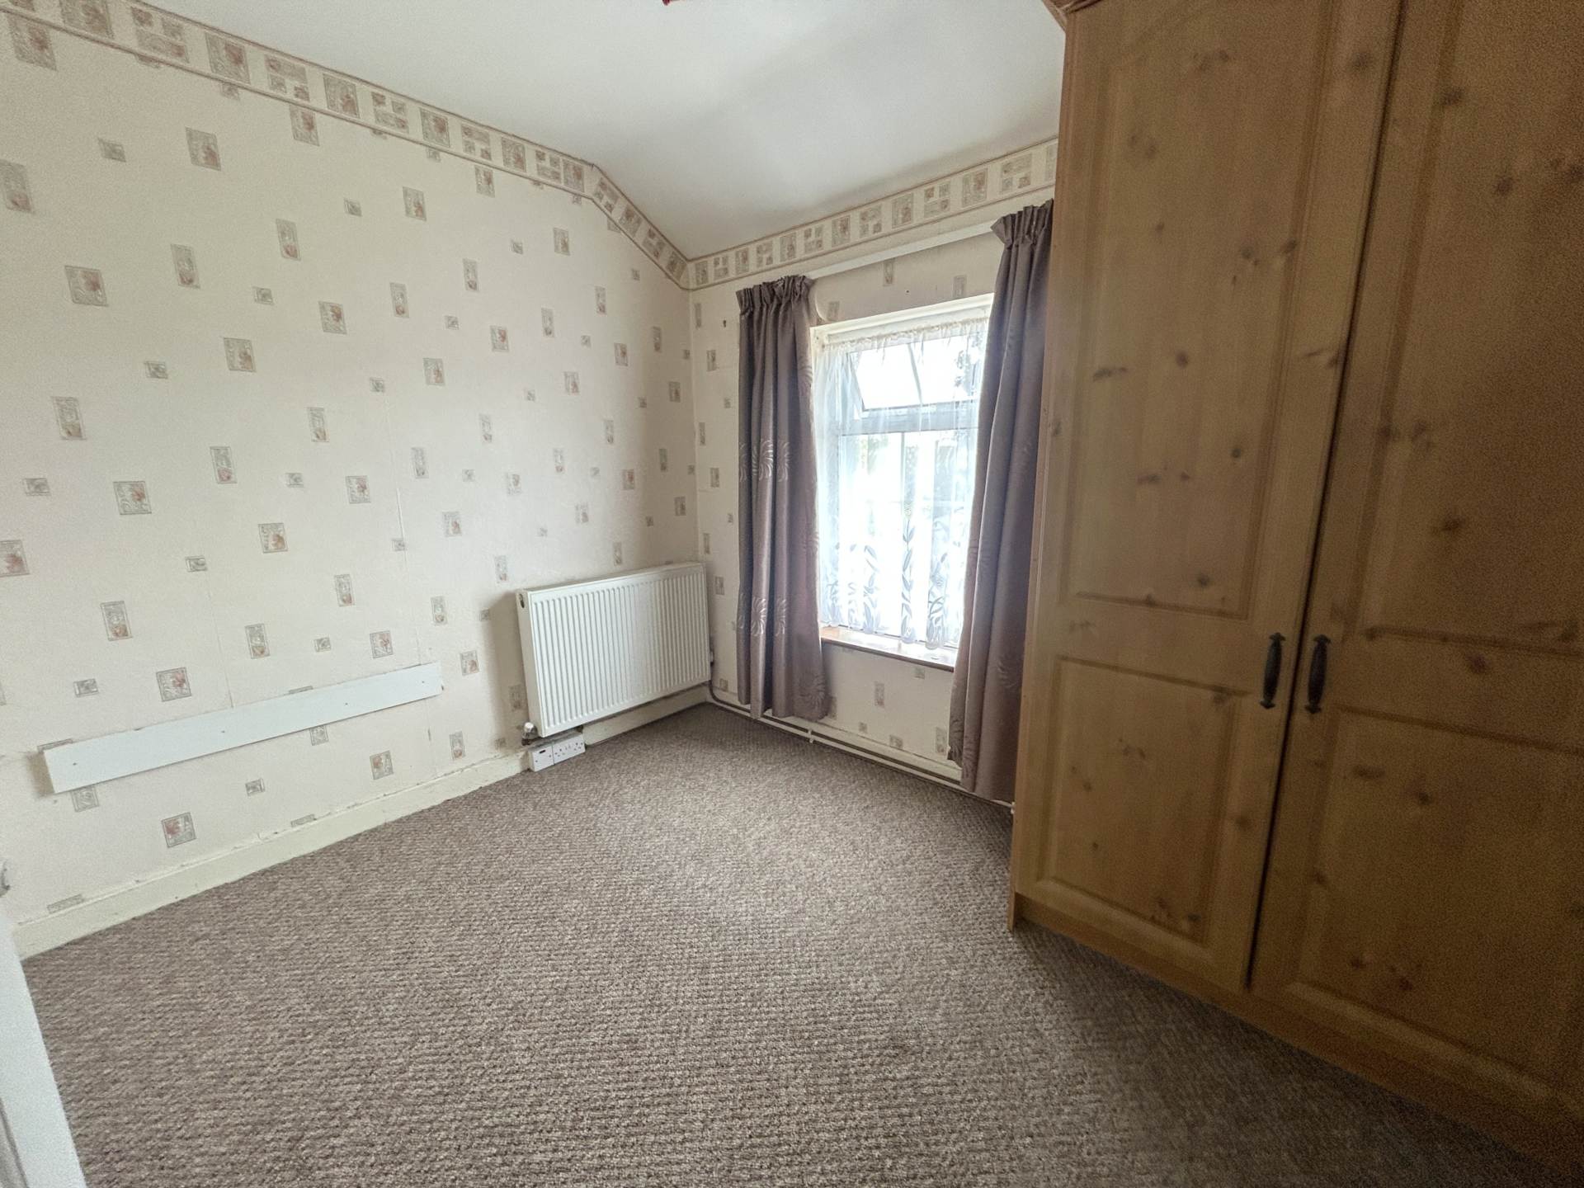
Front aspect double room over looking mature green extensive fitted wardrobes, carpet flooring & original fireplace ( not in use).
Bedroom 2 – 2.71m (8’11”) x 3.25m (10’8″)
South east facing rear aspect double room, carpet flooring & fitted wardrobe.
Bedroom 3 – 3.87m (12’8″) x 2.31m (7’7″)
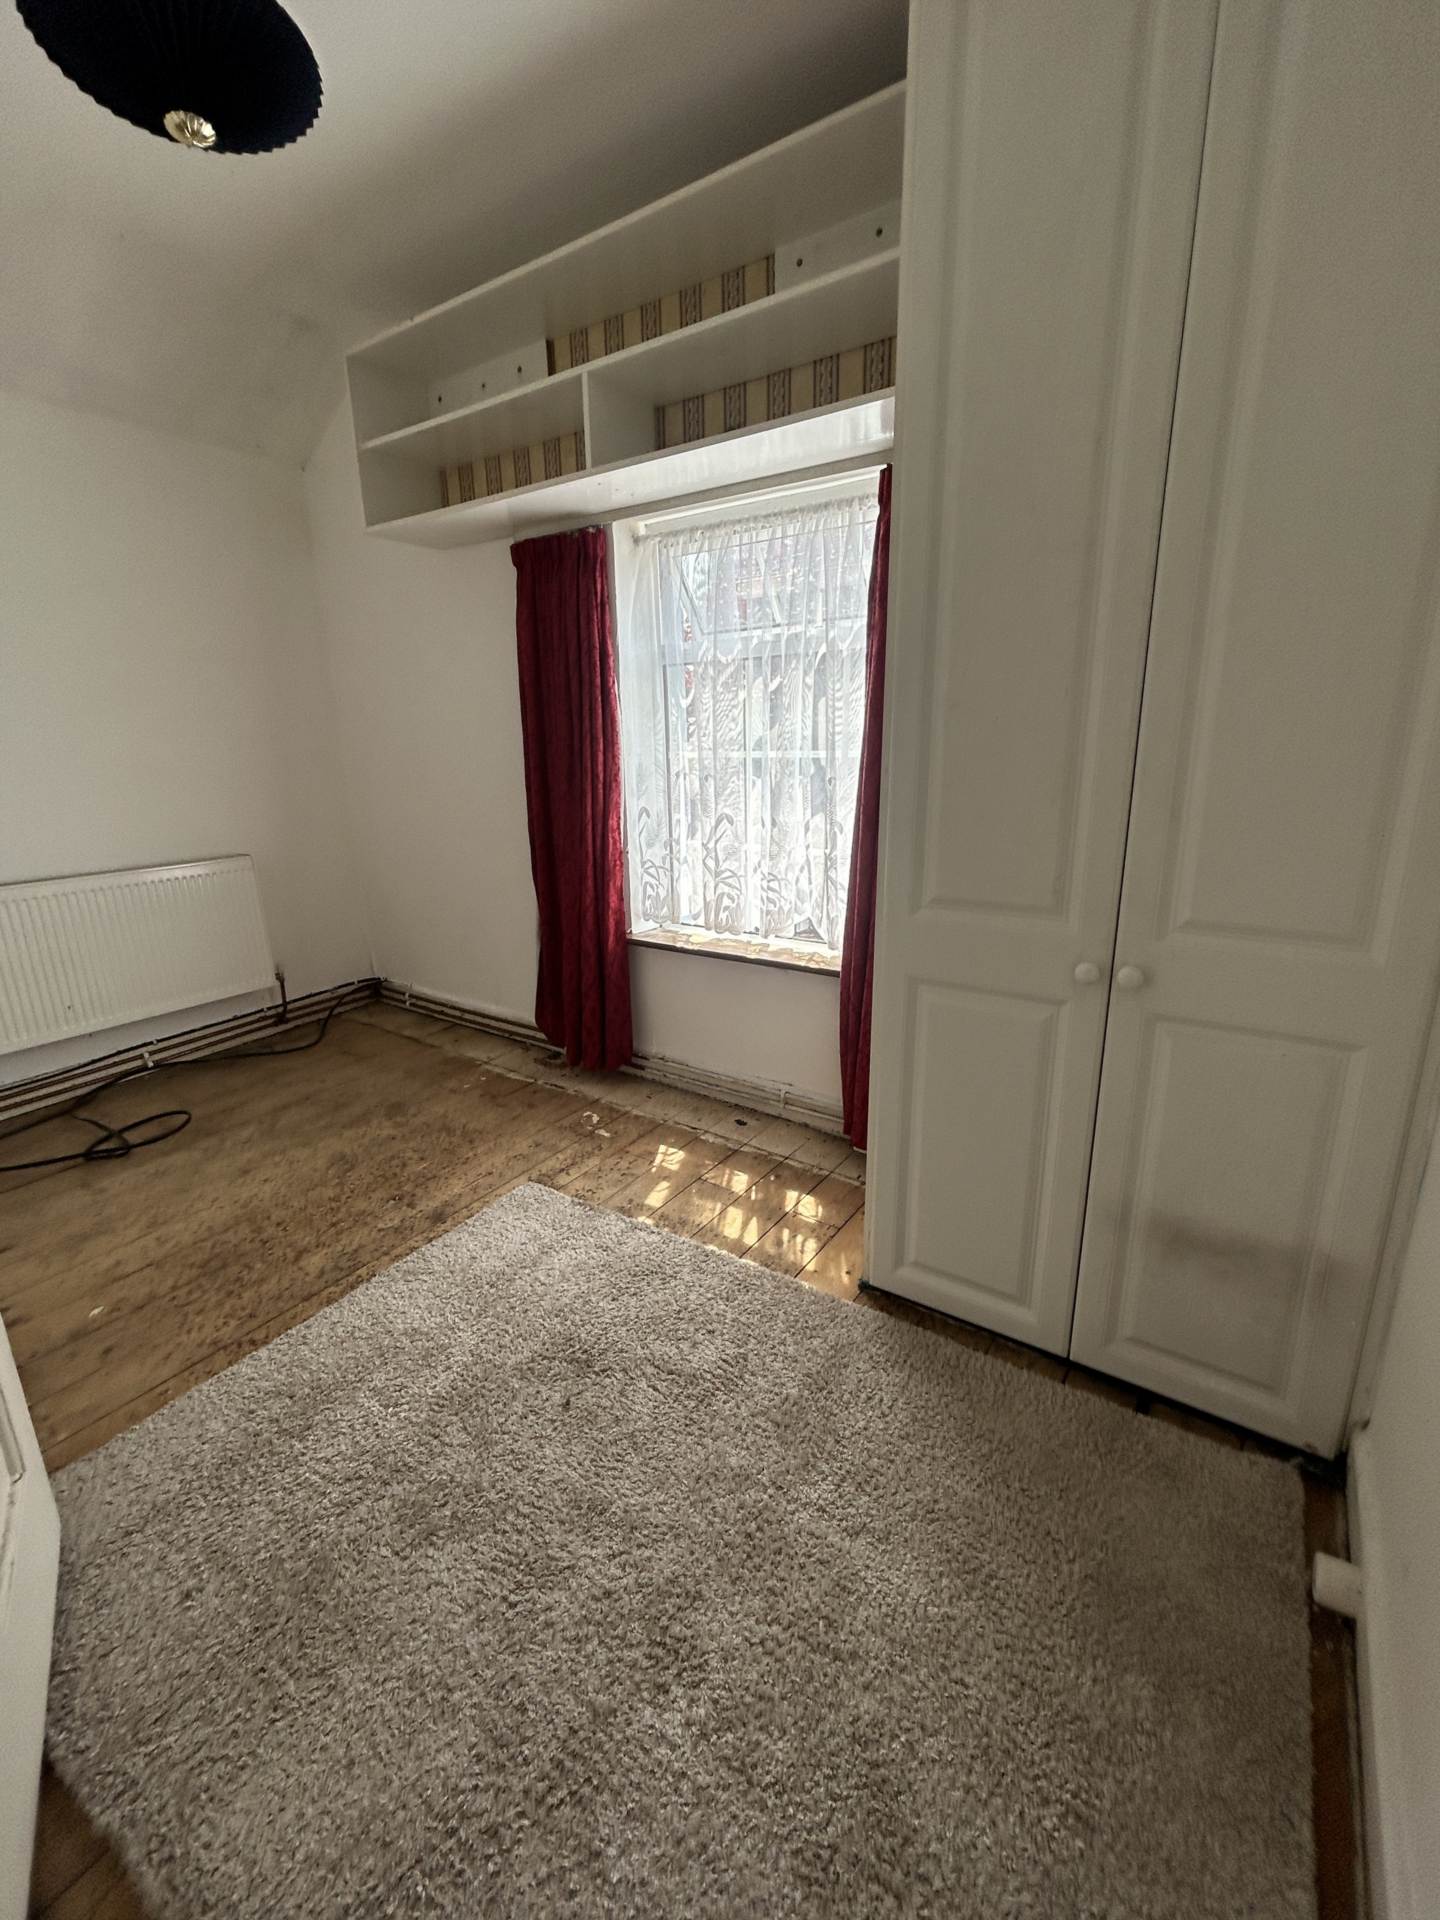
Side aspect room, original floorboards & fitted wardrobes.
Property Features
- End Terrace
- 5 bed
- 1 bath
- Land is 0.07 acre
- Floor Area is 69.34 m2