
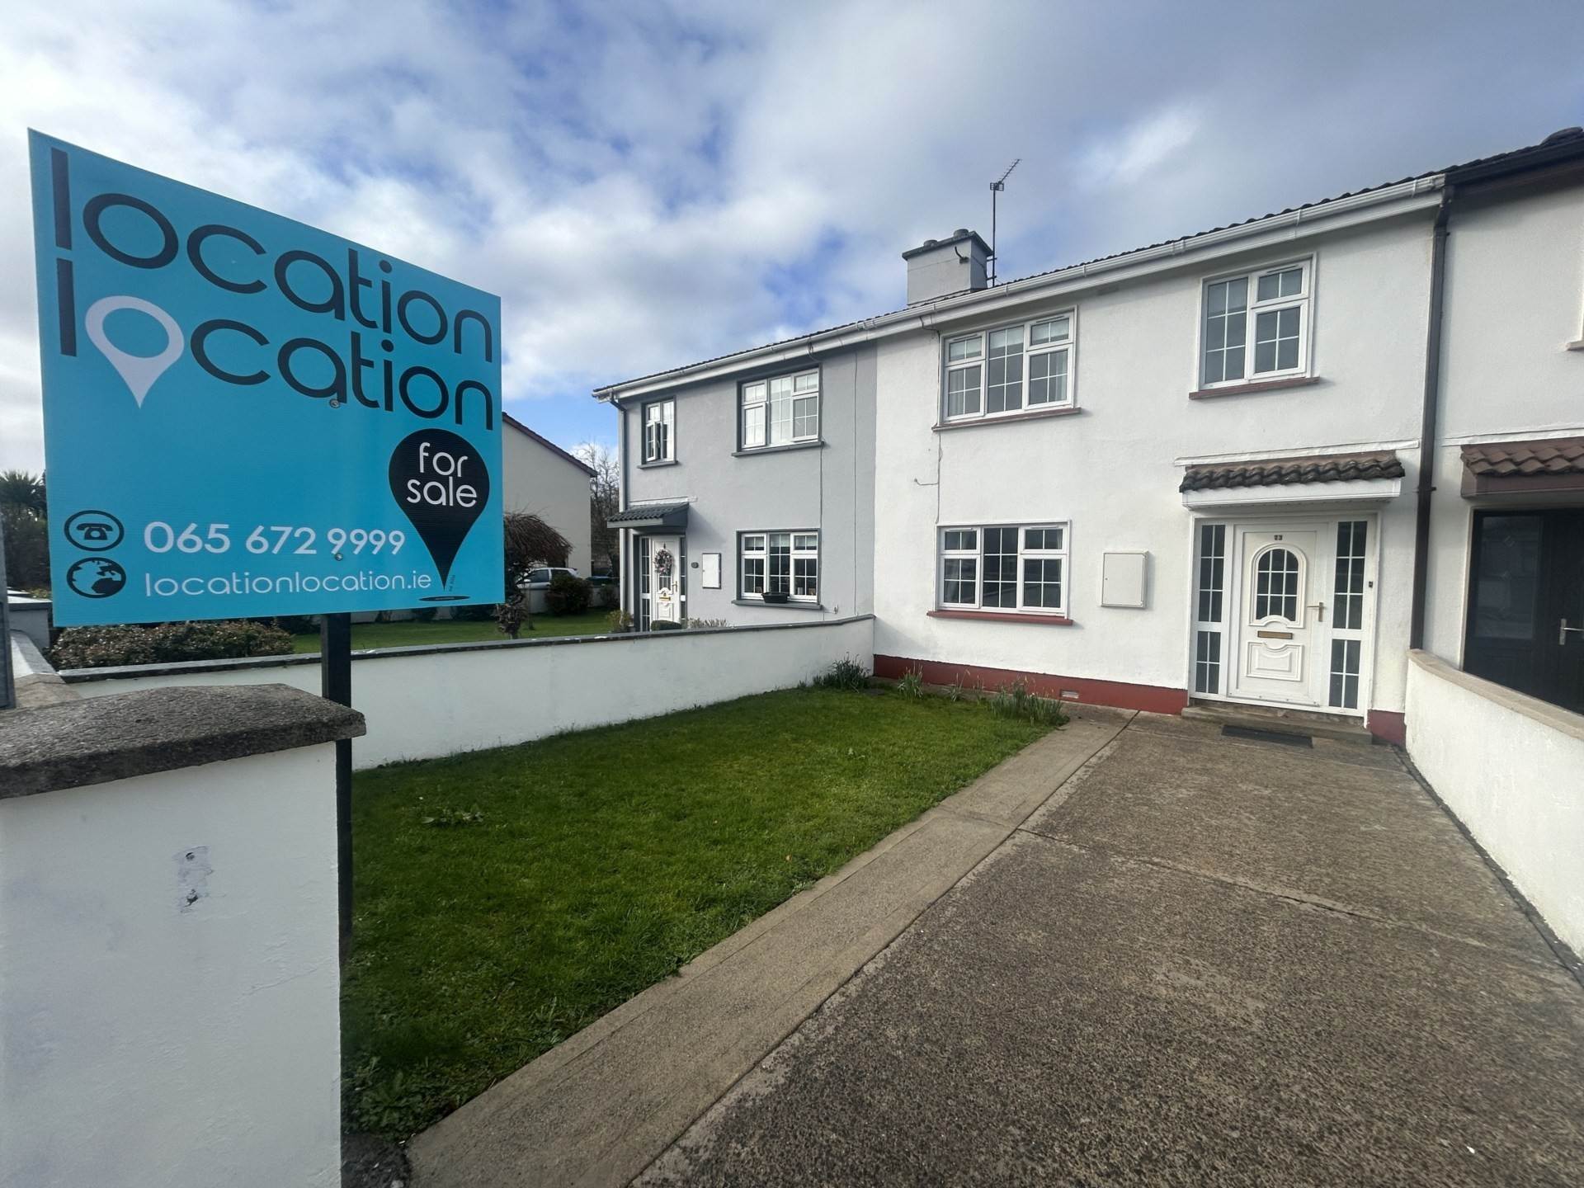
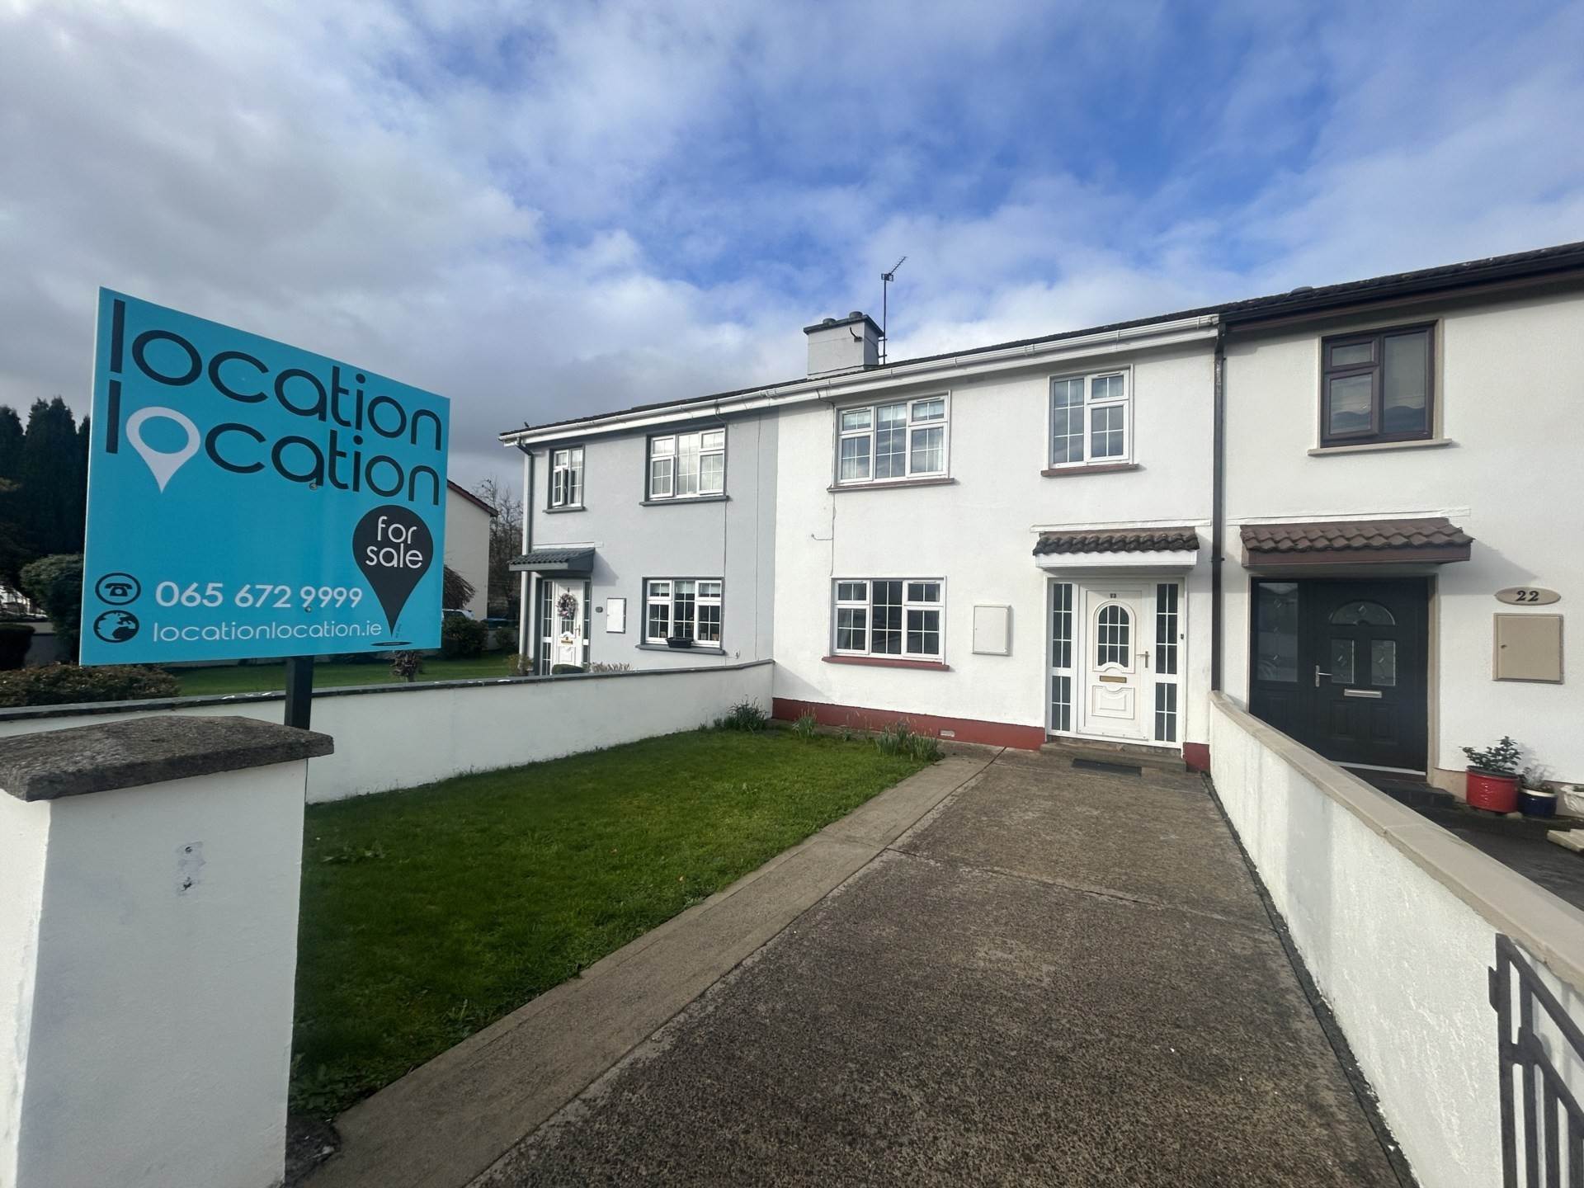
Superb Location / Mature Estate / Minutes Walk to town centre / South West Facing
Town House SOLD - County Clare
23 Cahercalla Heights, Kilrush Road, Ennis Co. Clare V95 PWX4
Price €227,500
BER Rating: C3
EPI: 219.83
BER ID: 119156719
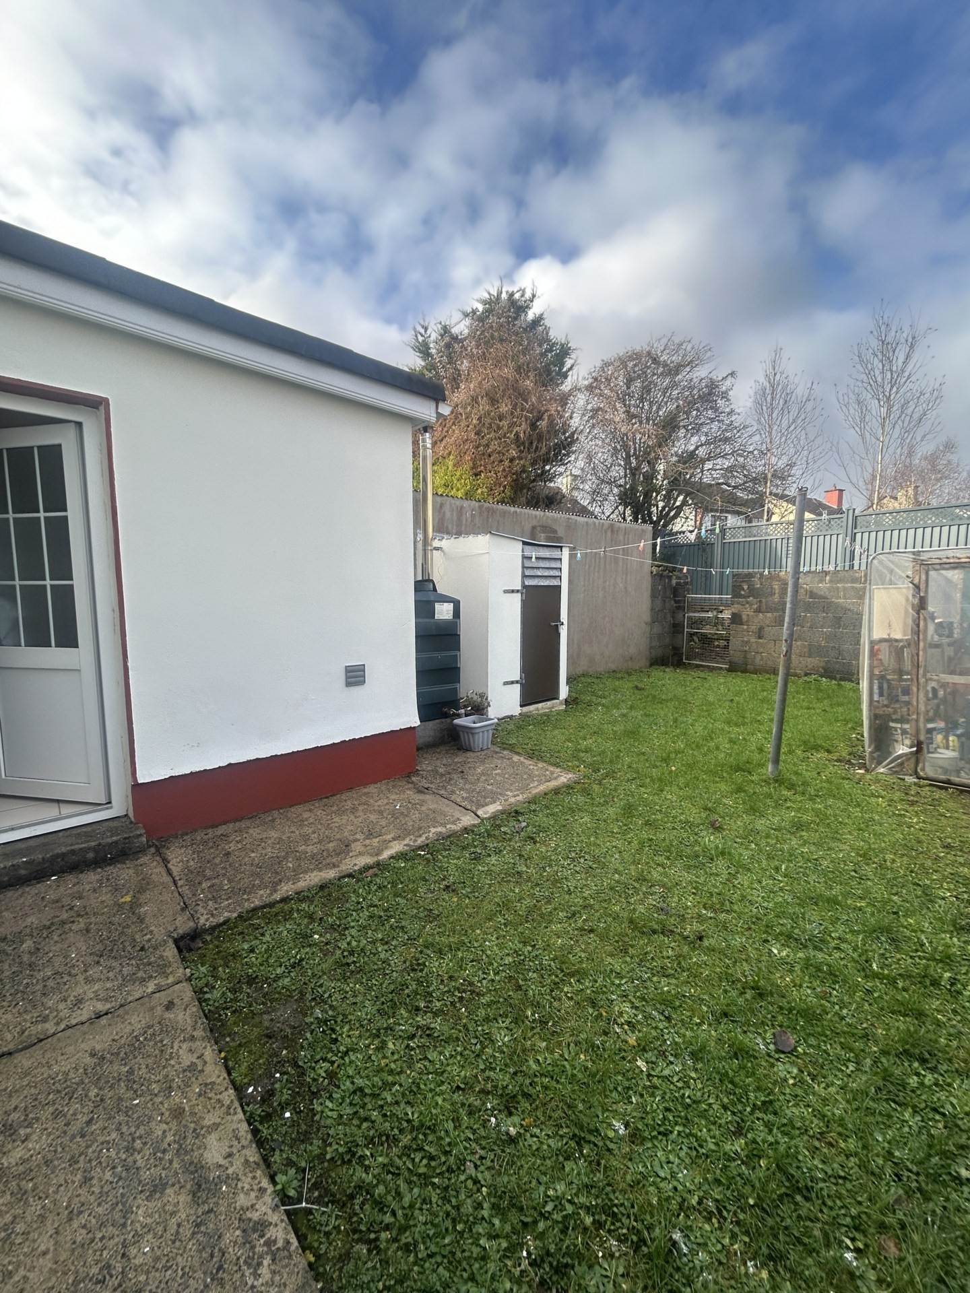
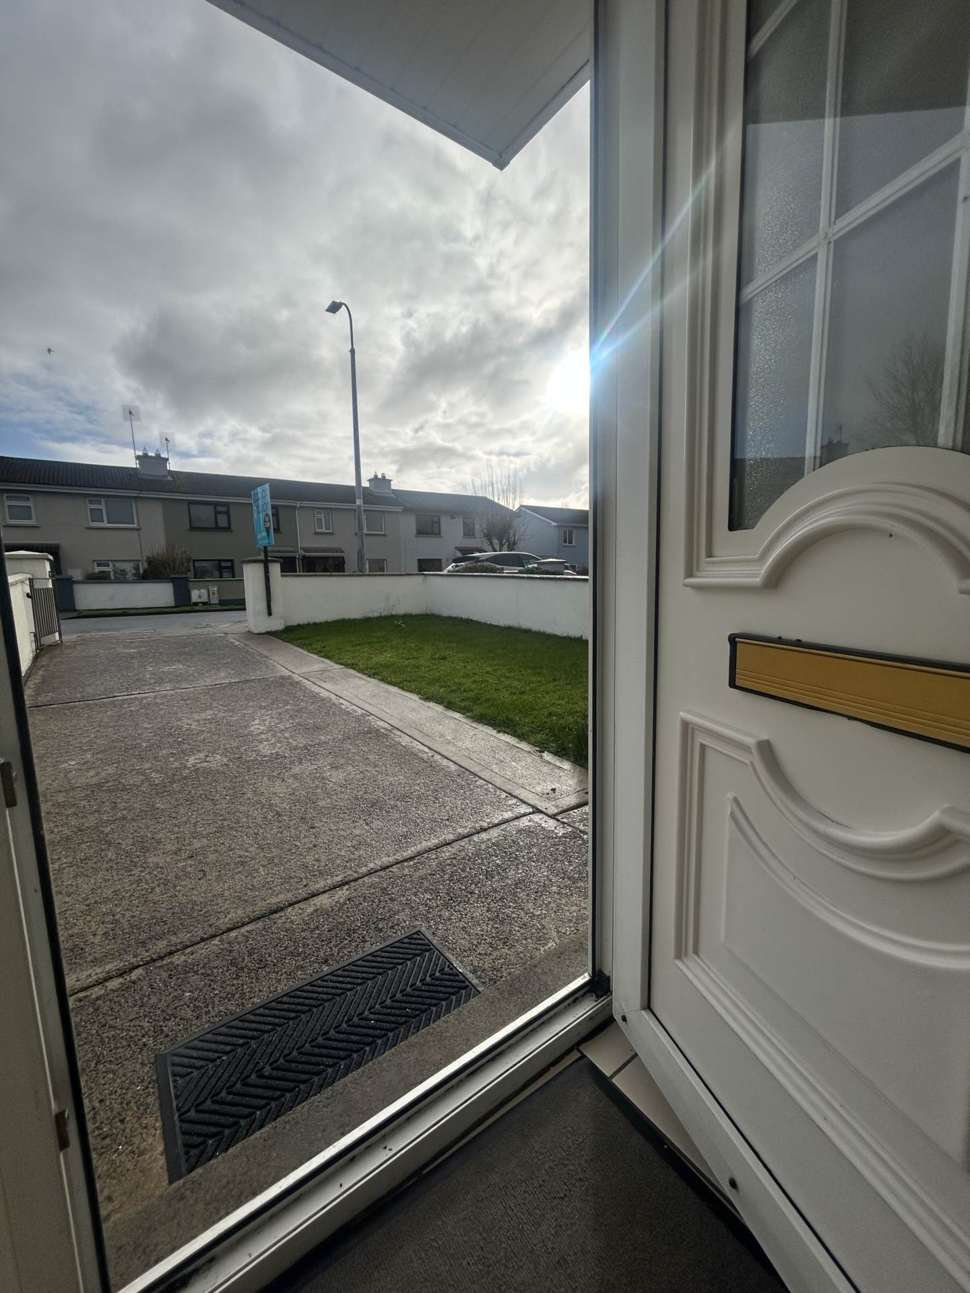
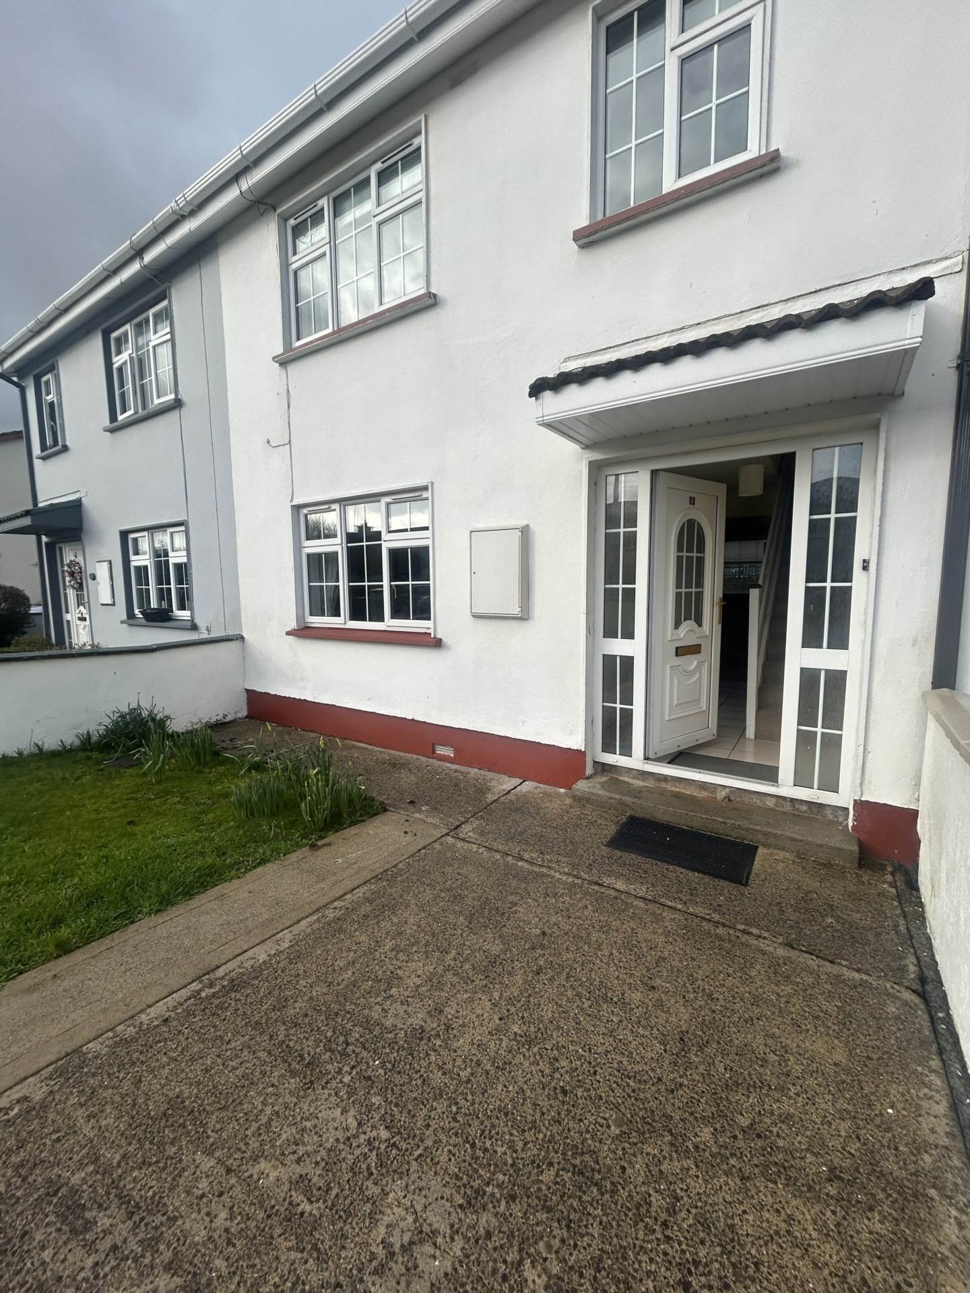
Location Location are delighted to present 23 Cahercalla Heights on the Kilrush Road in Ennis to the market, just a short walk to all of the amenities of Ennis town centre and easy access onto the M18 motorway links. Number 23 is very nicely placed in the Cahercalla Heights Development, extending to 86 sqm (918 sq ft) built in 1983, a C3 rated three bedroom home offering unlimited potential. Features include a modernised fitted kitchen with modern appliances, a sunny south west facing rear garden (not overlooked), gated rear access, ample off street parking & fully walled site. The interior is very well finished and features a marble fireplace with solid fuel stove, extensive timber & tile flooring, fitted kitchen offering ample storage, utility, fitted wardrobes and a modernised bathroom.
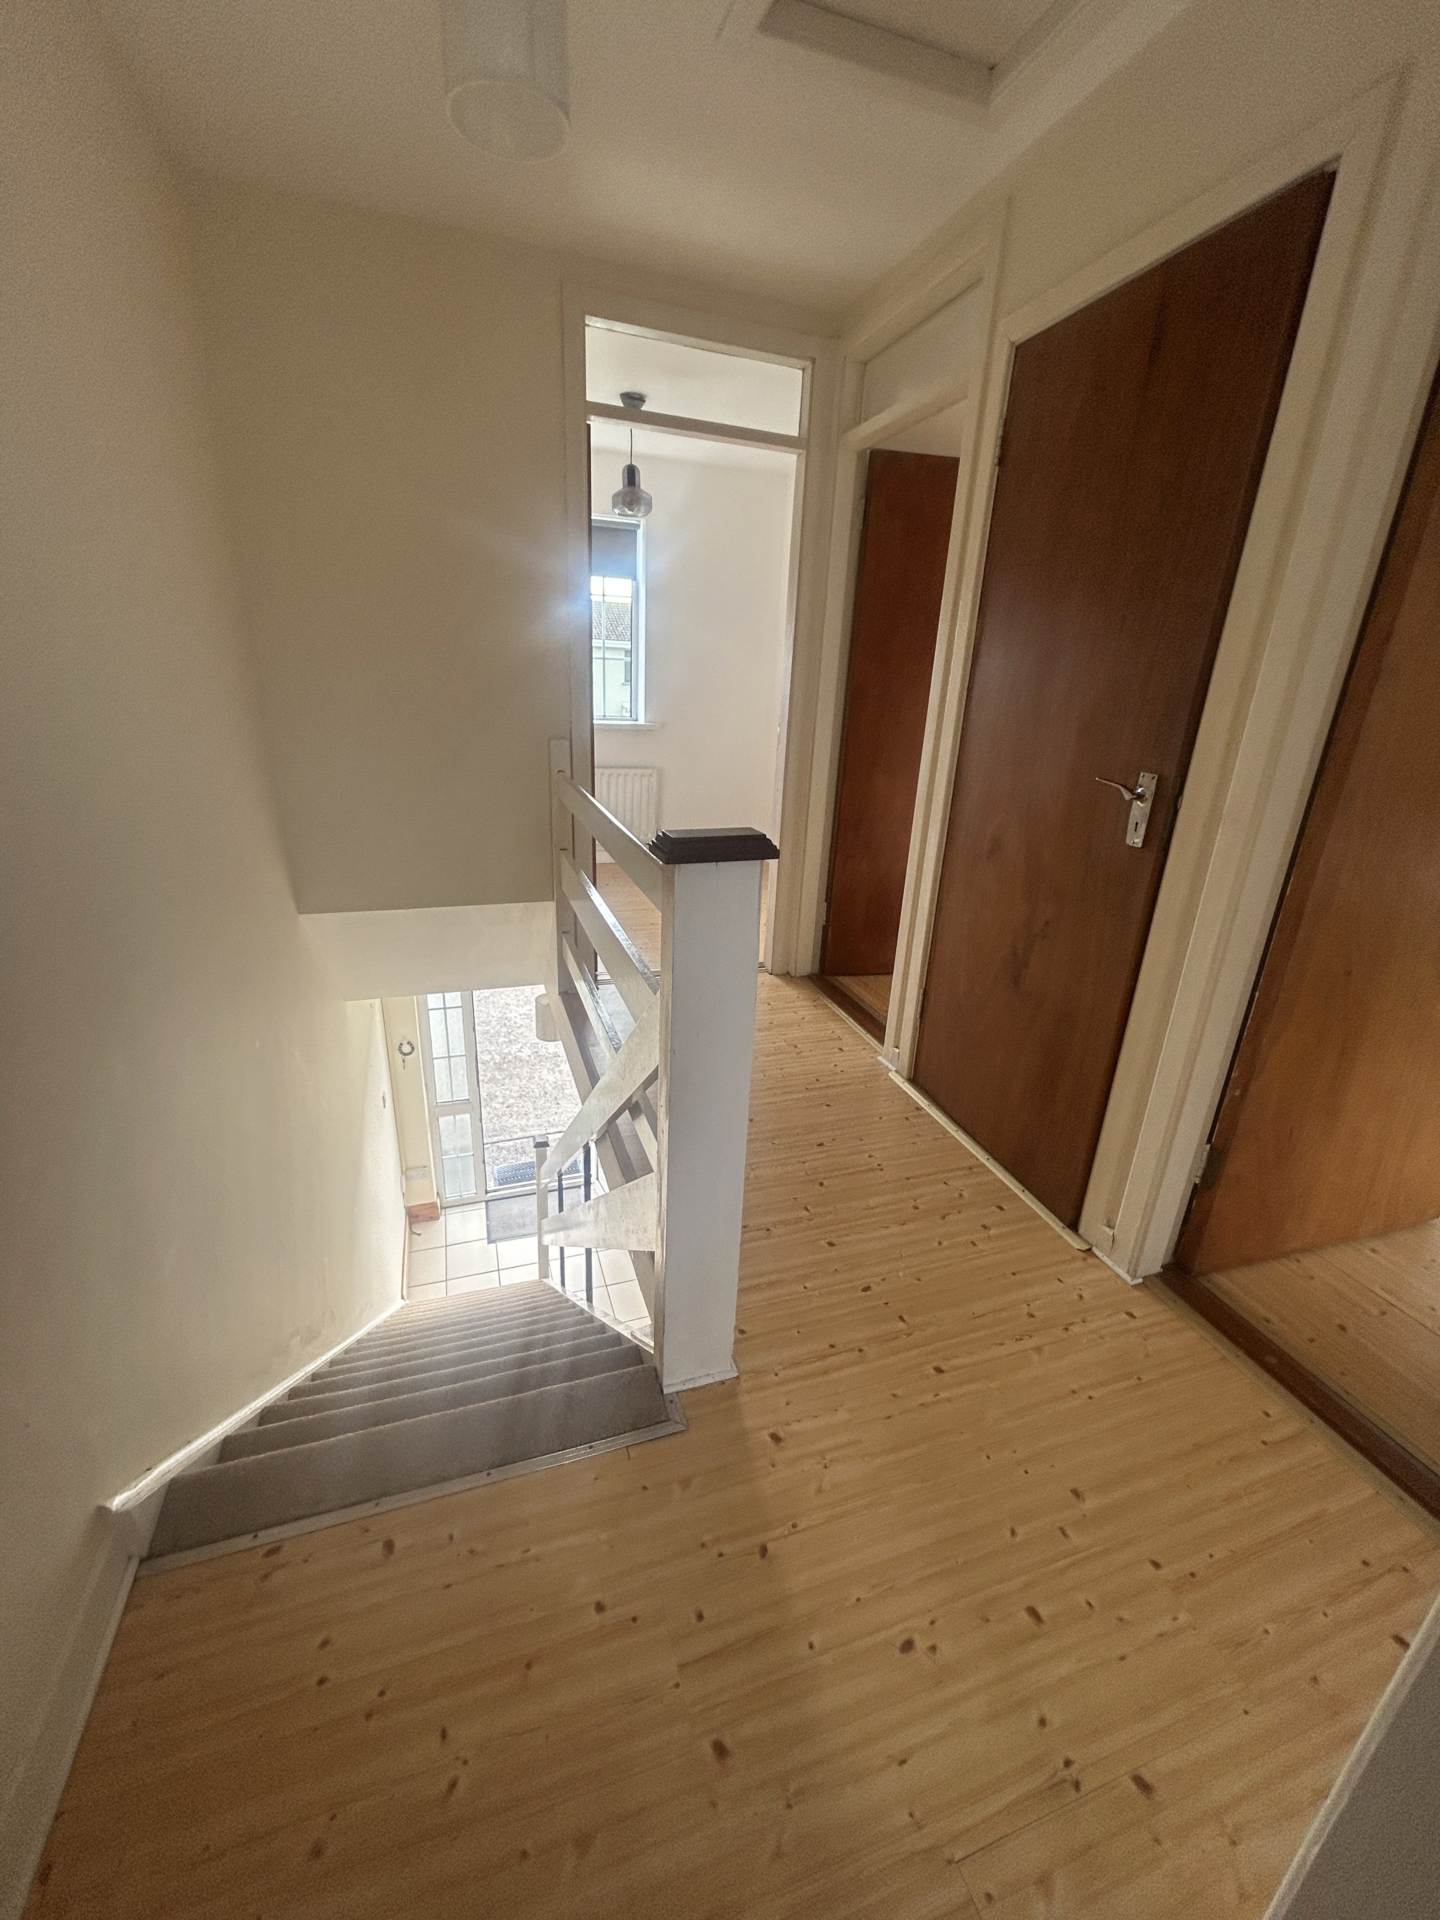
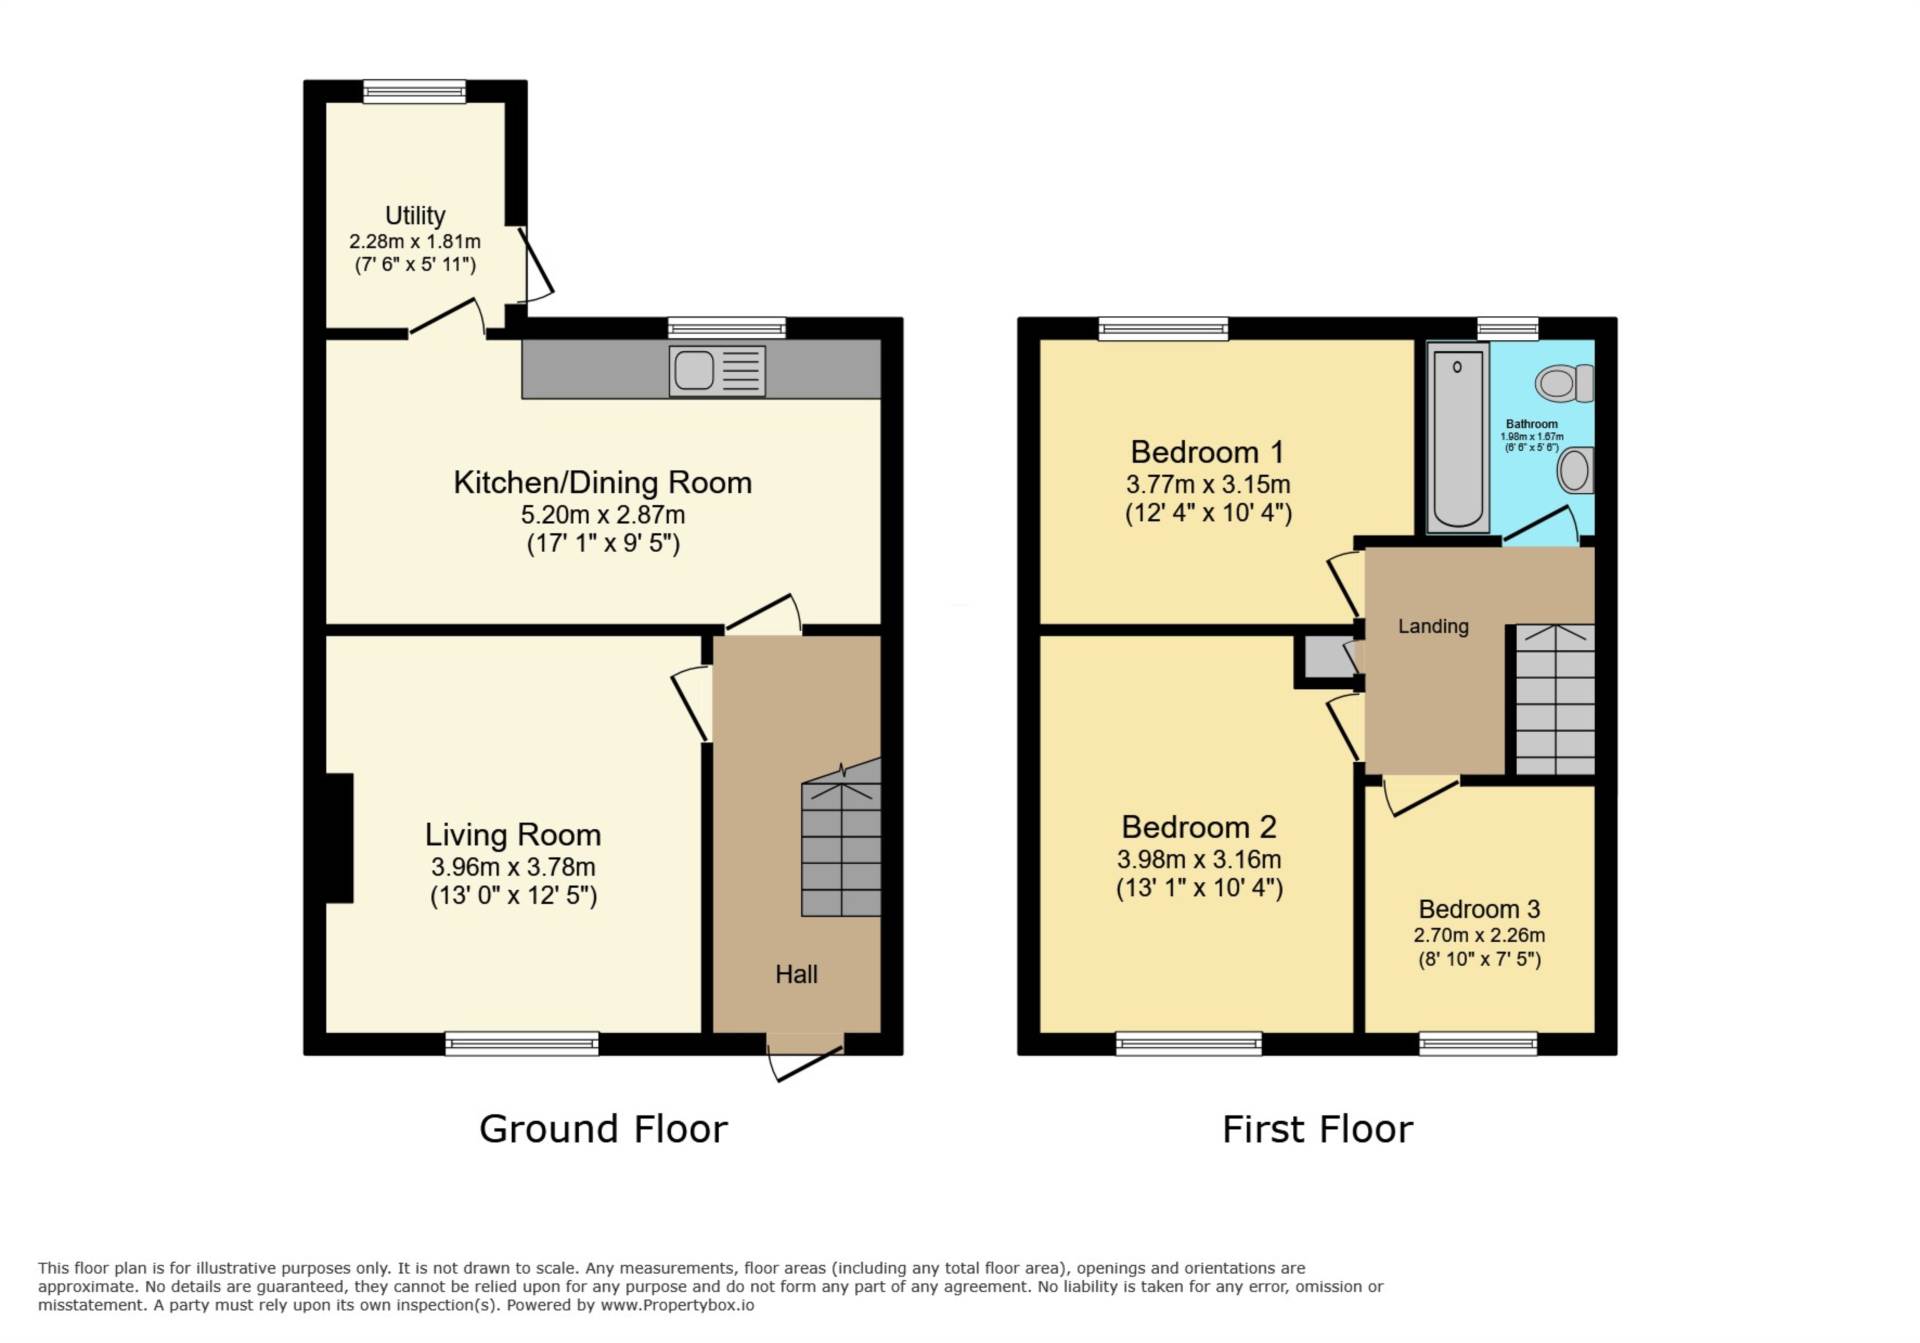
Accommodation comprises entrance hall, living room with solid fuel stove, kitchen/dining/room, utility with door access to rear garden. The first floor comprises of 3 bedrooms, main bathroom and a shelved hotpress.
No.23 is an ideal first time buyers home, retiring home or as an investment property.
Notice
Please note we have not tested any apparatus, fixtures, fittings, or services. Interested parties must undertake their own investigation into the working order of these items. All measurements are approximate and photographs provided for guidance only.
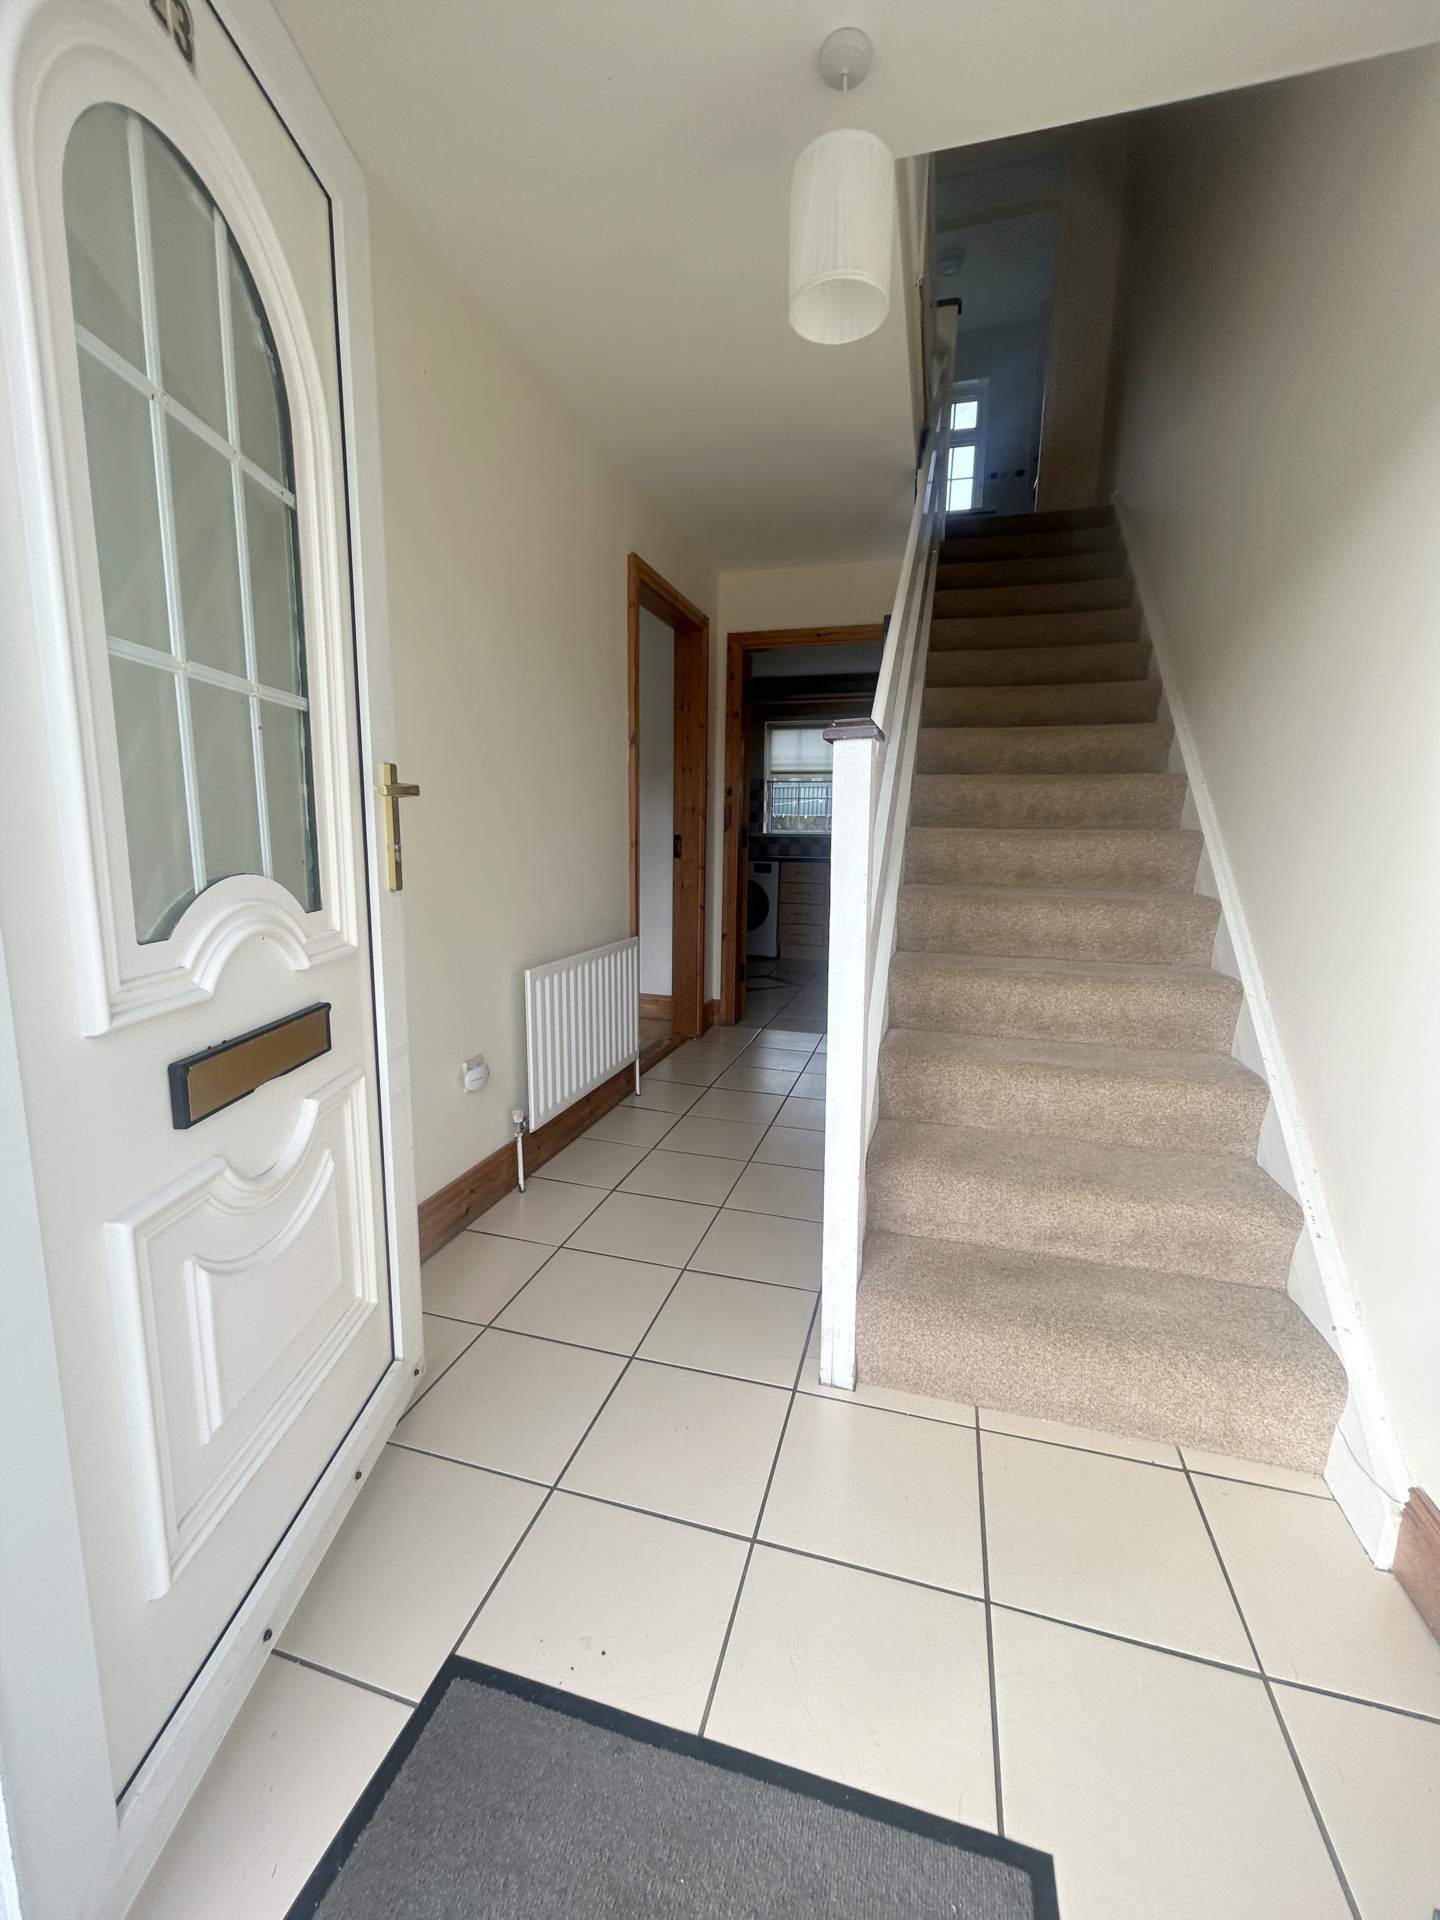
Entrance Hall – 3.91m (12’10”) x 1.98m (6’6″)
Tiled flooring & carpet stairs to first floor.
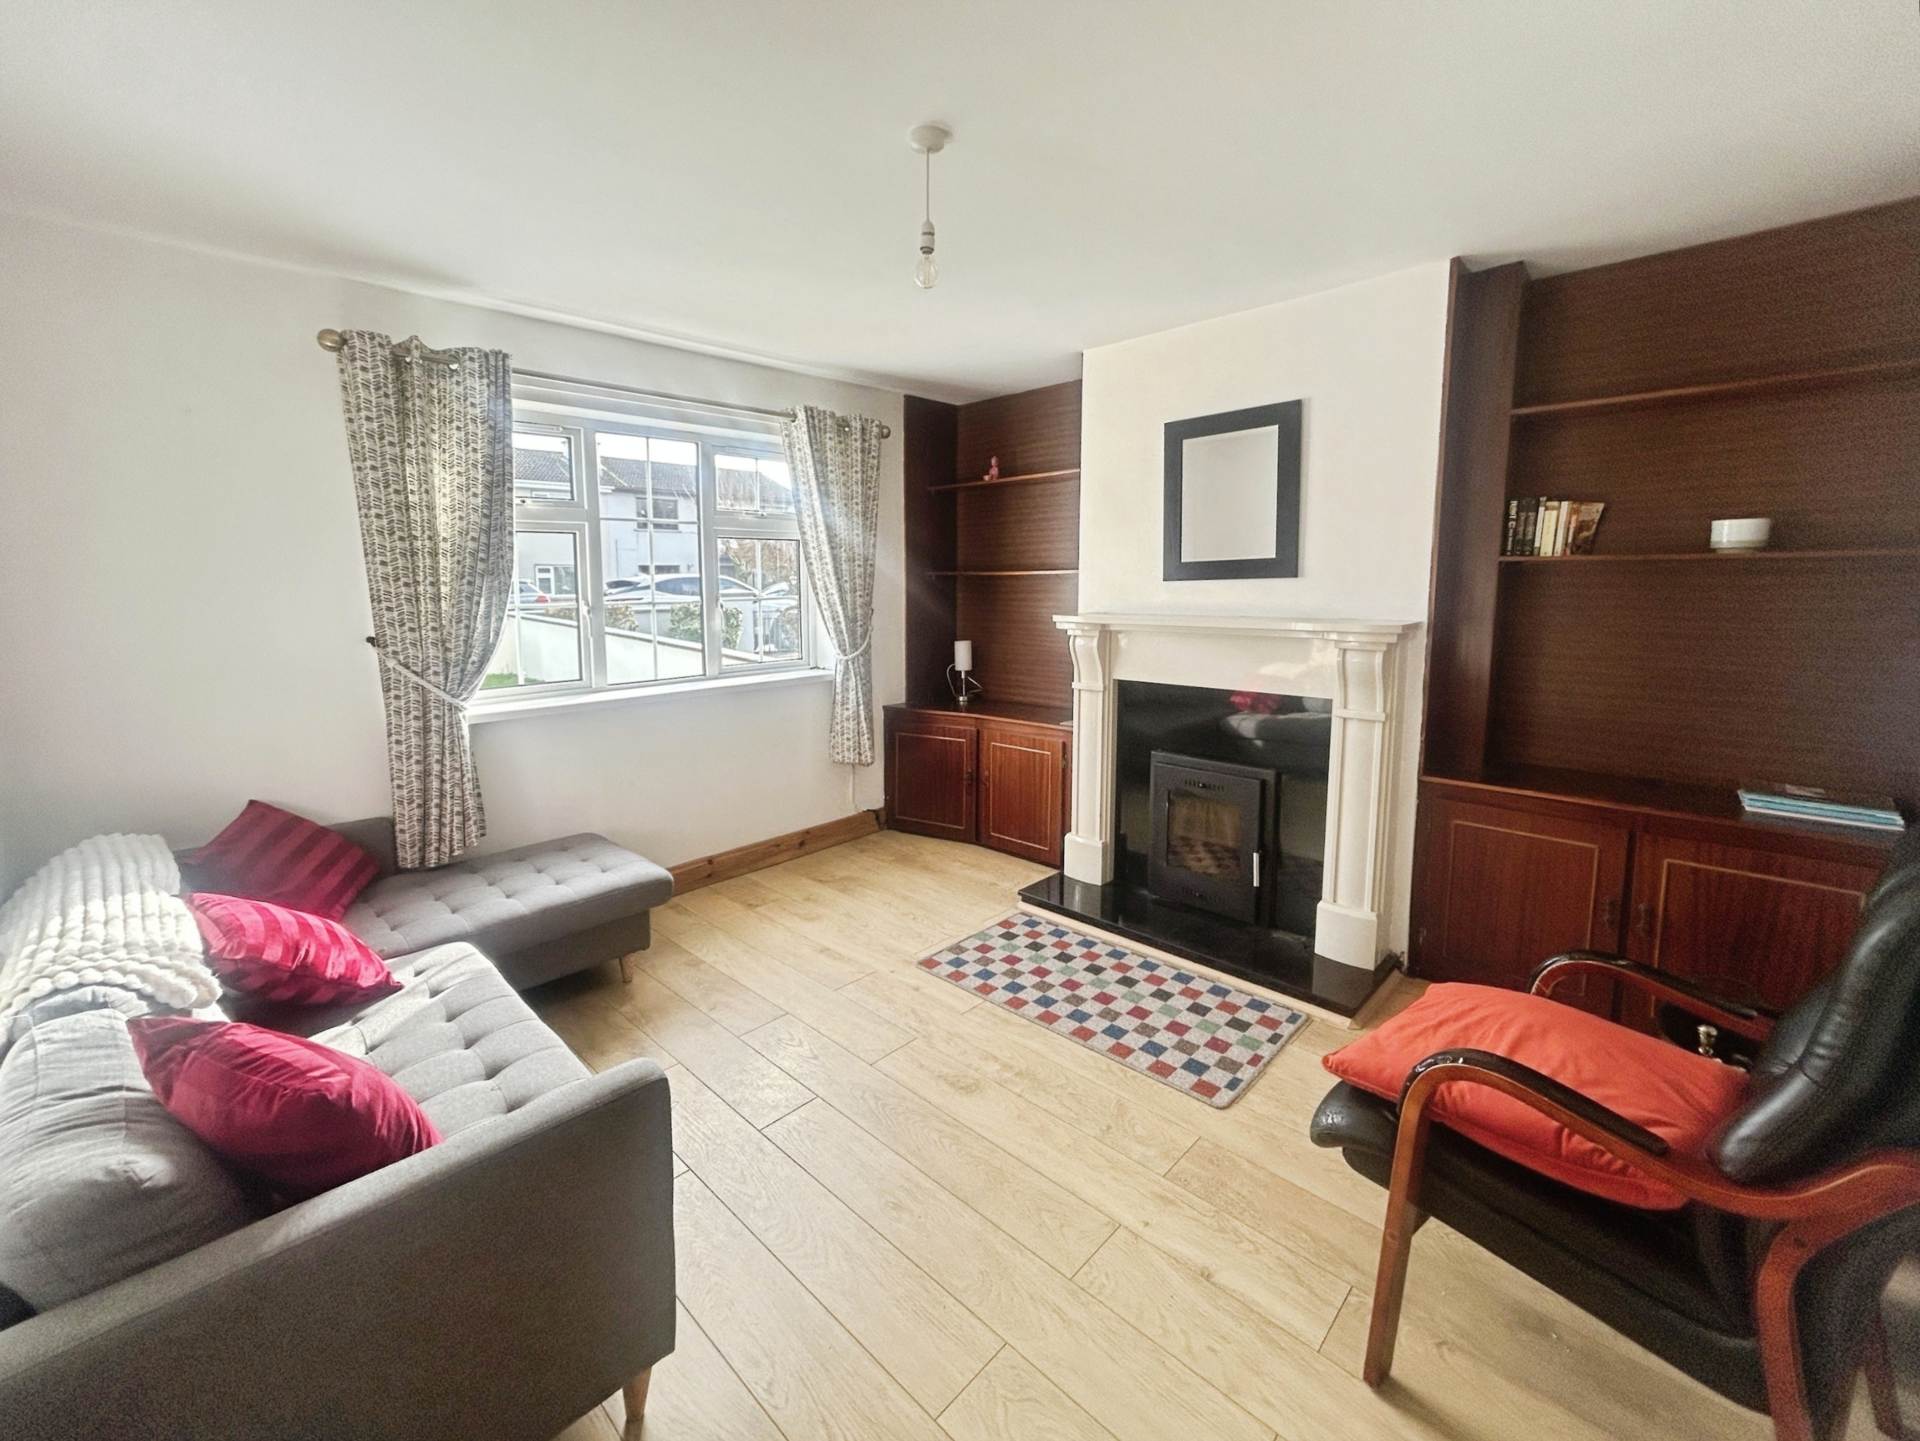
Livingroom – 3.96m (13’0″) x 3.78m (12’5″)
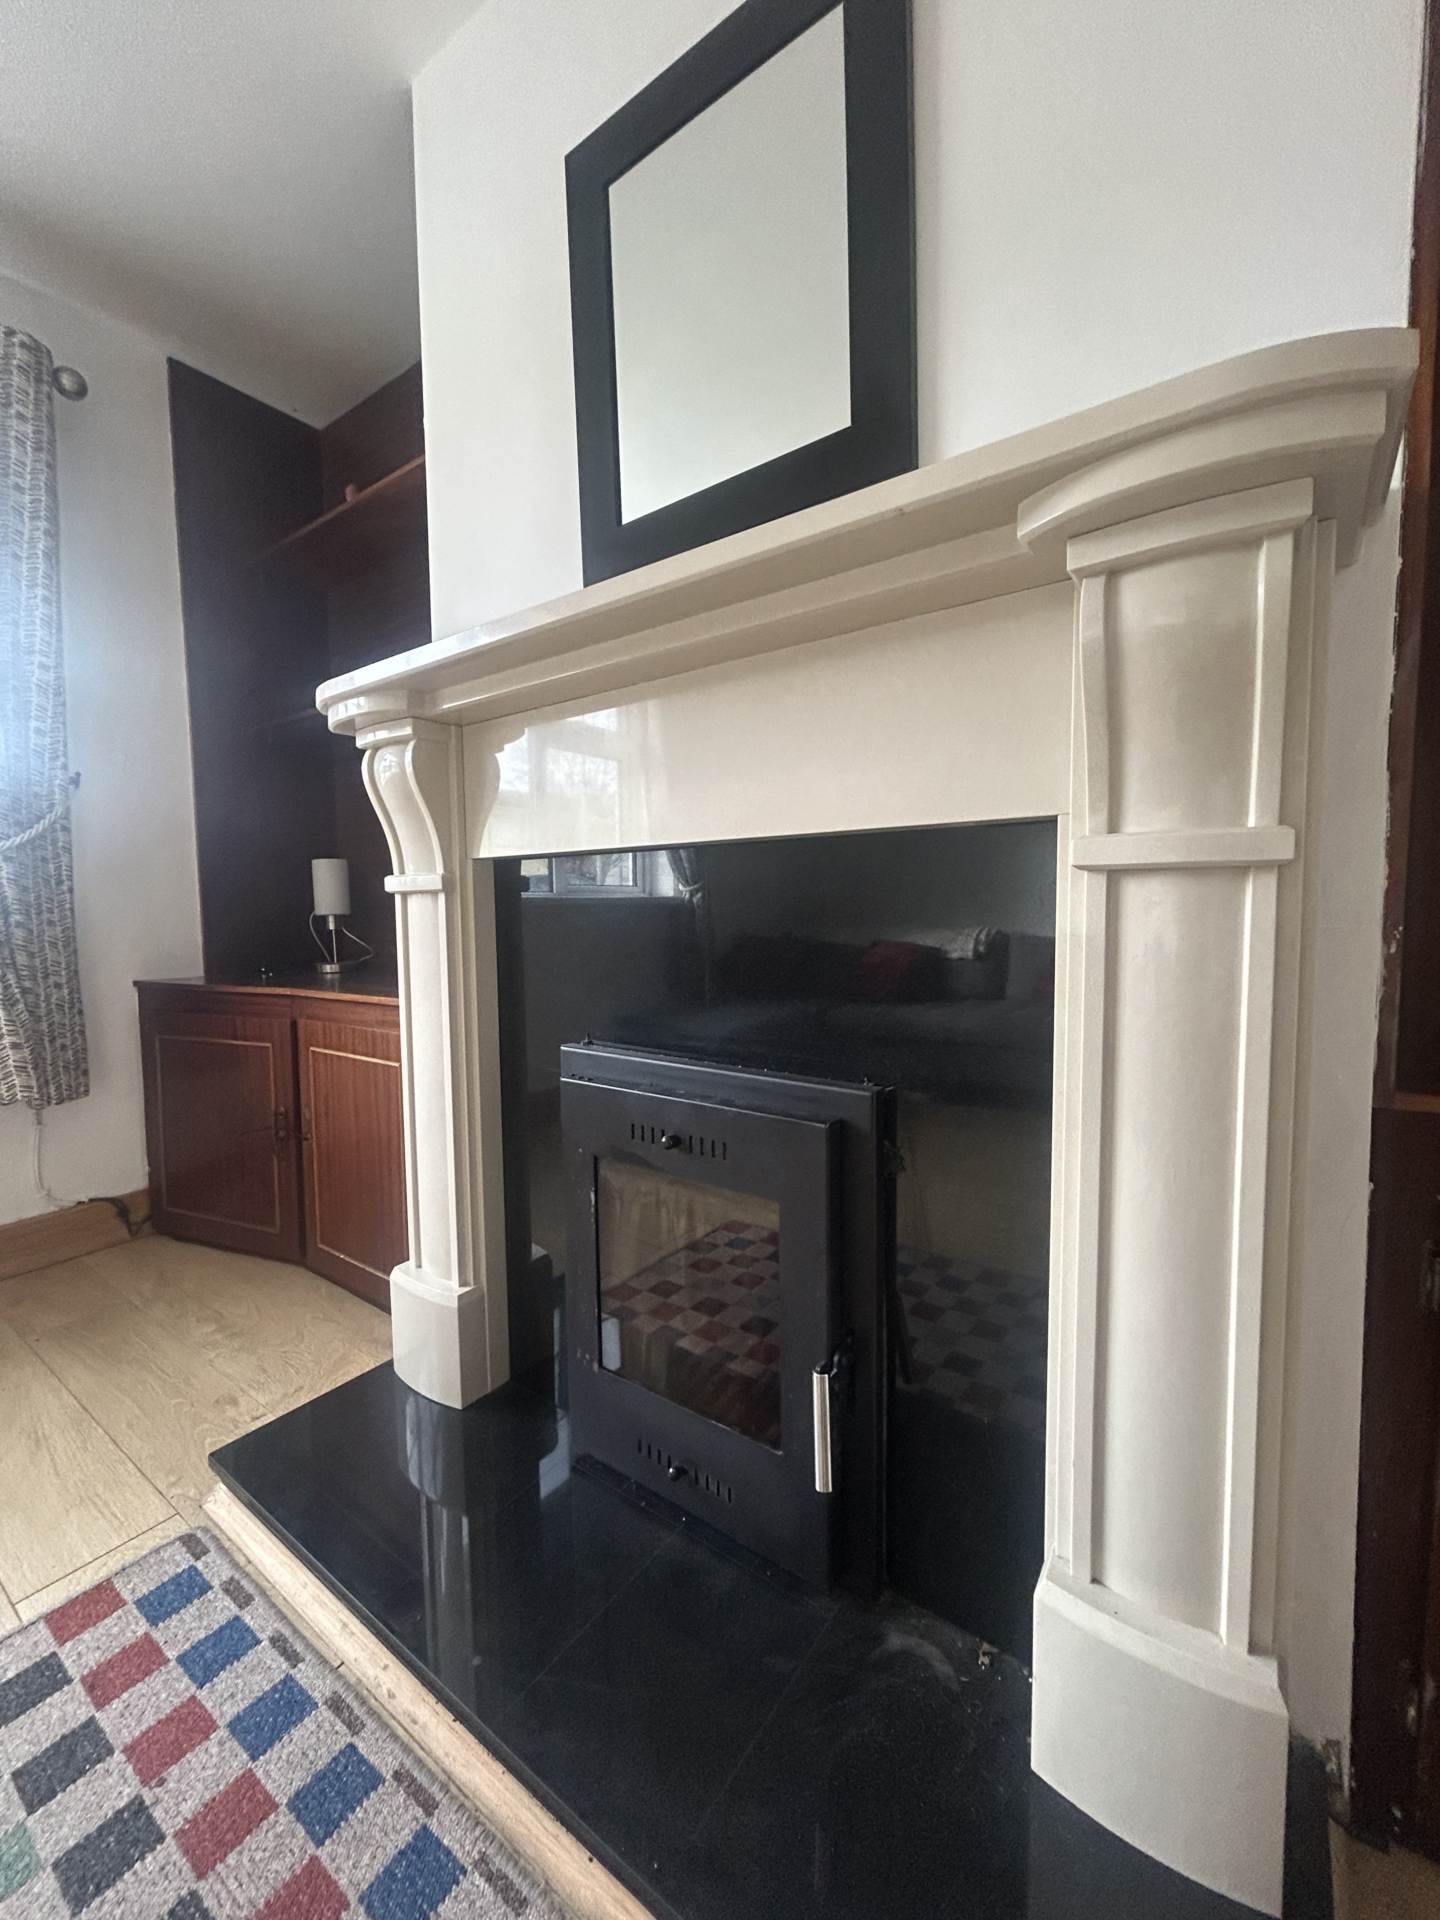
Front aspect Livingroom, wood flooring, recess fitted units, marble fireplace with solid fuel stove on a granite hearth.
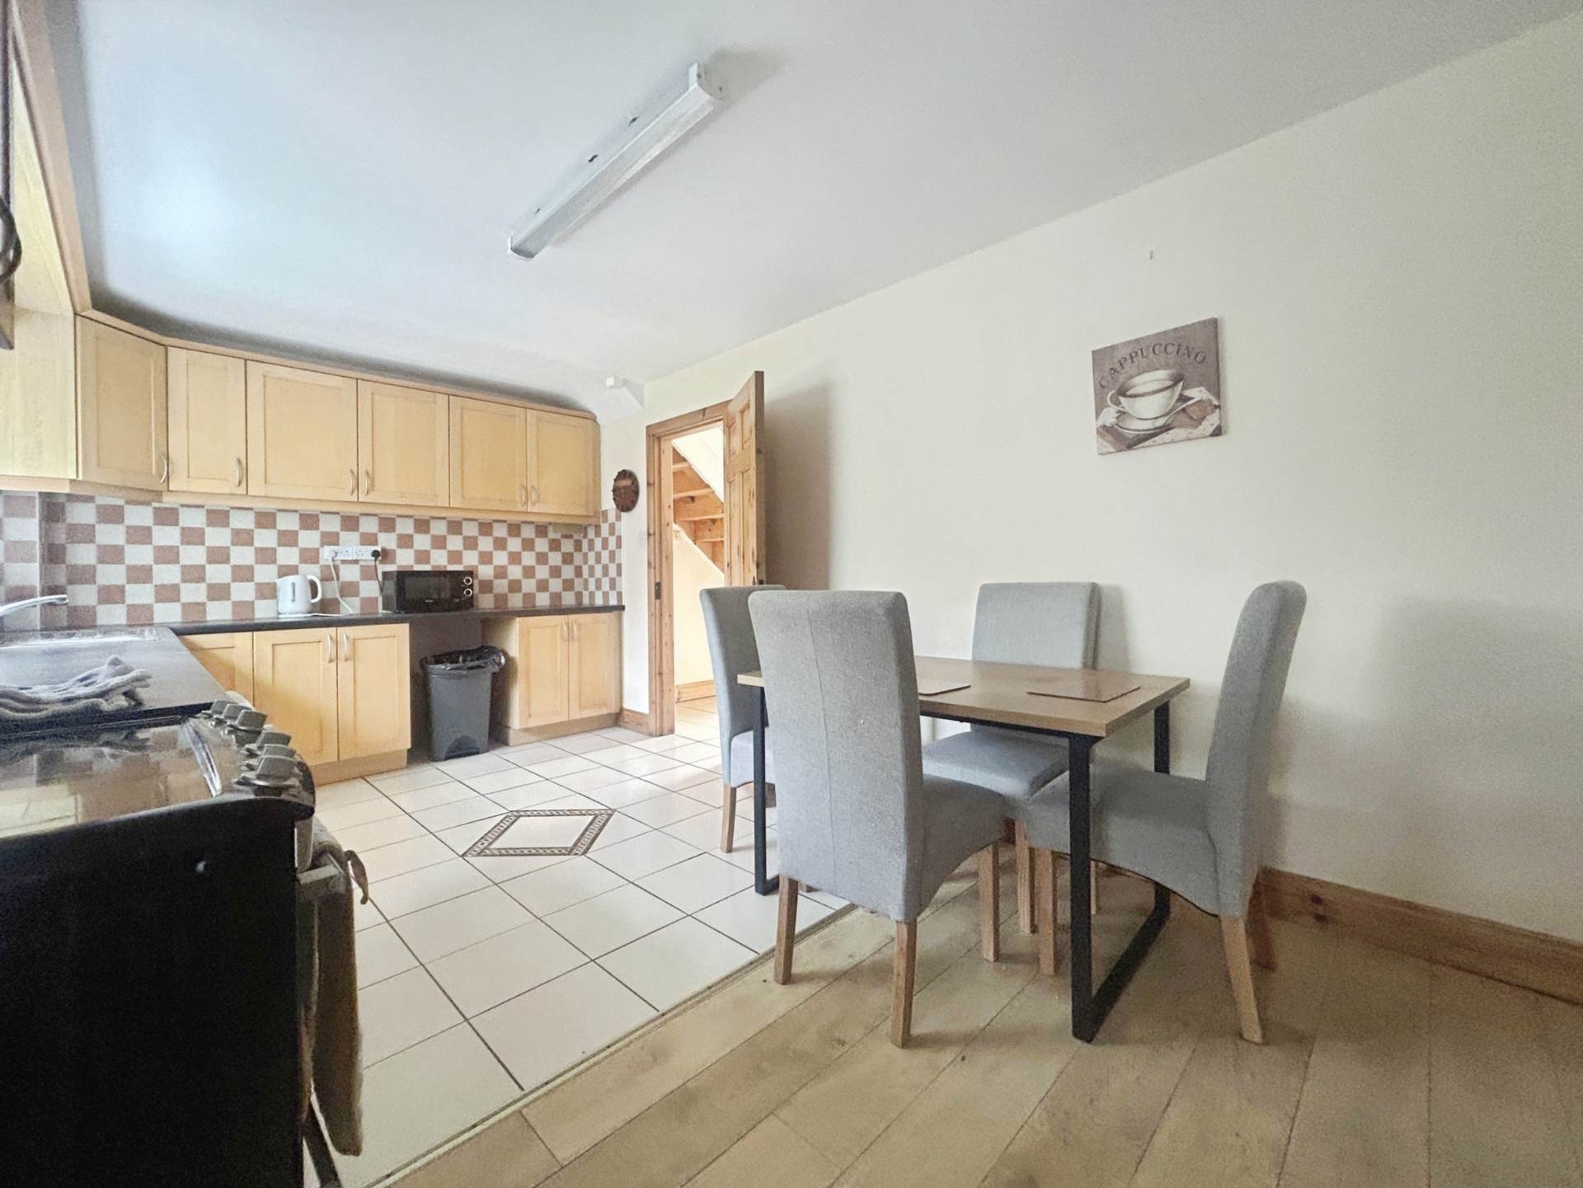
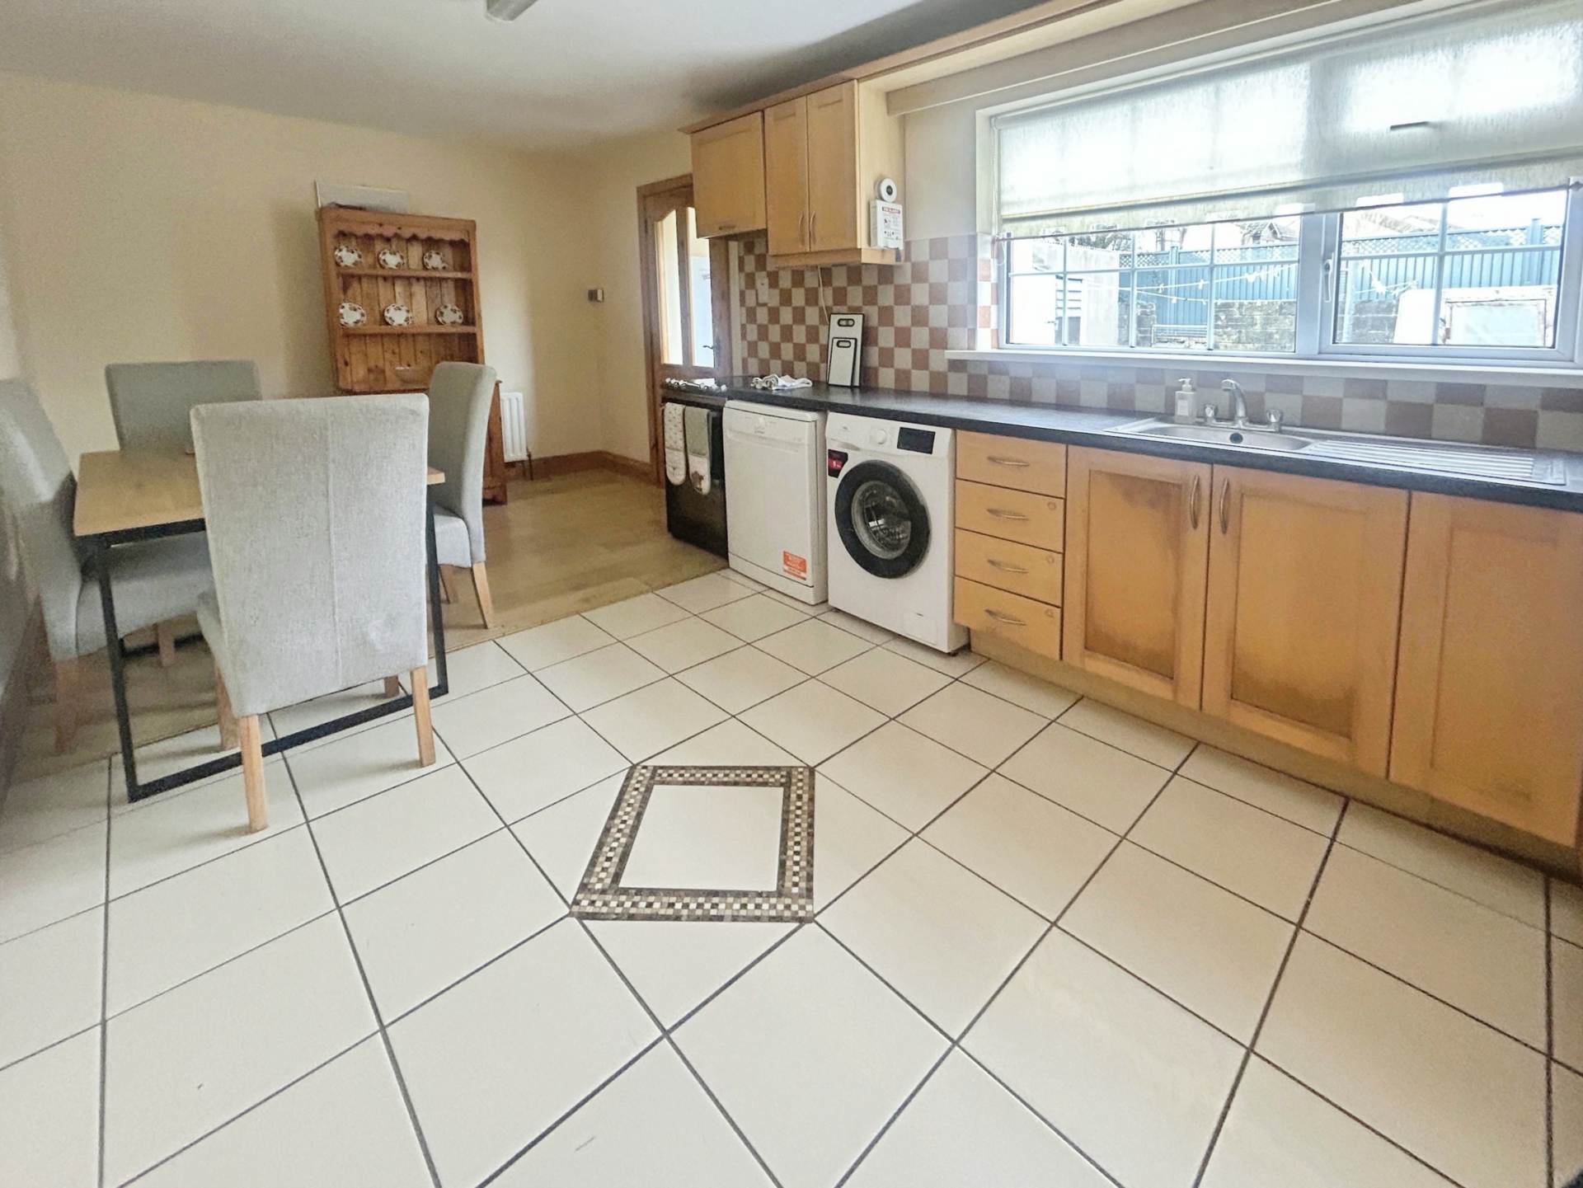
KItchen Dining – 5.2m (17’1″) x 2.87m (9’5″)
South west facing kitchen offering ample storage space, generous worktop space, stainless steel sink with mixer tap & spaces for appliances. Tiled flooring & splashback, open plan to the dining area with wood flooring.
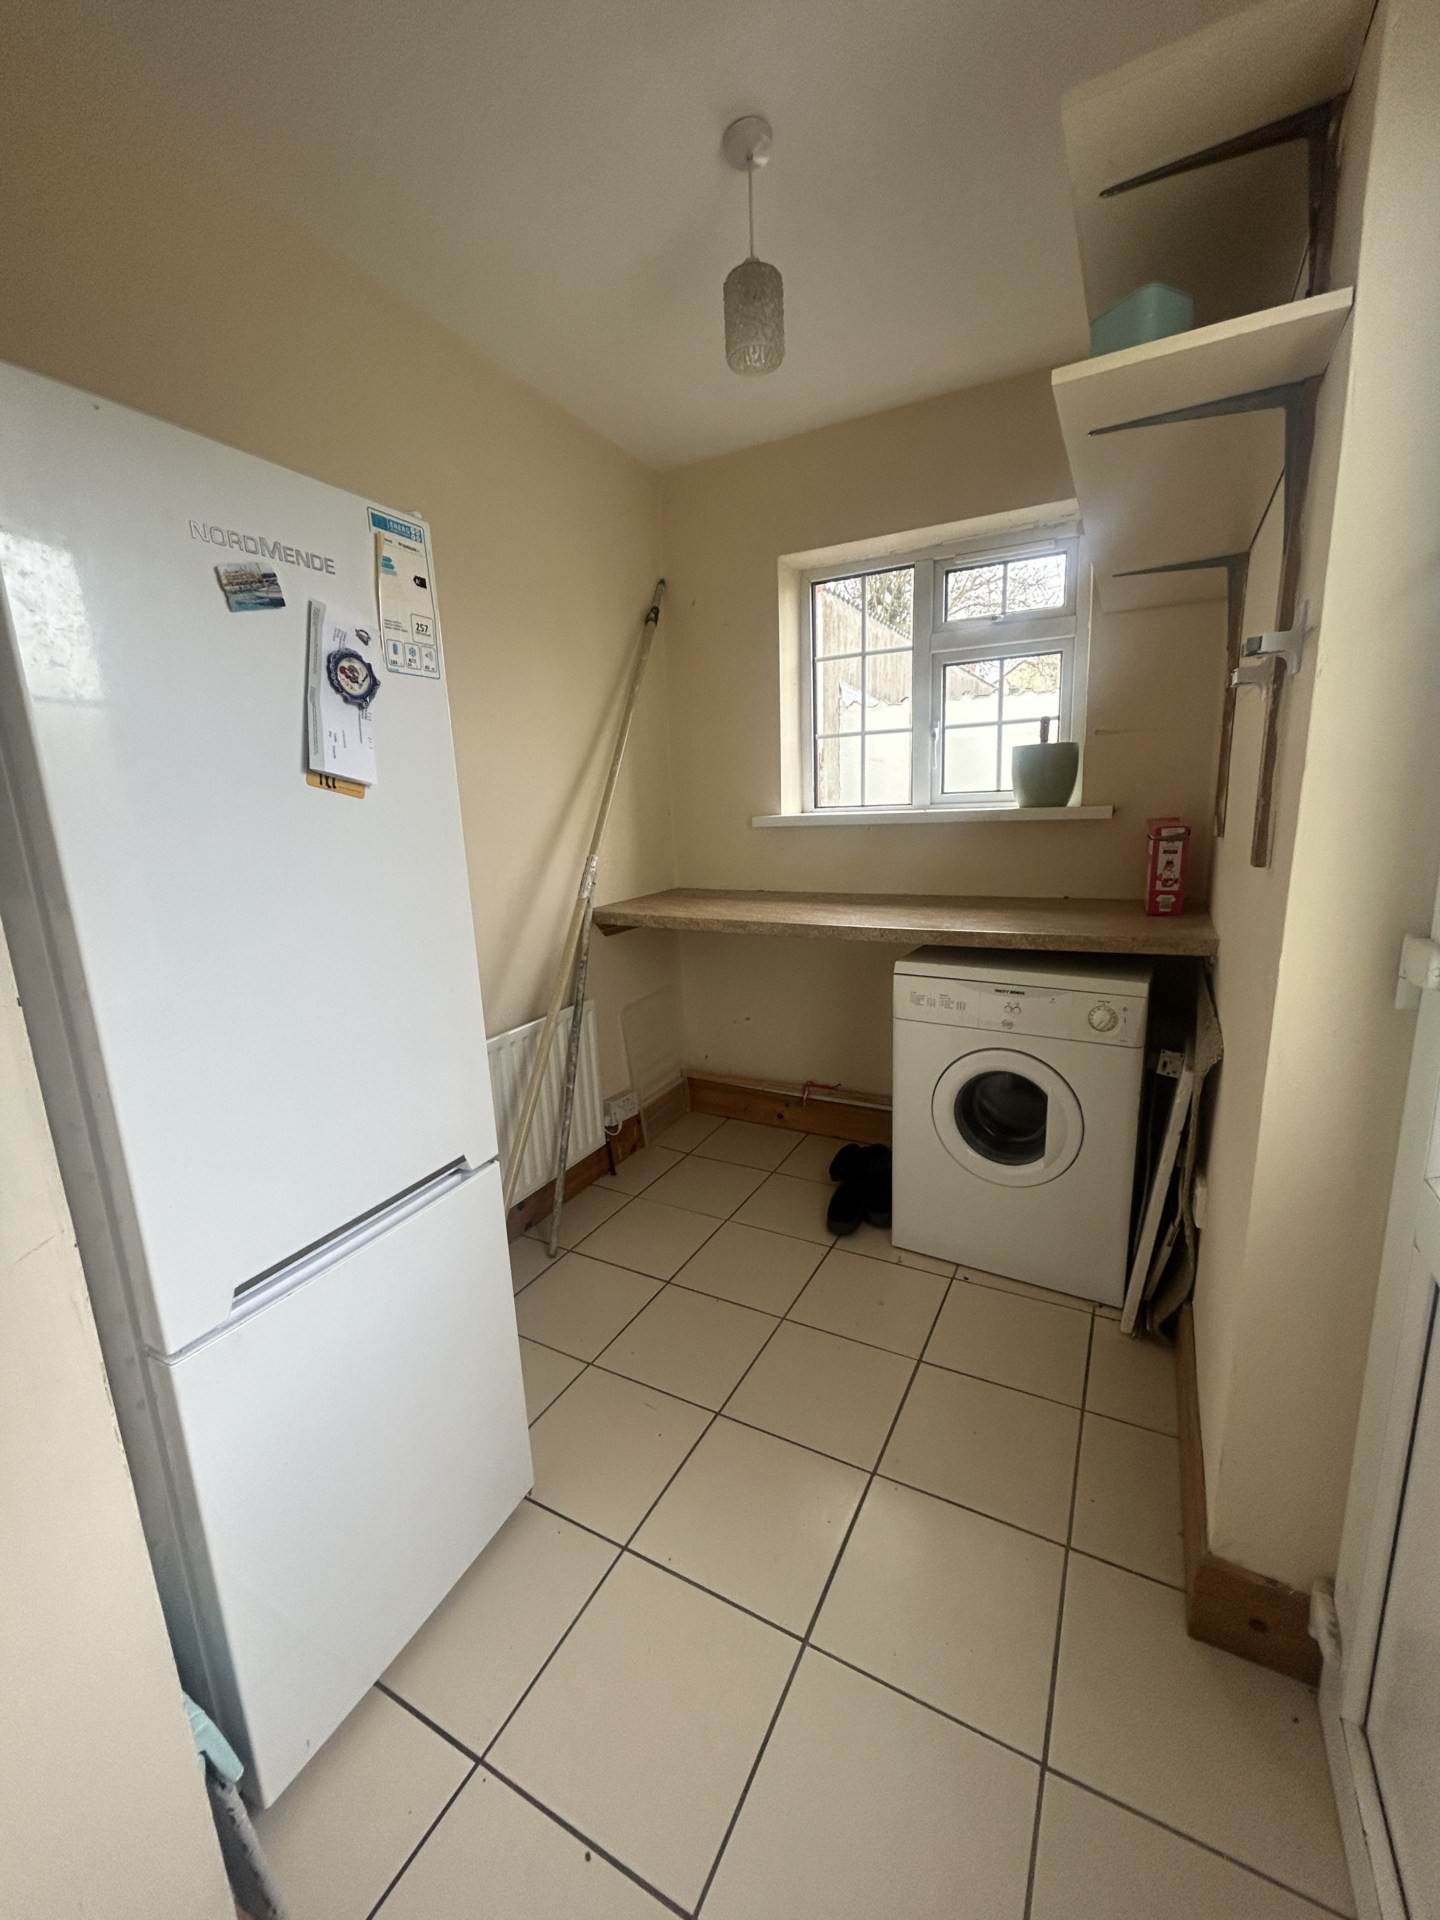
Utility – 2.28m (7’6″) x 1.81m (5’11”)
Tiled flooring, worktop space, plumbed for washing machine & dryer & Upvc door to rear south west facing garden.
Landing
Wood flooring, hotpress housing immersion & shelving & access to attic.
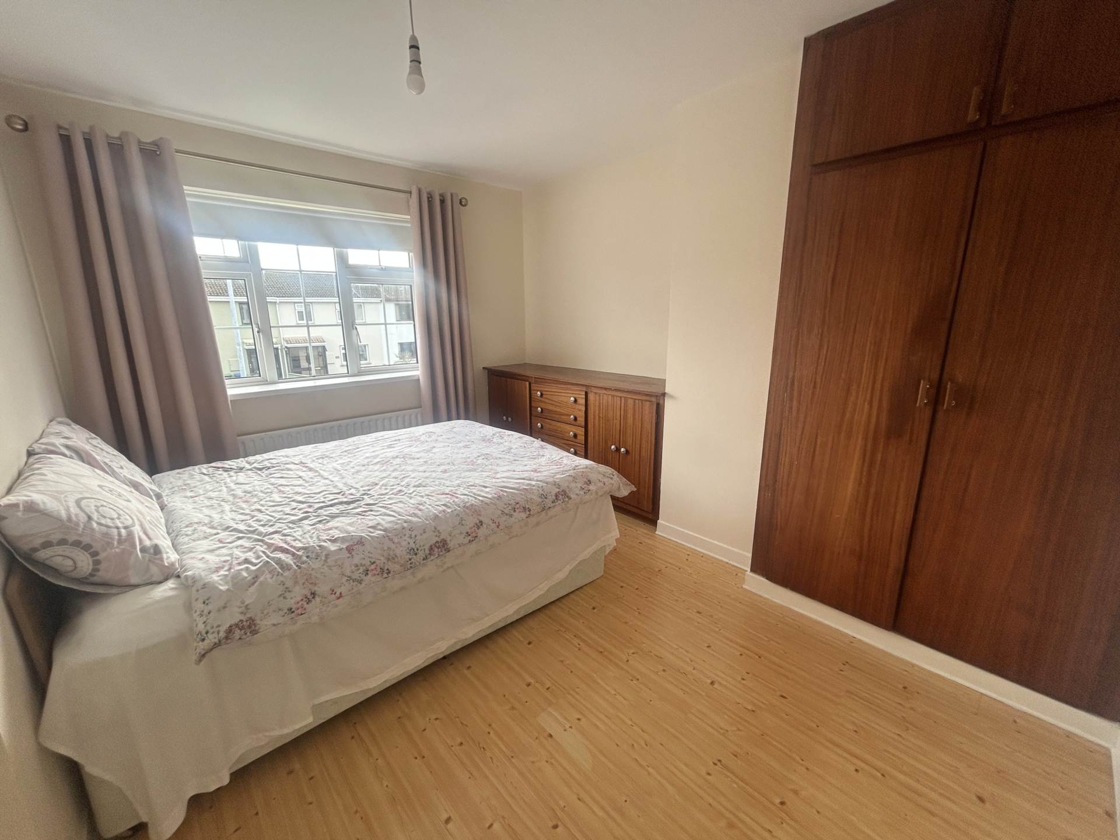
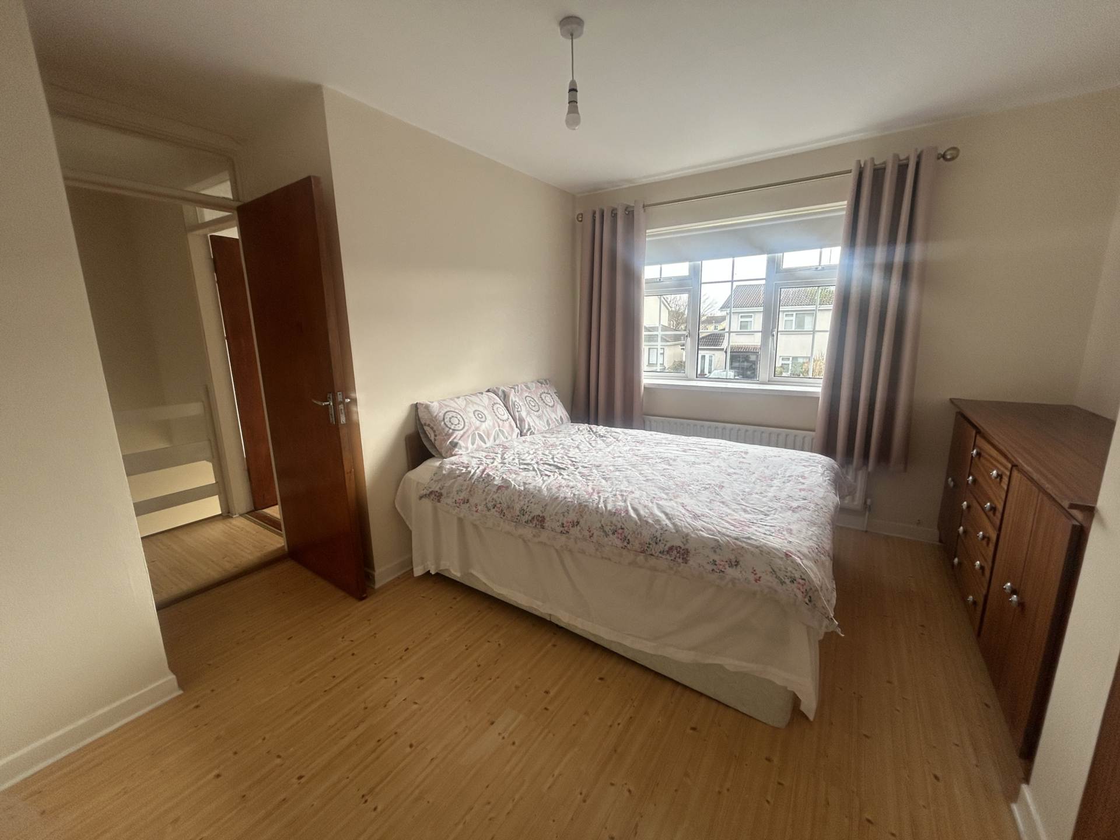
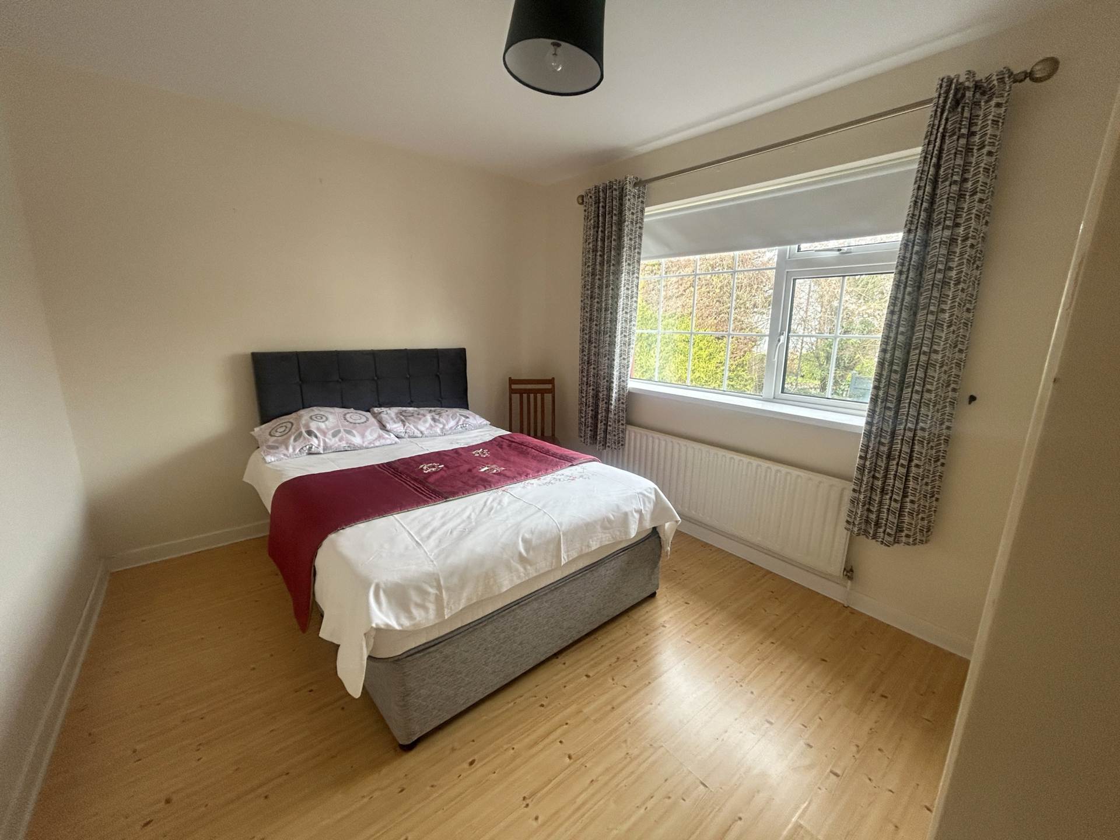
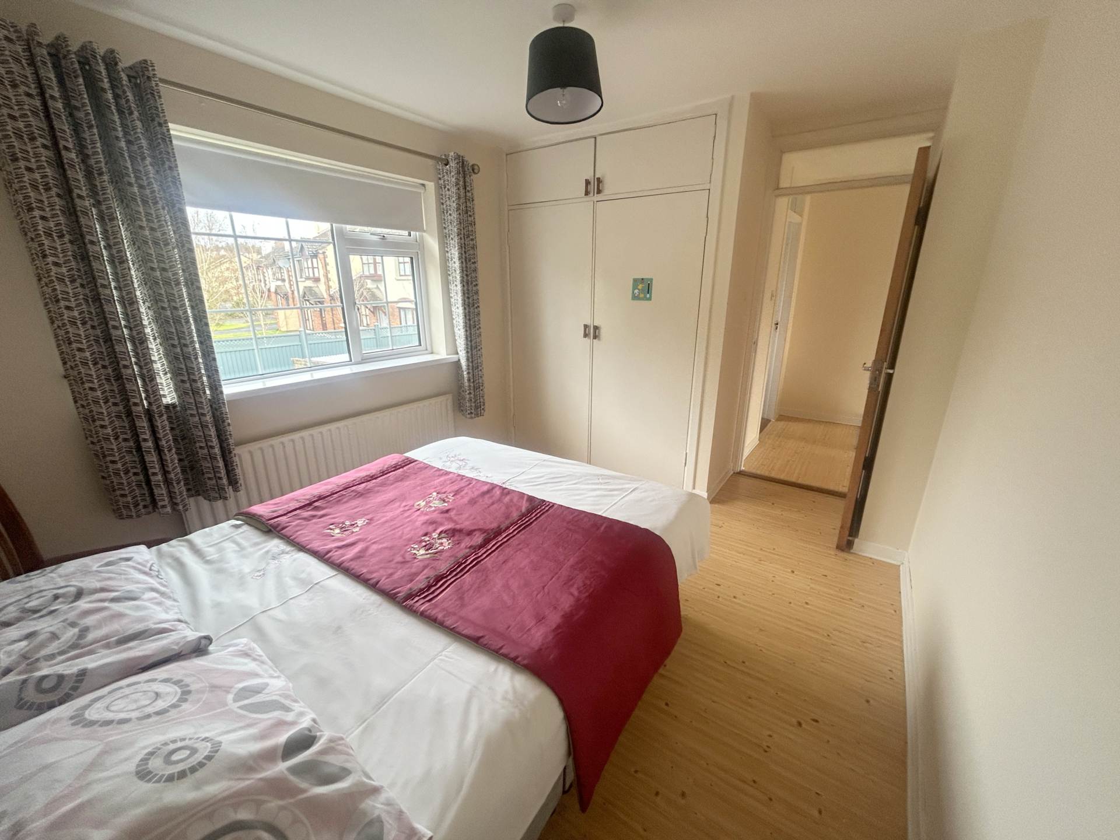
Bedroom 1 – 3.77m (12’4″) x 3.15m (10’4″)
South west facing, double bedroom with wood flooring & fitted wardrobes.
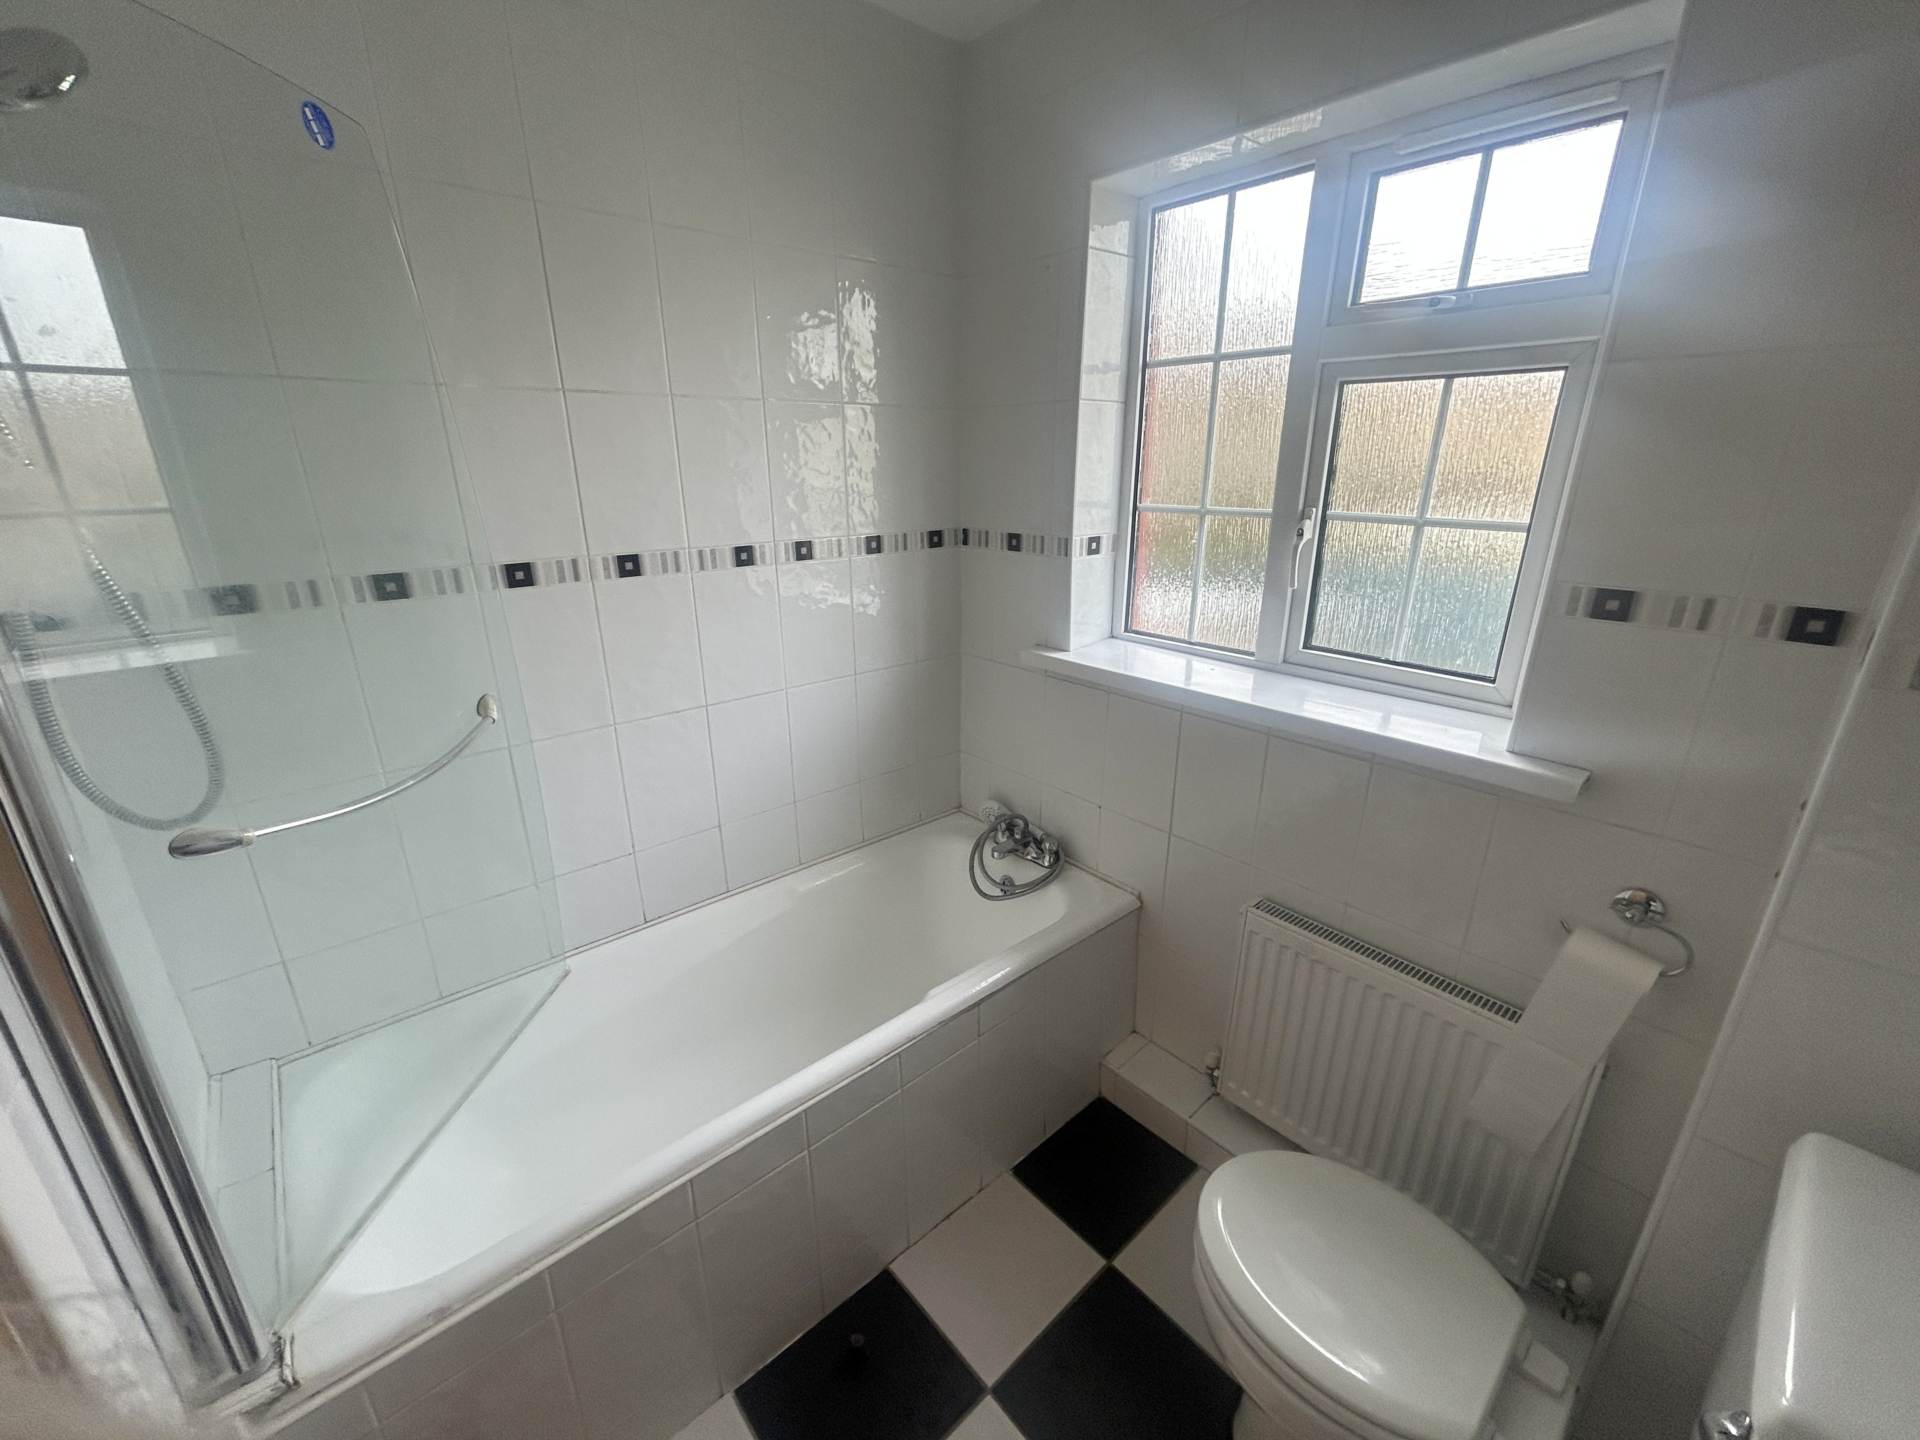
Main Bathroom – 1.98m (6’6″) x 1.67m (5’6″)
White bathroom suite to include low level wc, whb, bath with overhead electric shower & glass screen. Fully tiled
Bedroom 2 – 3.98m (13’1″) x 3.16m (10’4″)
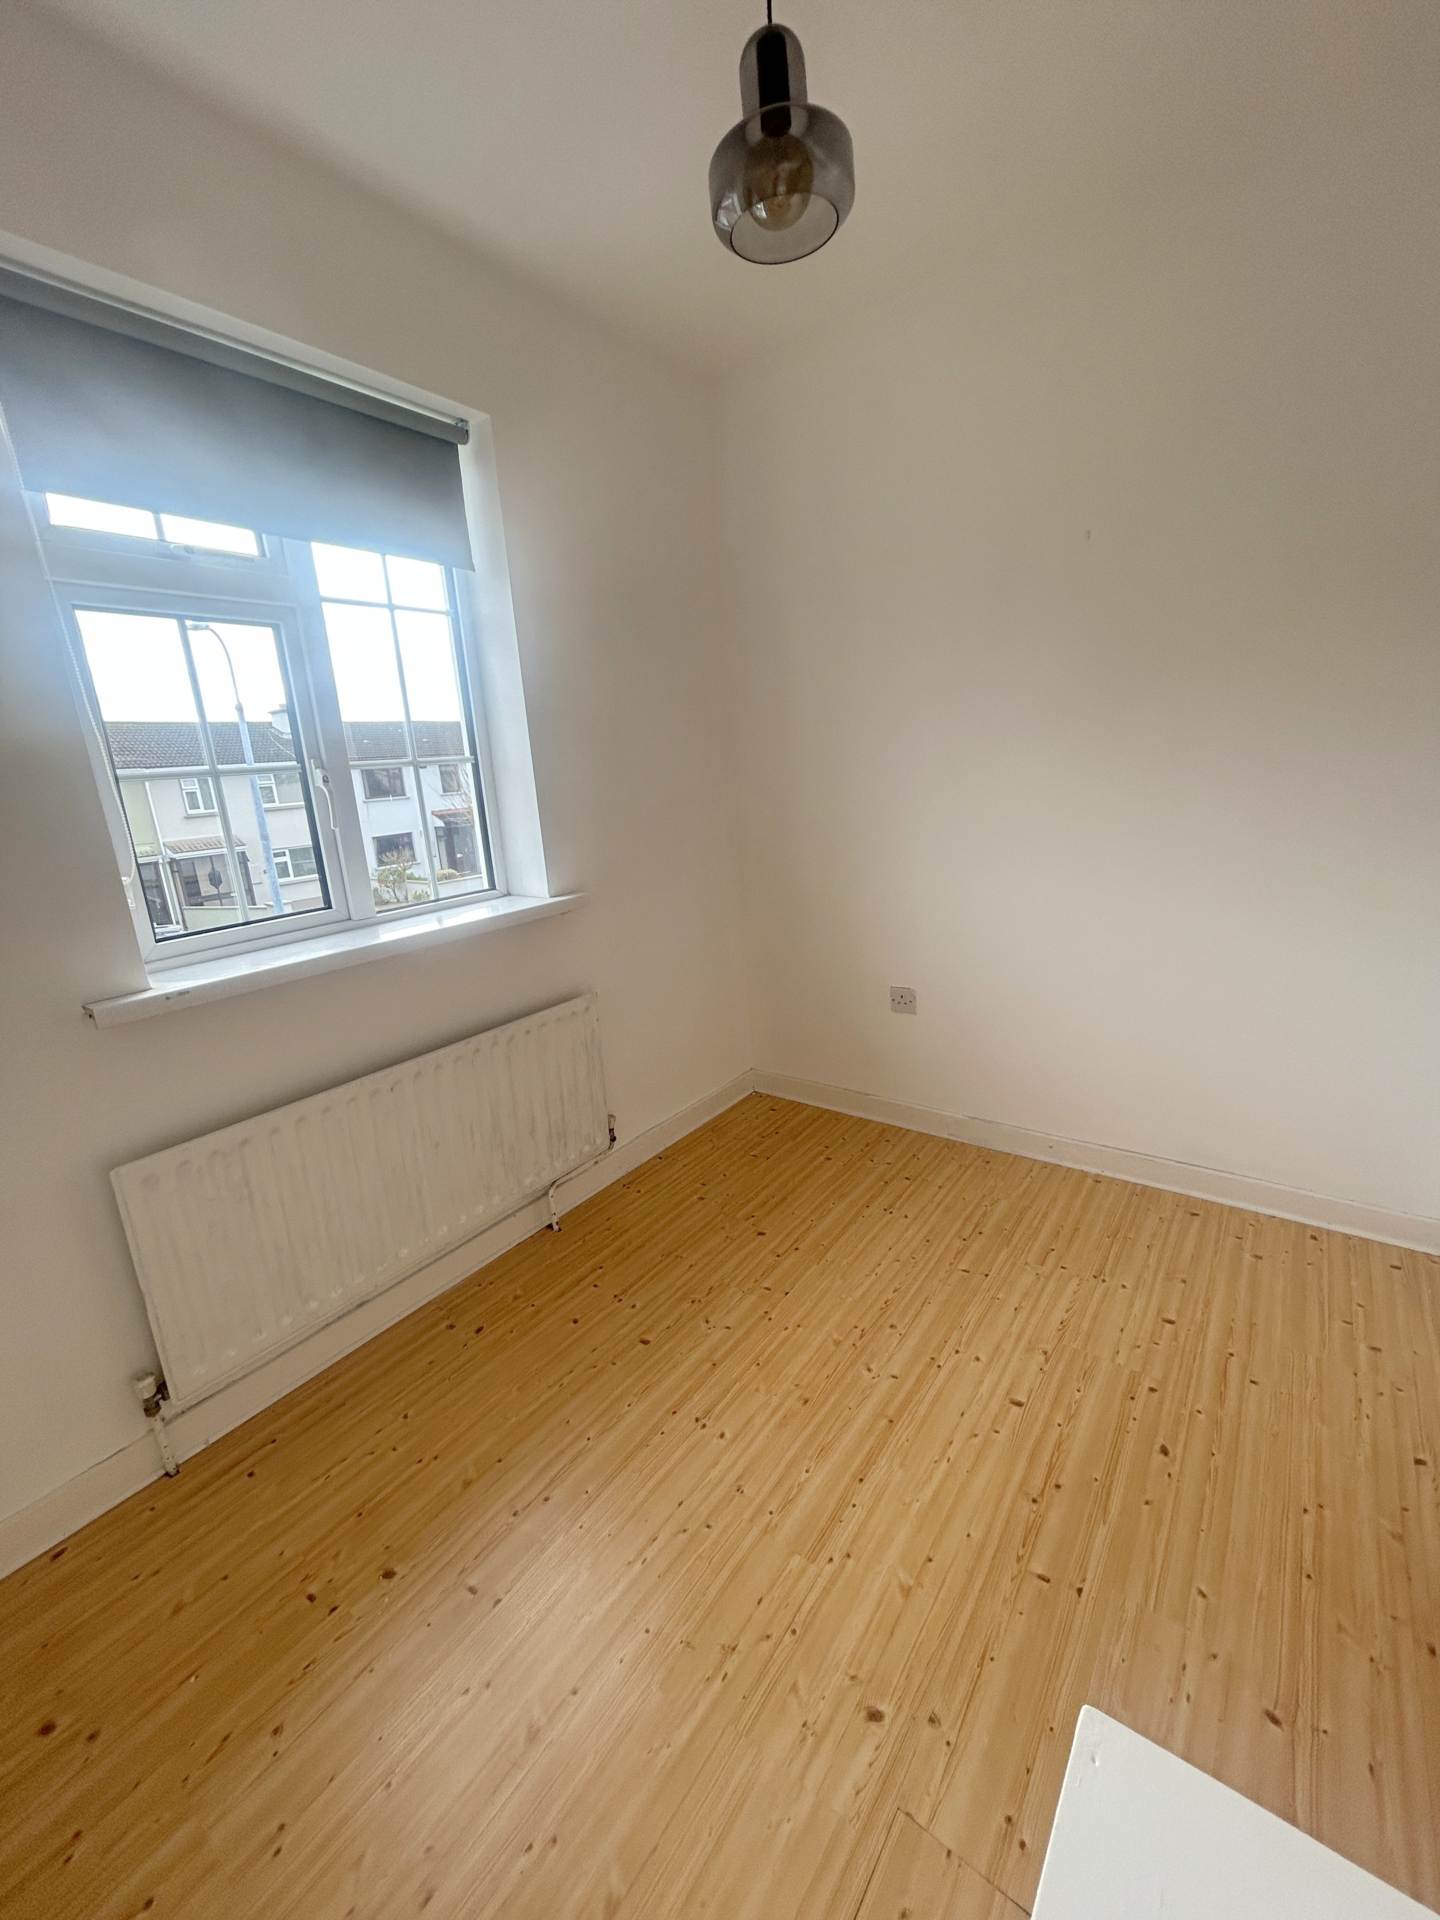
Front aspect double room, wood flooring & fitted wardrobes.
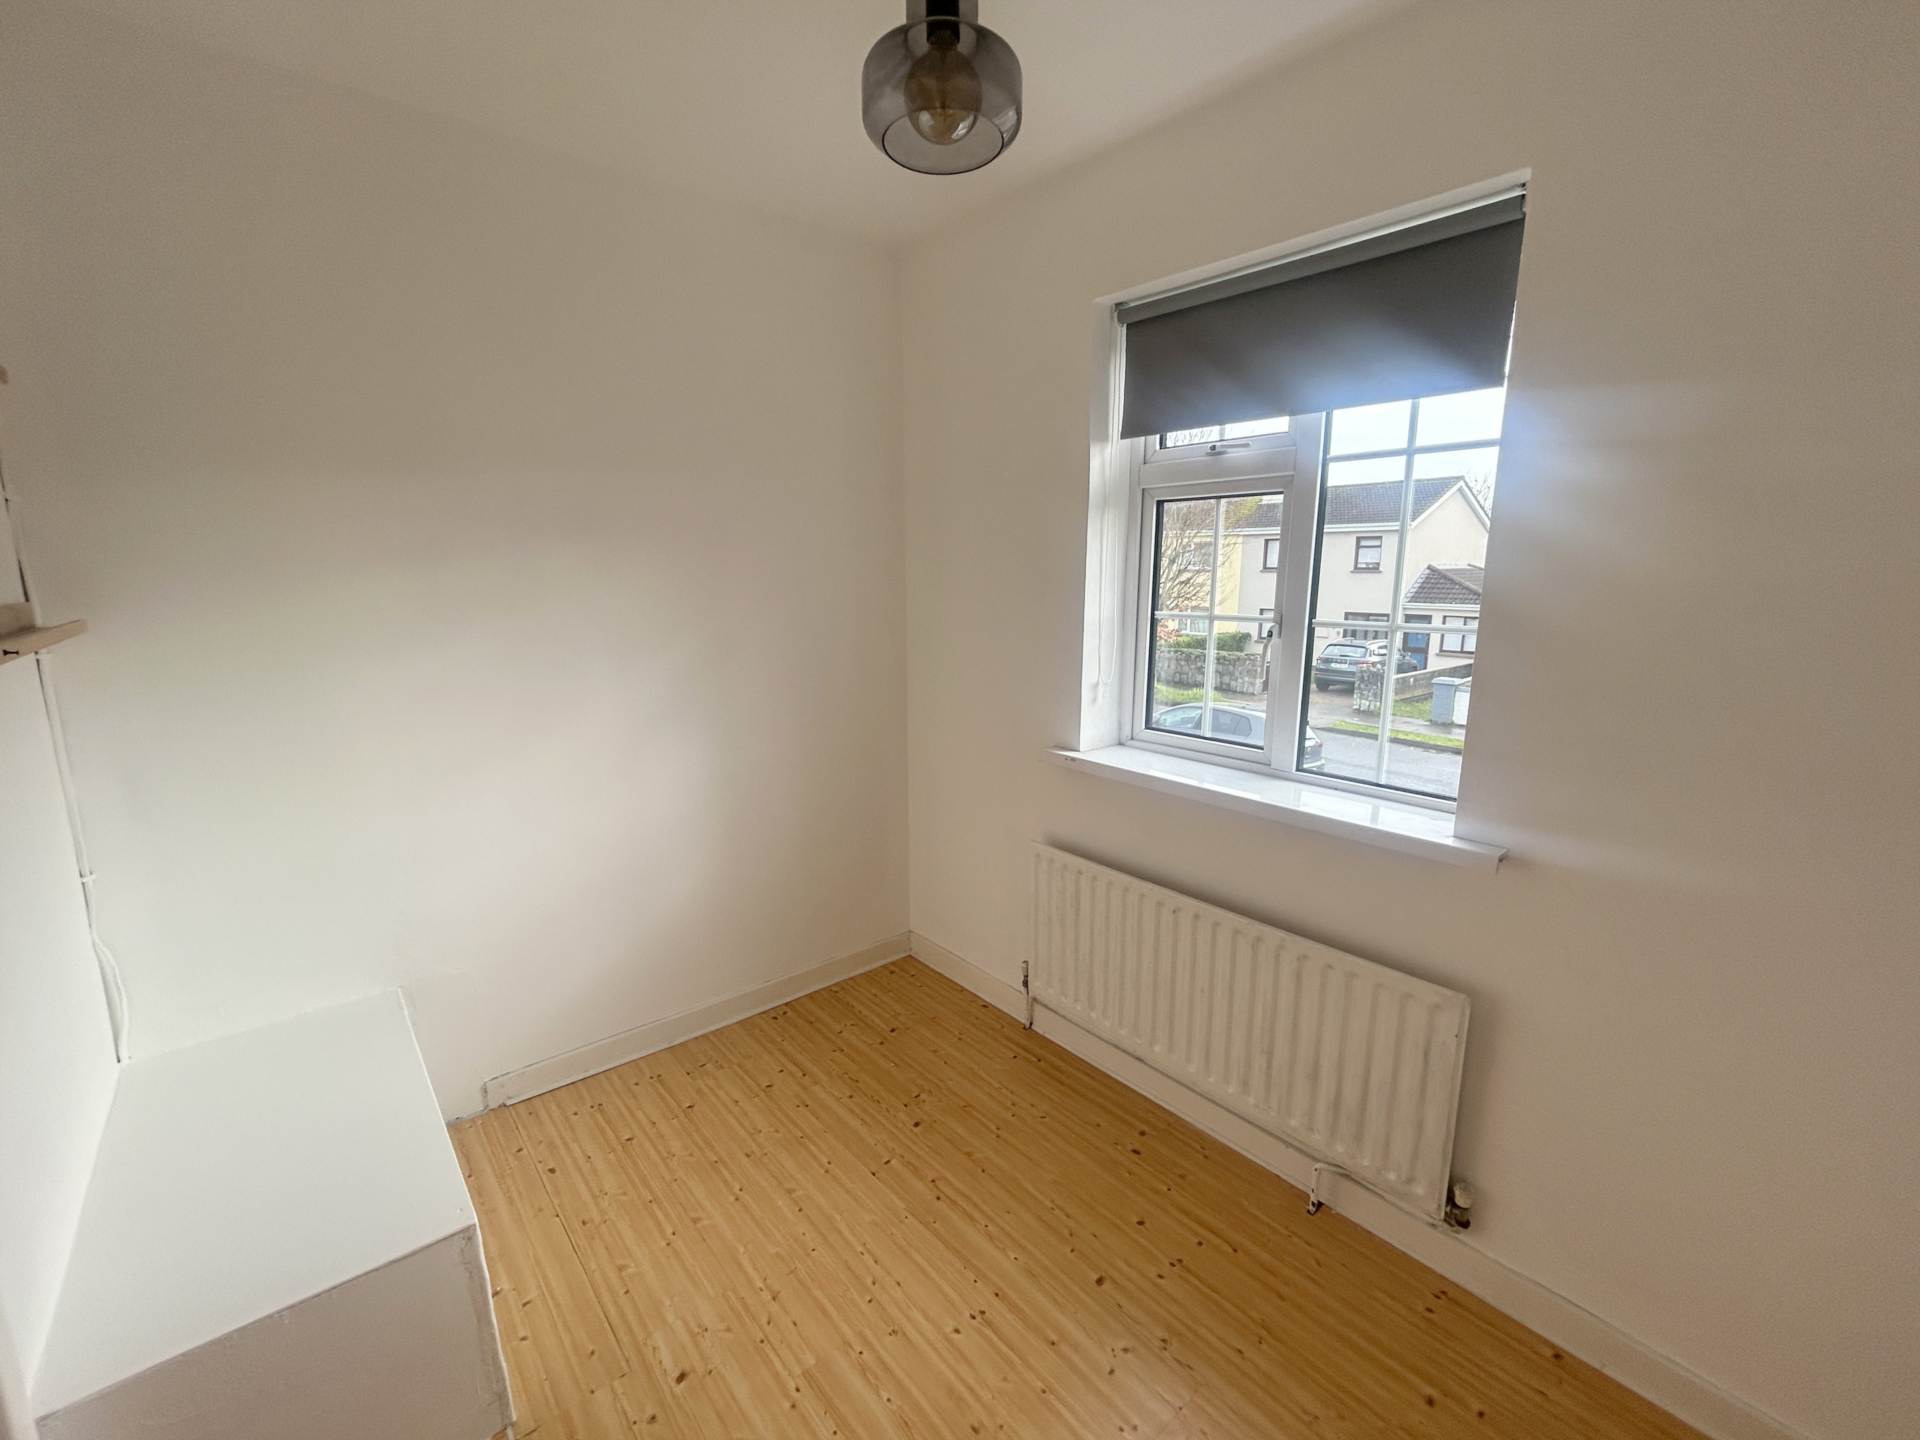
Bedroom 3 – 2.7m (8’10”) x 2.26m (7’5″)
Front aspect single room, wood flooring.
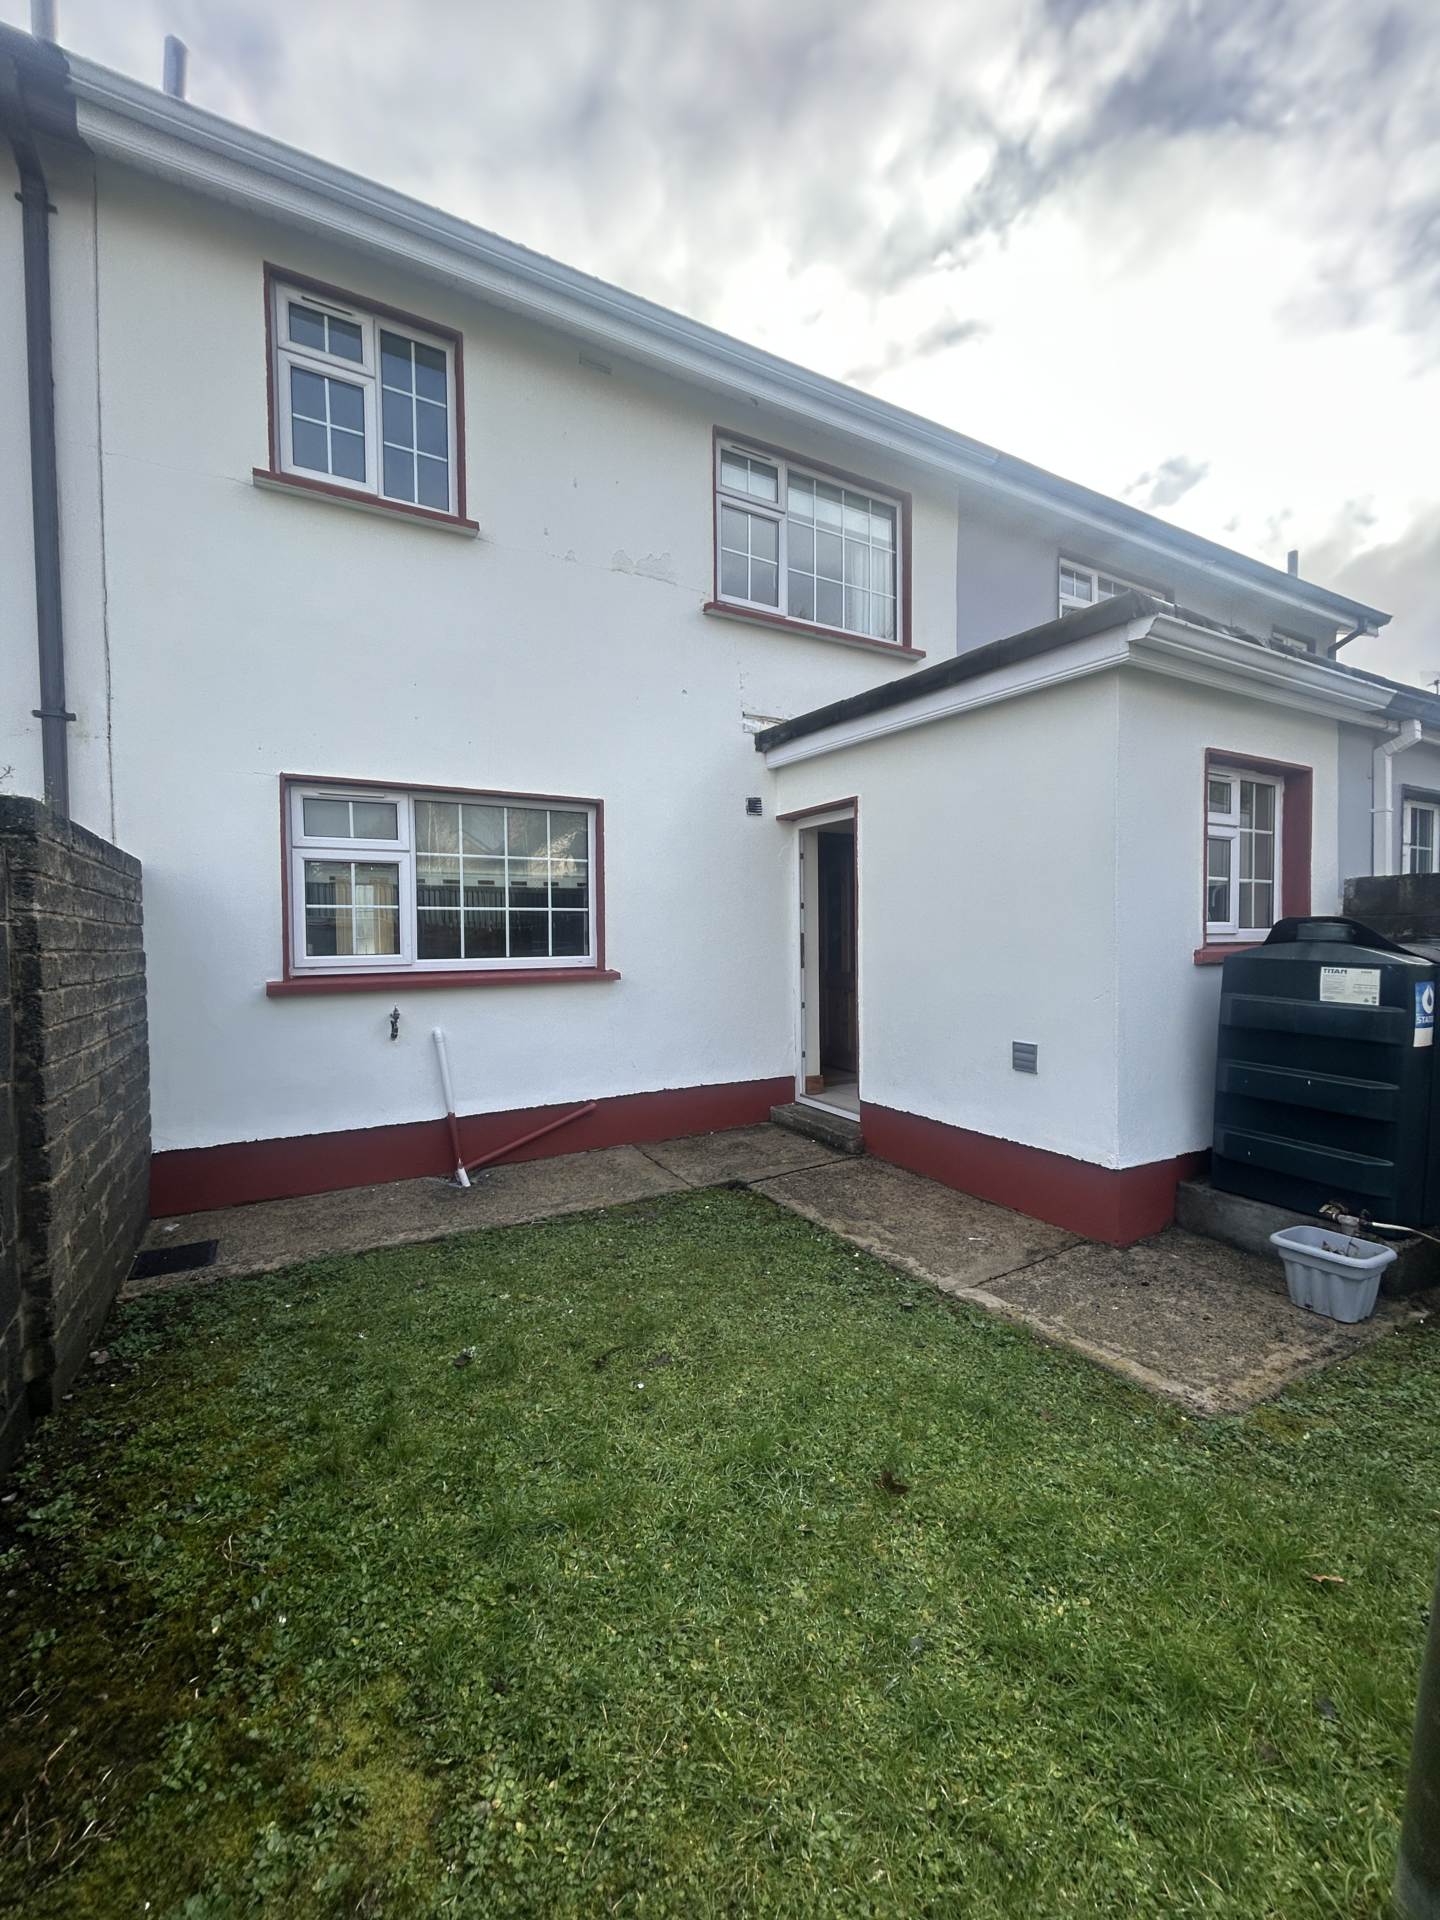
South West Facing Garden to Rear
Gated Access to Rear / Not Overlooked
Modernised kitchen with modern appliances
Solid Fuel Stove / Marble Fireplace / Fitted Wardrobes
Convenient location to M18 motorway and all town centre amenities
OFCH / Built 1983 / Double Glazed Windows & Doors
Property Features
- Town House
- 3 bed
- 1 bath
- Floor Area is 85.33 m2