
Superb Five-Bedroom Semi-Detached Family Home | Turnkey Condition Throughout | Private Westerly-Facing Rear Garden
House - County Clare
71 Woodhaven, Kilrush Road, Ennis, Co. Clare V95 RRF8
Price €365,000
BER Rating: C
EPI: 167.25
BER ID: 119496503
Superb Five-Bedroom Semi-Detached Family Home | Turnkey Condition Throughout | Private Westerly-Facing Rear Garden
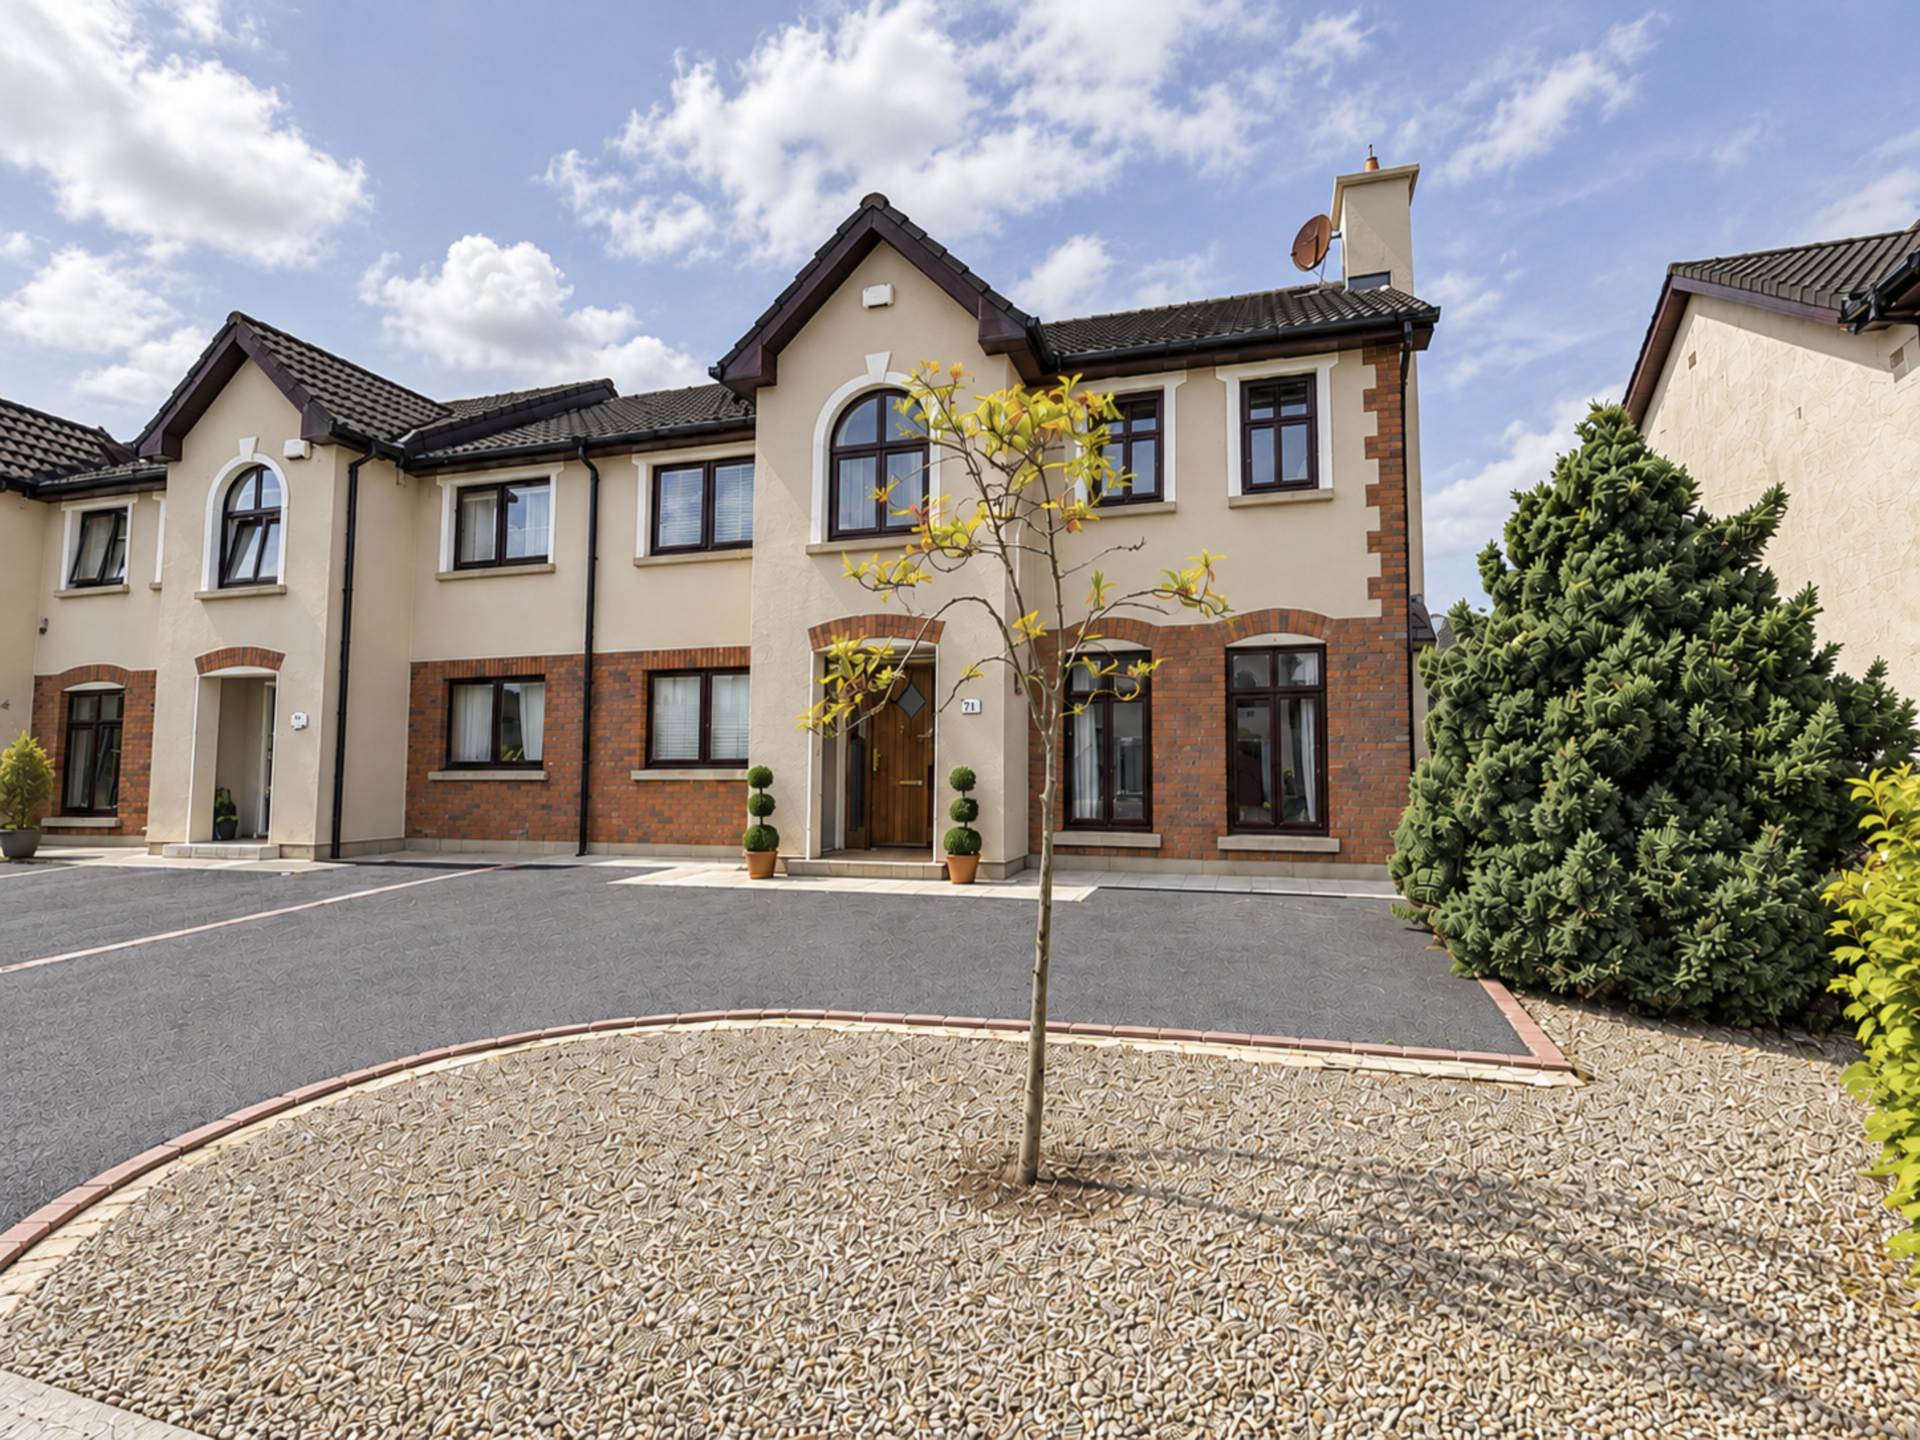
Presented to the market in superb turnkey condition, No. 71 Woodhaven is a spacious and beautifully maintained five-bedroom semi-detached family home, extending to approximately 131.03 sq.m. (1,410 sq.ft.).
Ideally positioned in a quiet cul-de-sac within this popular and established residential development, the property enjoys an excellent location just 1.2km from Ennis town centre. Ennis National School and St. Flannan`s College are within easy reach, with convenient pedestrian and cycling access to both educational facilities. The property is also approximately 600 metres from the roundabout connecting to the Ennis inner relief road, offering excellent connectivity to the M18 motorway, Shannon, Limerick and Galway.
Offering bright, generously proportioned accommodation and an excellent standard of finish throughout, this impressive home is ideally suited to growing families, first-time buyers and commuters alike.
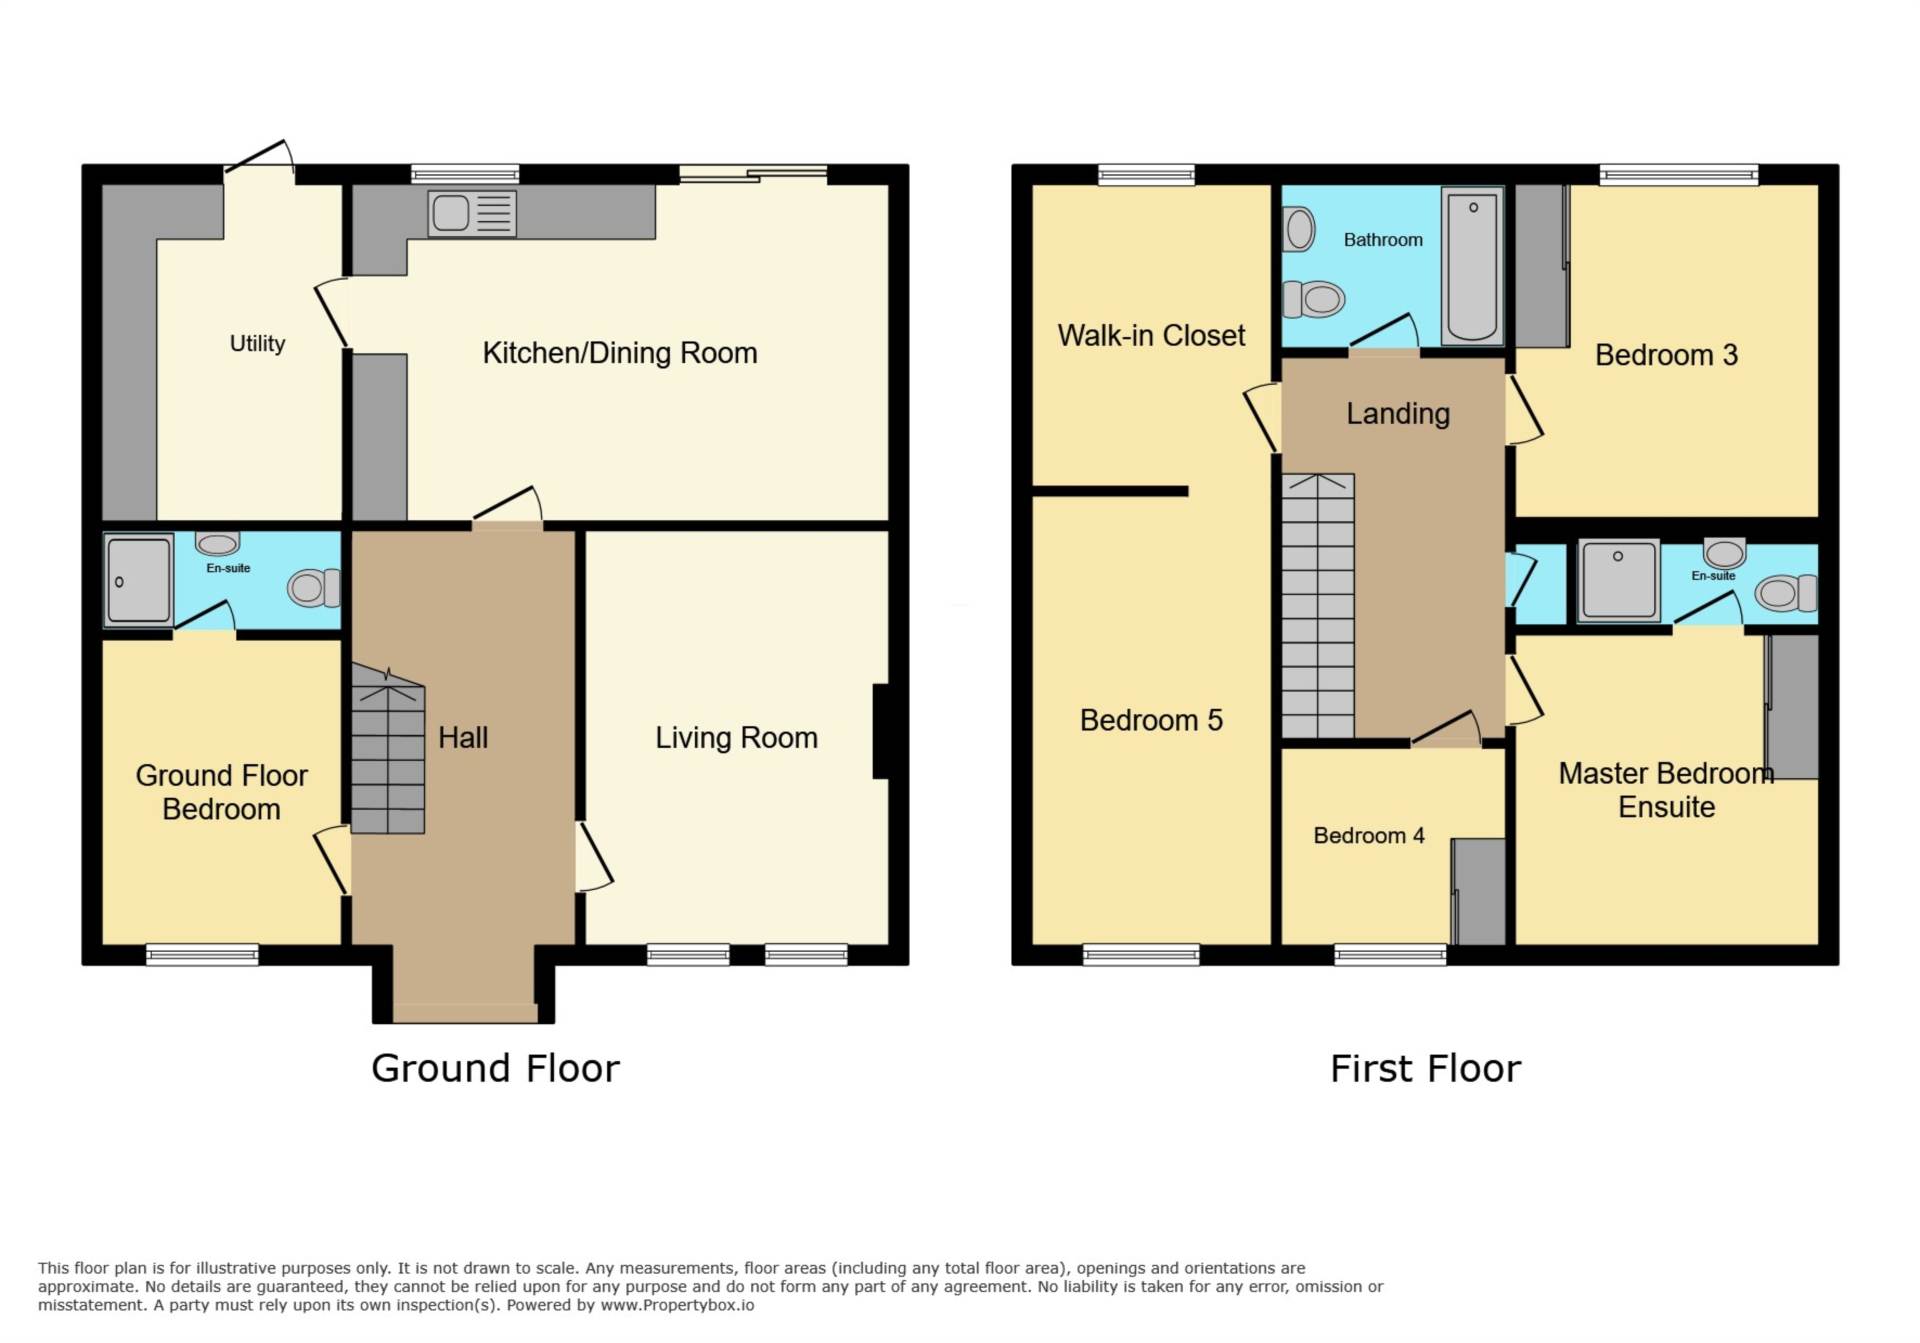
The accommodation is thoughtfully laid out over two floors, combining generous living space with practical features including five bedrooms, two en-suites, a separate dressing room, spacious utility room and a beautifully maintained, private westerly-facing rear garden which is not overlooked.
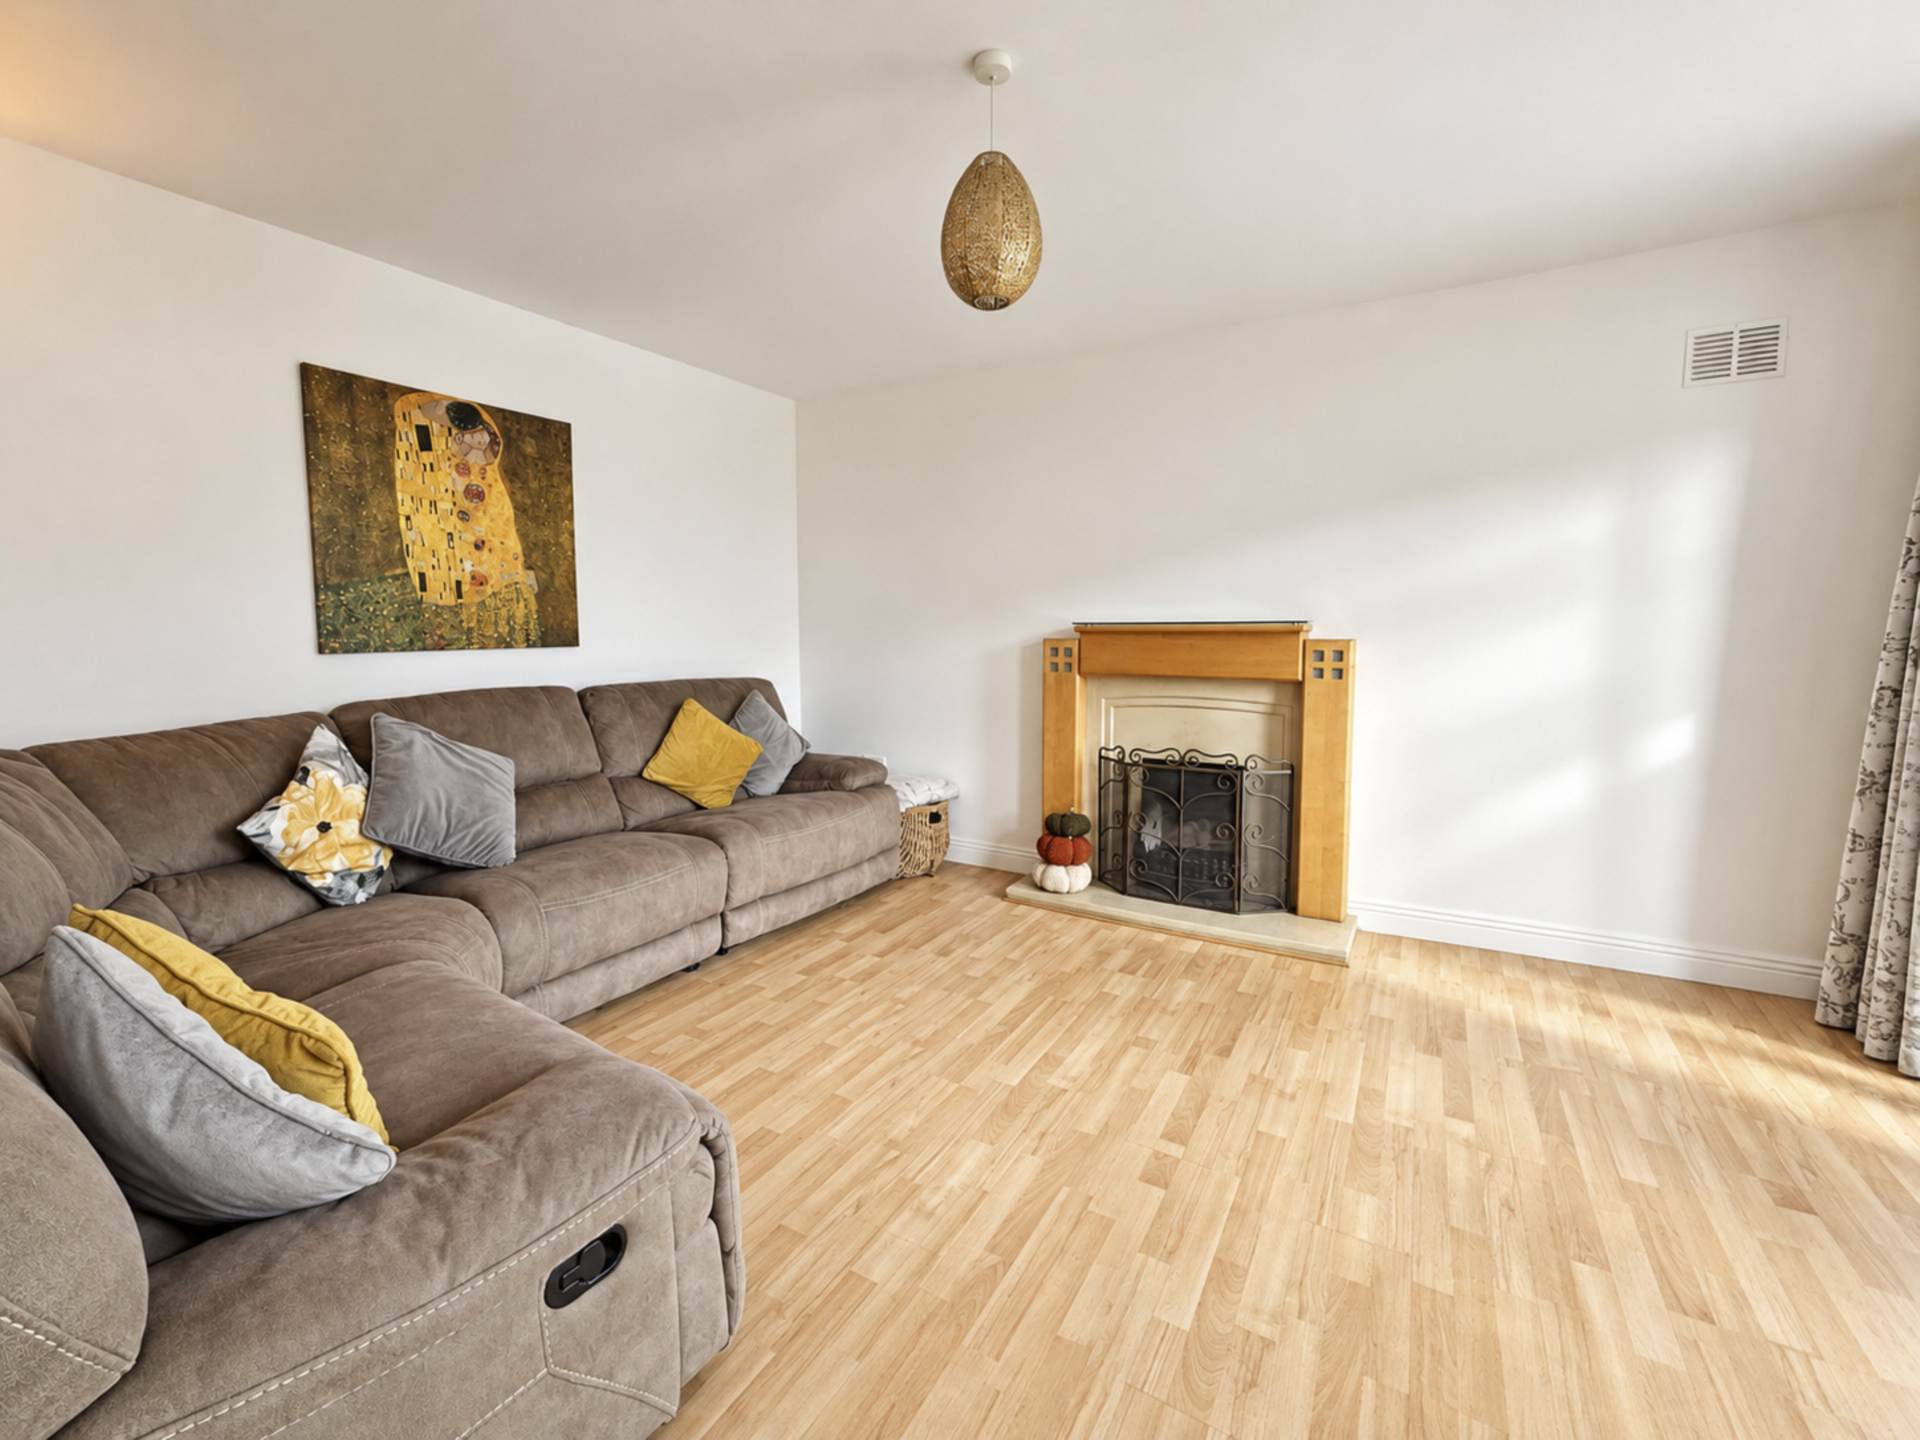
On entering the property, a welcoming entrance hallway leads to a spacious front-aspect living room, complete with timber flooring and an attractive open fireplace, creating a warm and comfortable setting for everyday family living.
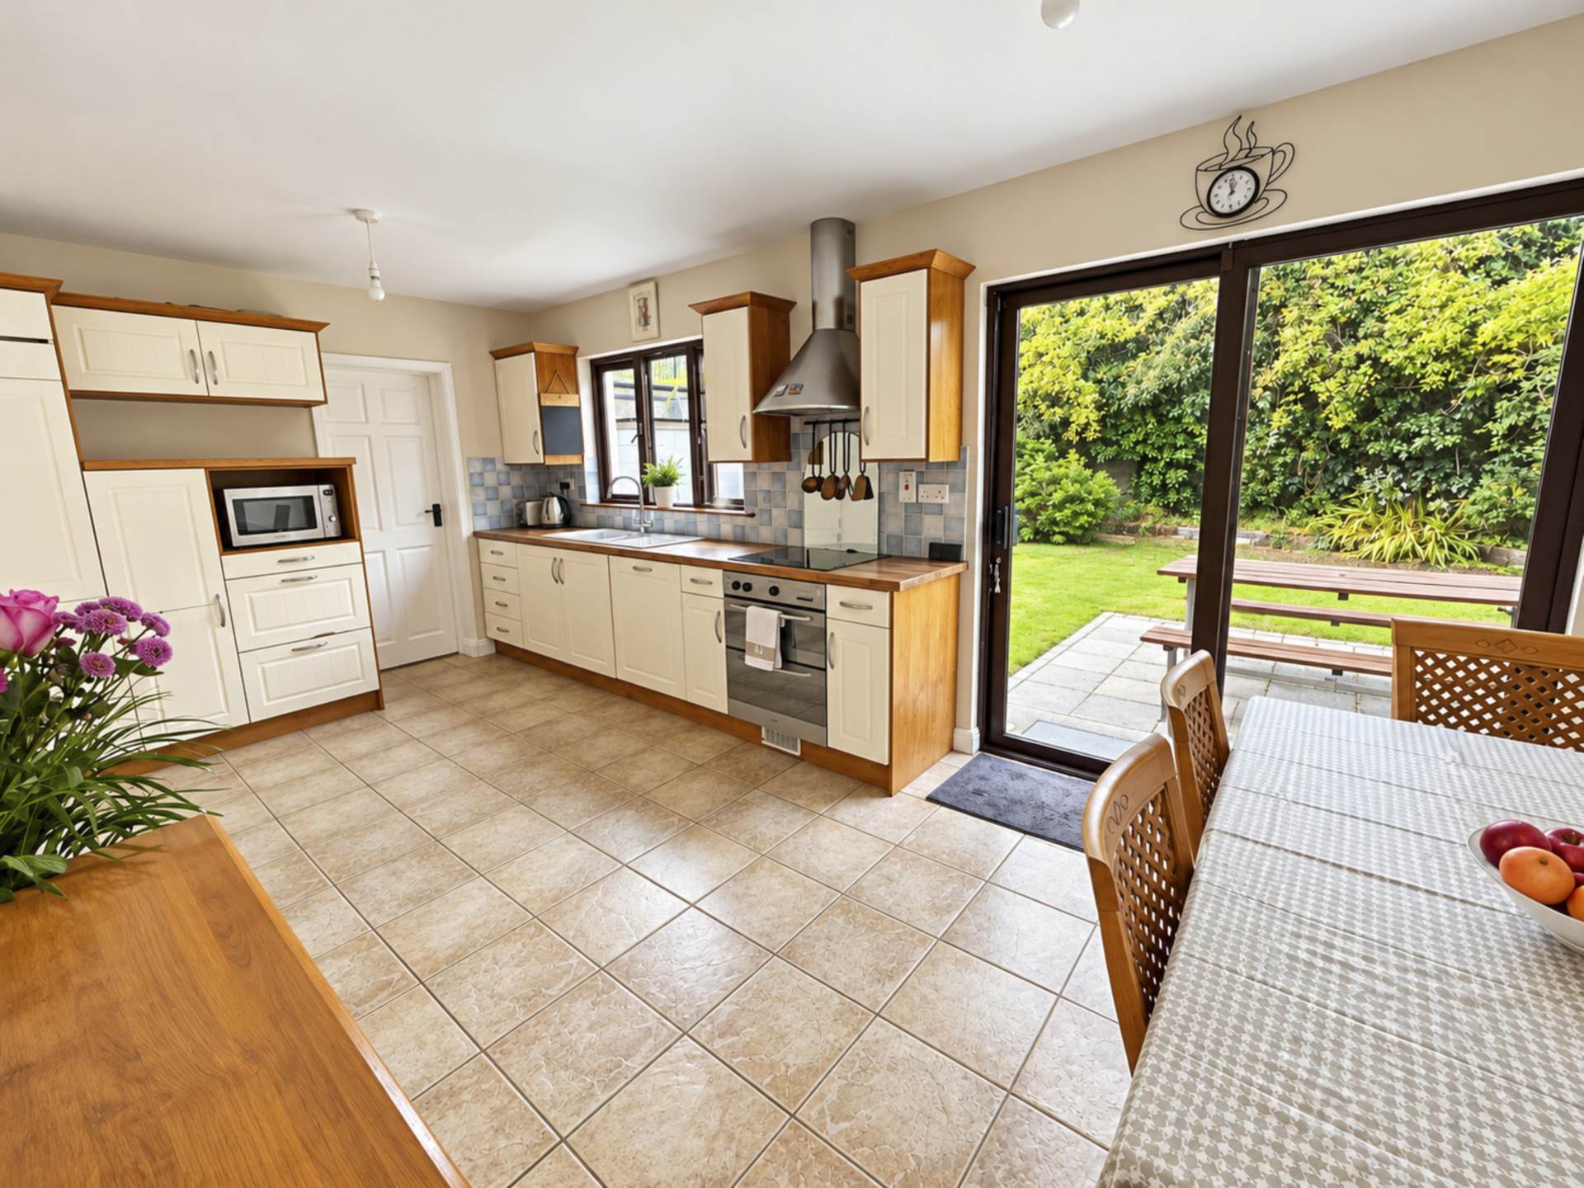
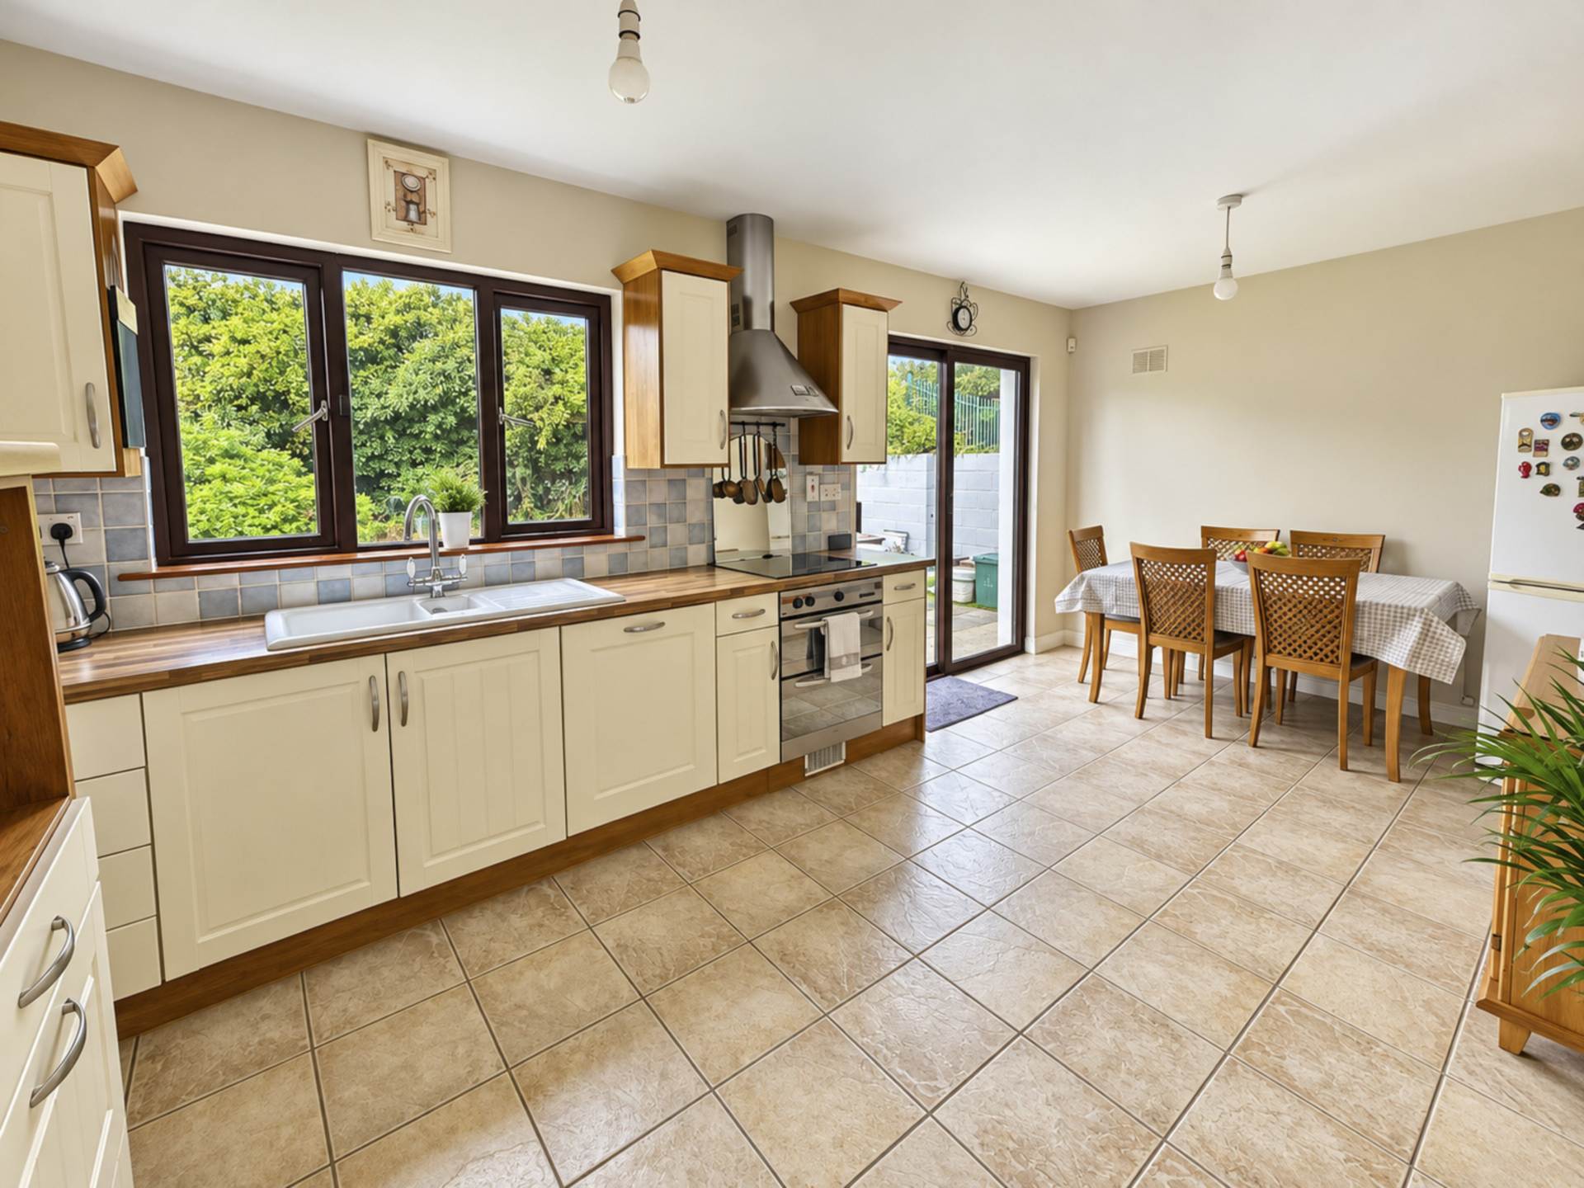
To the rear, the bright open-plan kitchen and dining room forms the heart of the home. The kitchen features an excellent range of fitted wall and base units, generous worktop space and integrated cooking appliances, while French doors open directly onto the rear patio and garden, creating a wonderful connection between indoor and outdoor living. A separate utility room provides additional storage and everyday practicality.
A particularly attractive feature of the property is the ground-floor double bedroom with fitted wardrobes and its own en-suite shower room, offering excellent flexibility for guests, extended family accommodation or use as a home office.
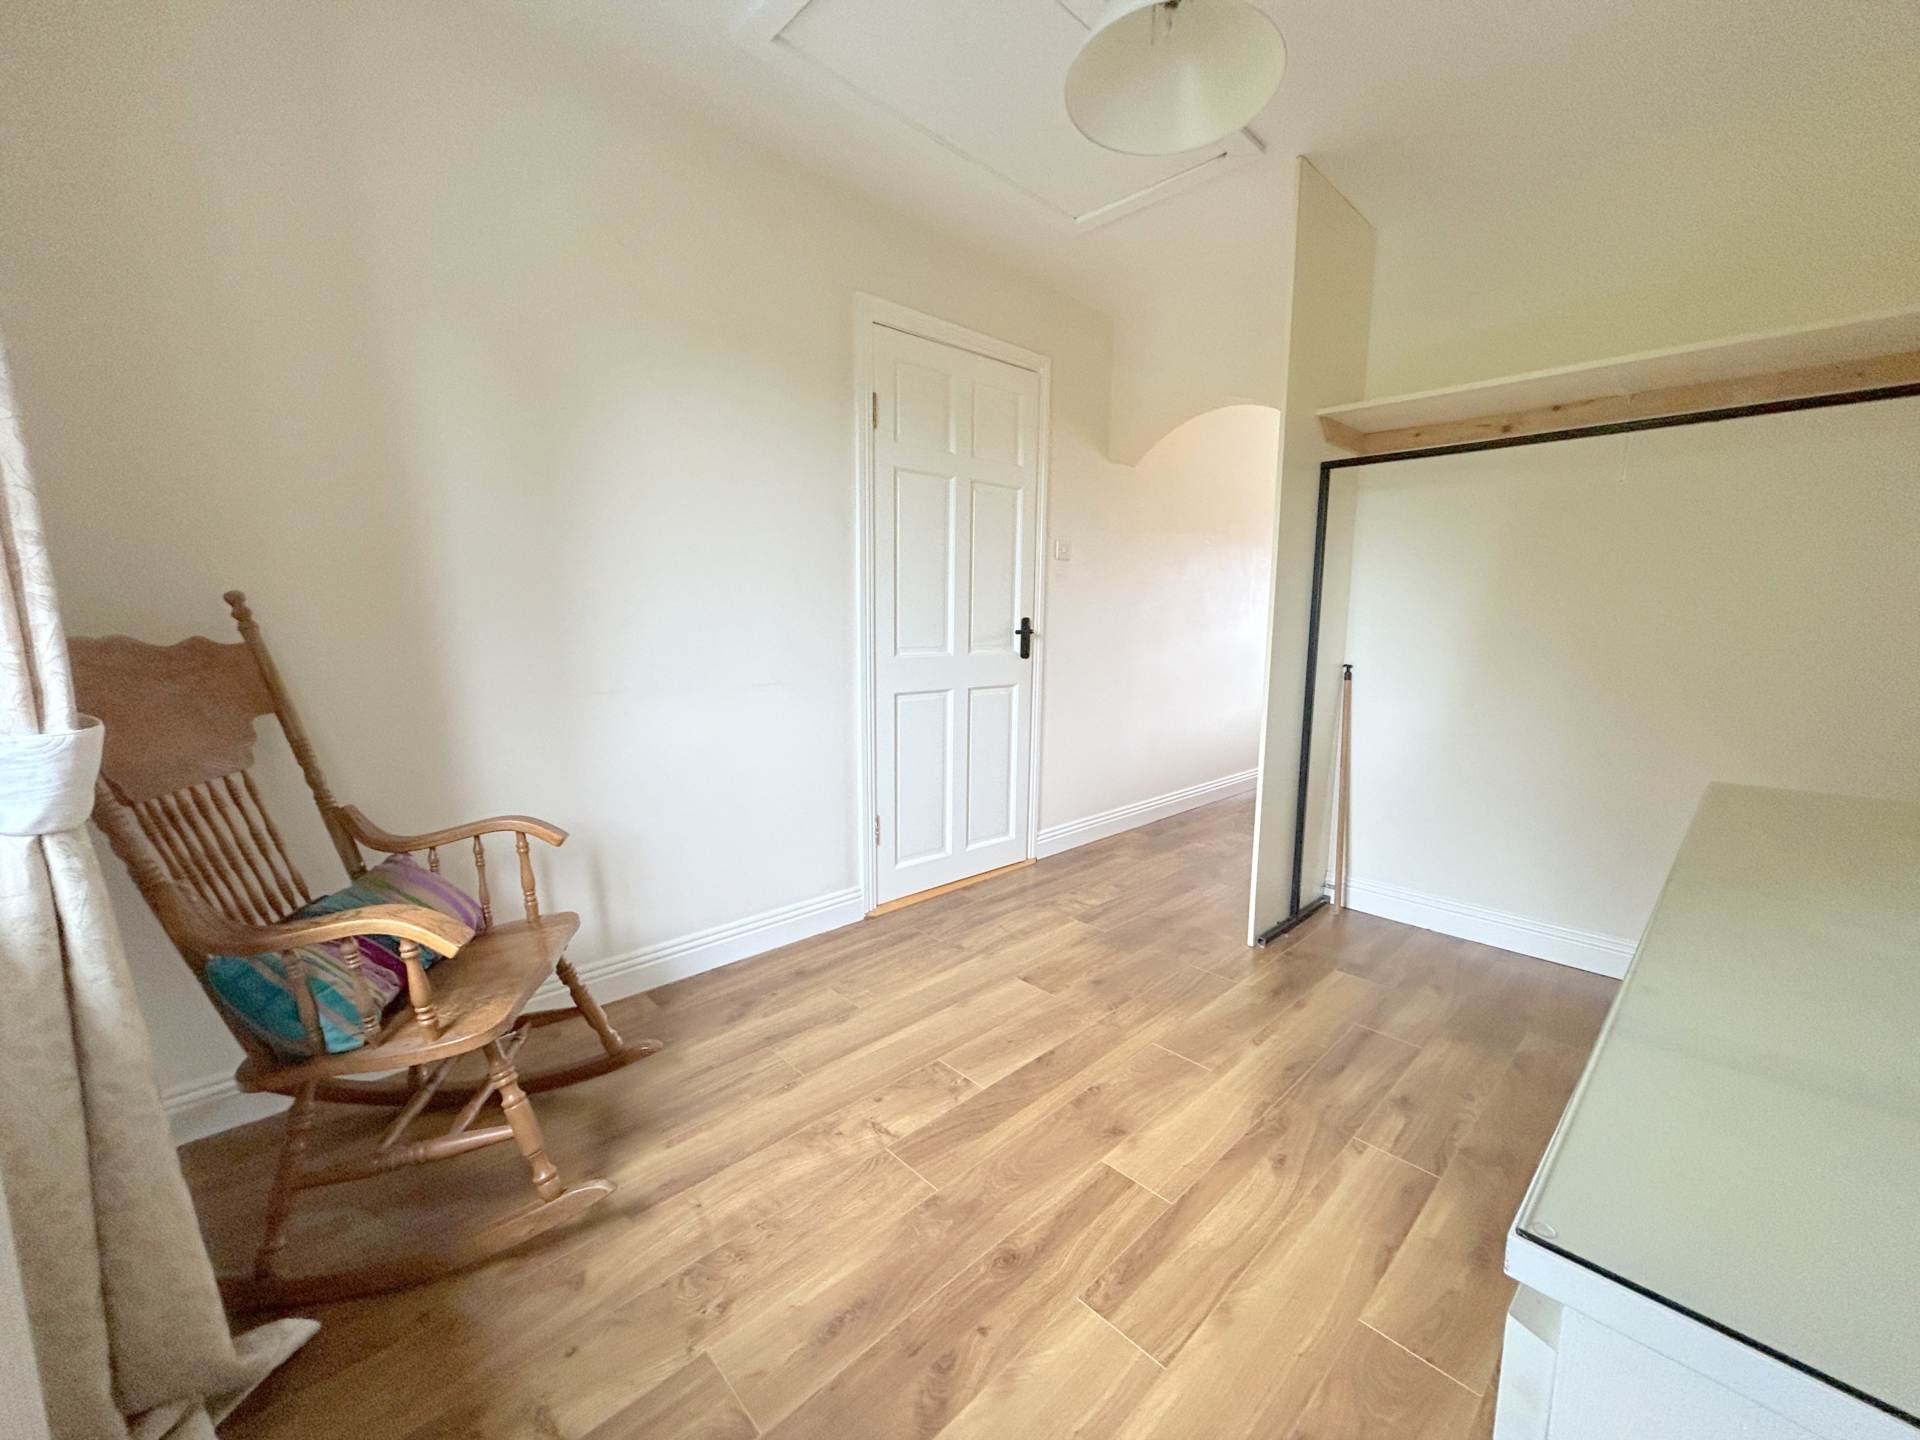
Upstairs, there are four further bedrooms, including a spacious principal bedroom with en-suite facilities. The fifth bedroom is exceptionally generous in size and benefits from a separate adjoining walk-in dressing room, offering excellent potential for alternative uses such as a home office, study or additional storage, depending on individual requirements. A well-appointed family bathroom and access to the attic via Stira folding stairs complete the first-floor accommodation.
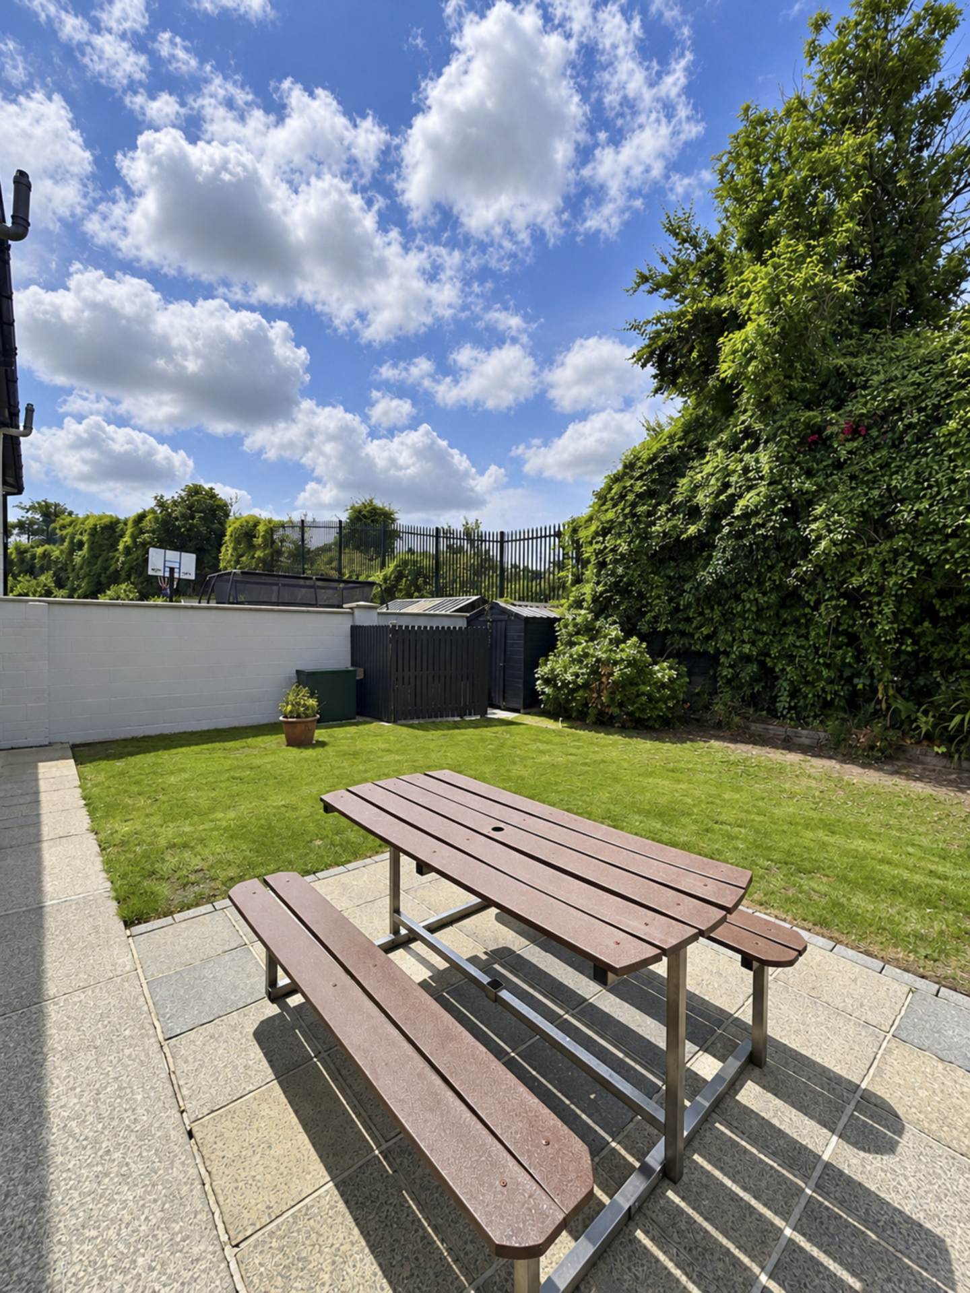
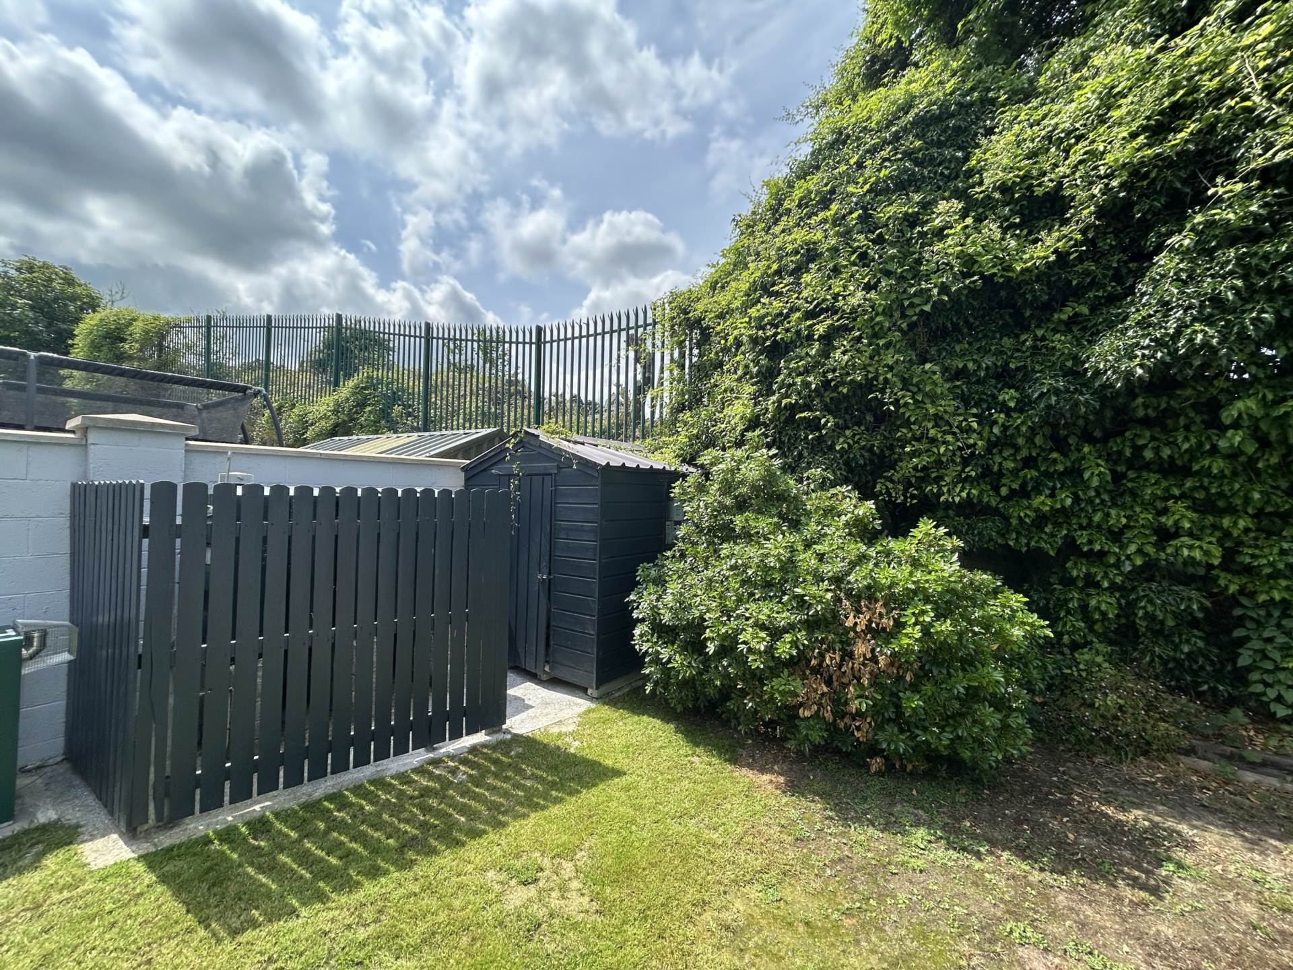
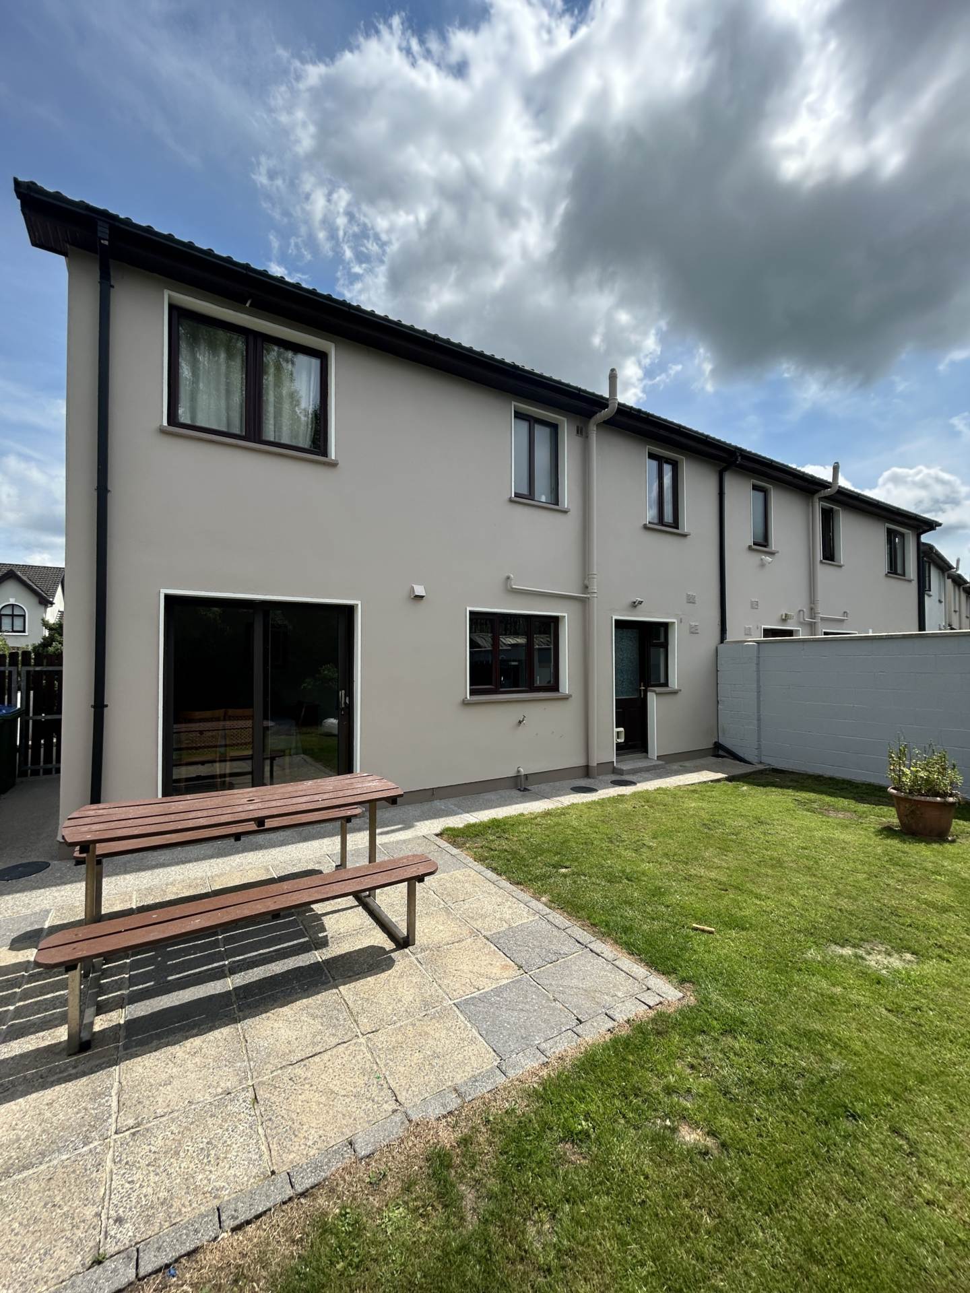
Externally, the property is complemented by a private, westerly-facing rear garden which is not overlooked, providing an ideal setting for outdoor dining, entertaining and enjoying the afternoon and evening sunshine. Beautifully maintained and bounded by block-built walls, the garden features a paved patio area, raised planting beds, mature trees and shrubs, a timber garden shed on a concrete base and secure gated side access.
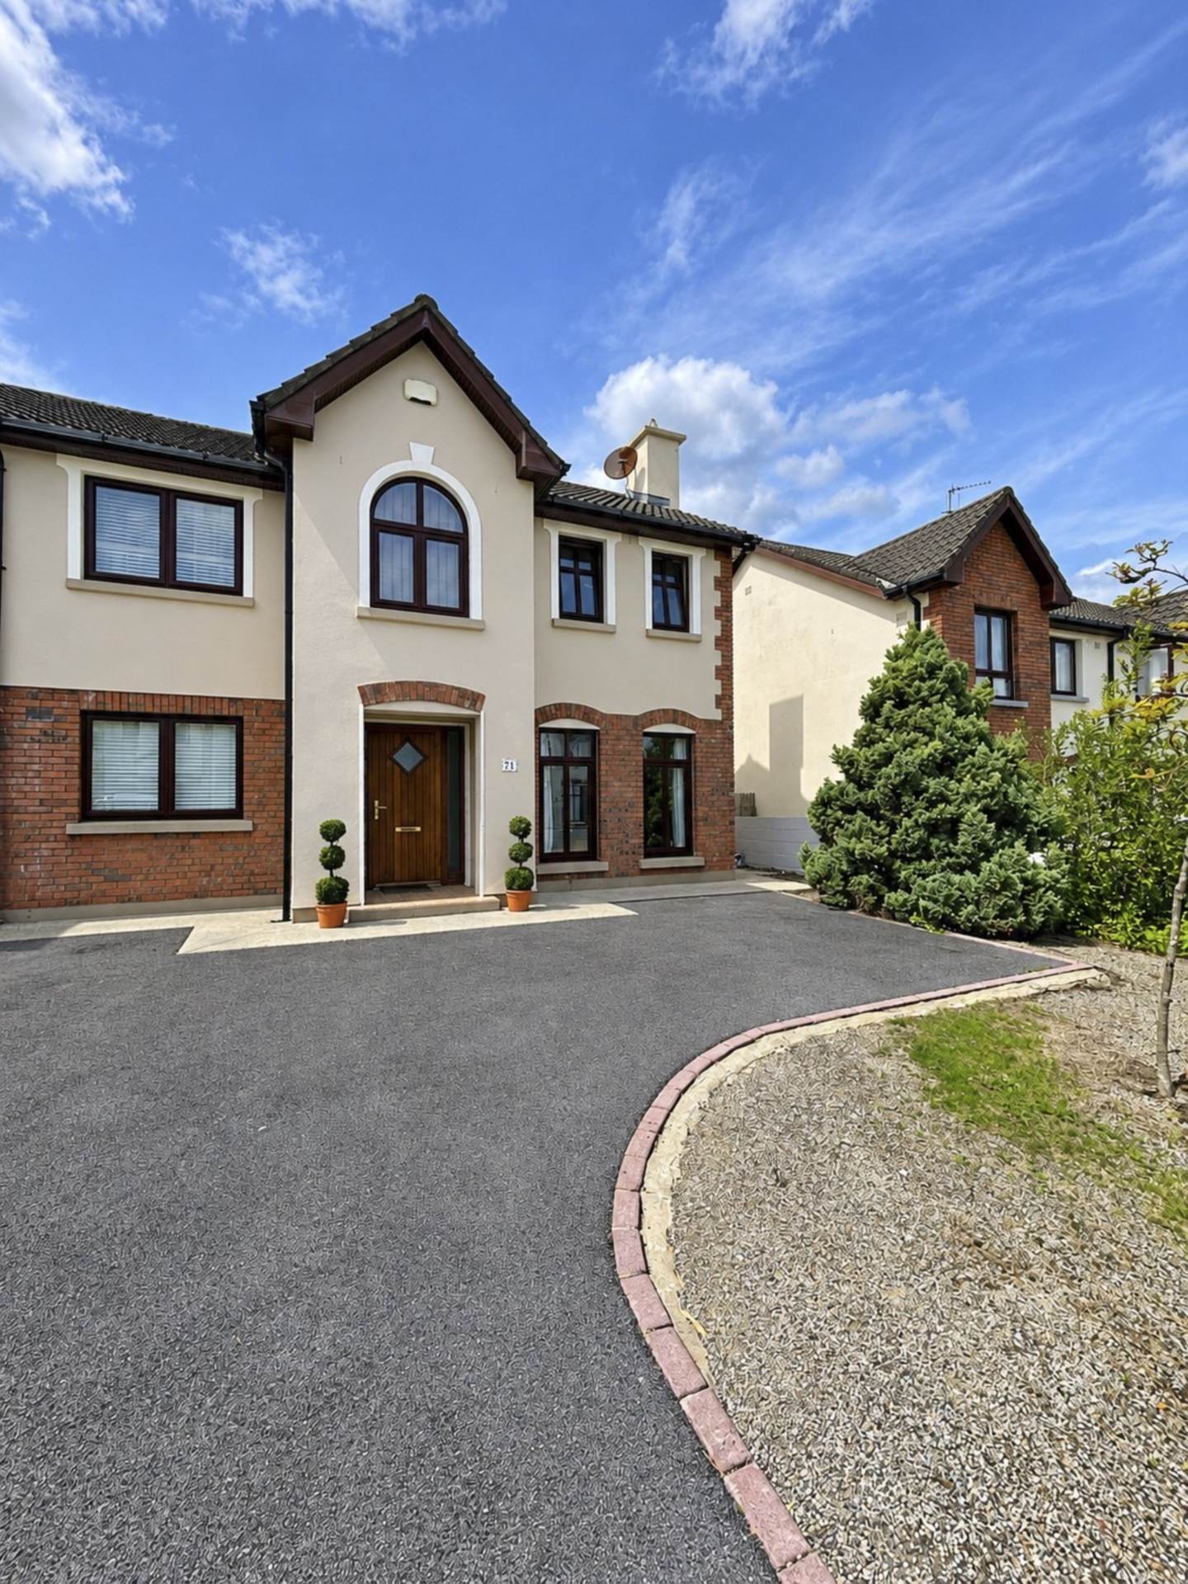
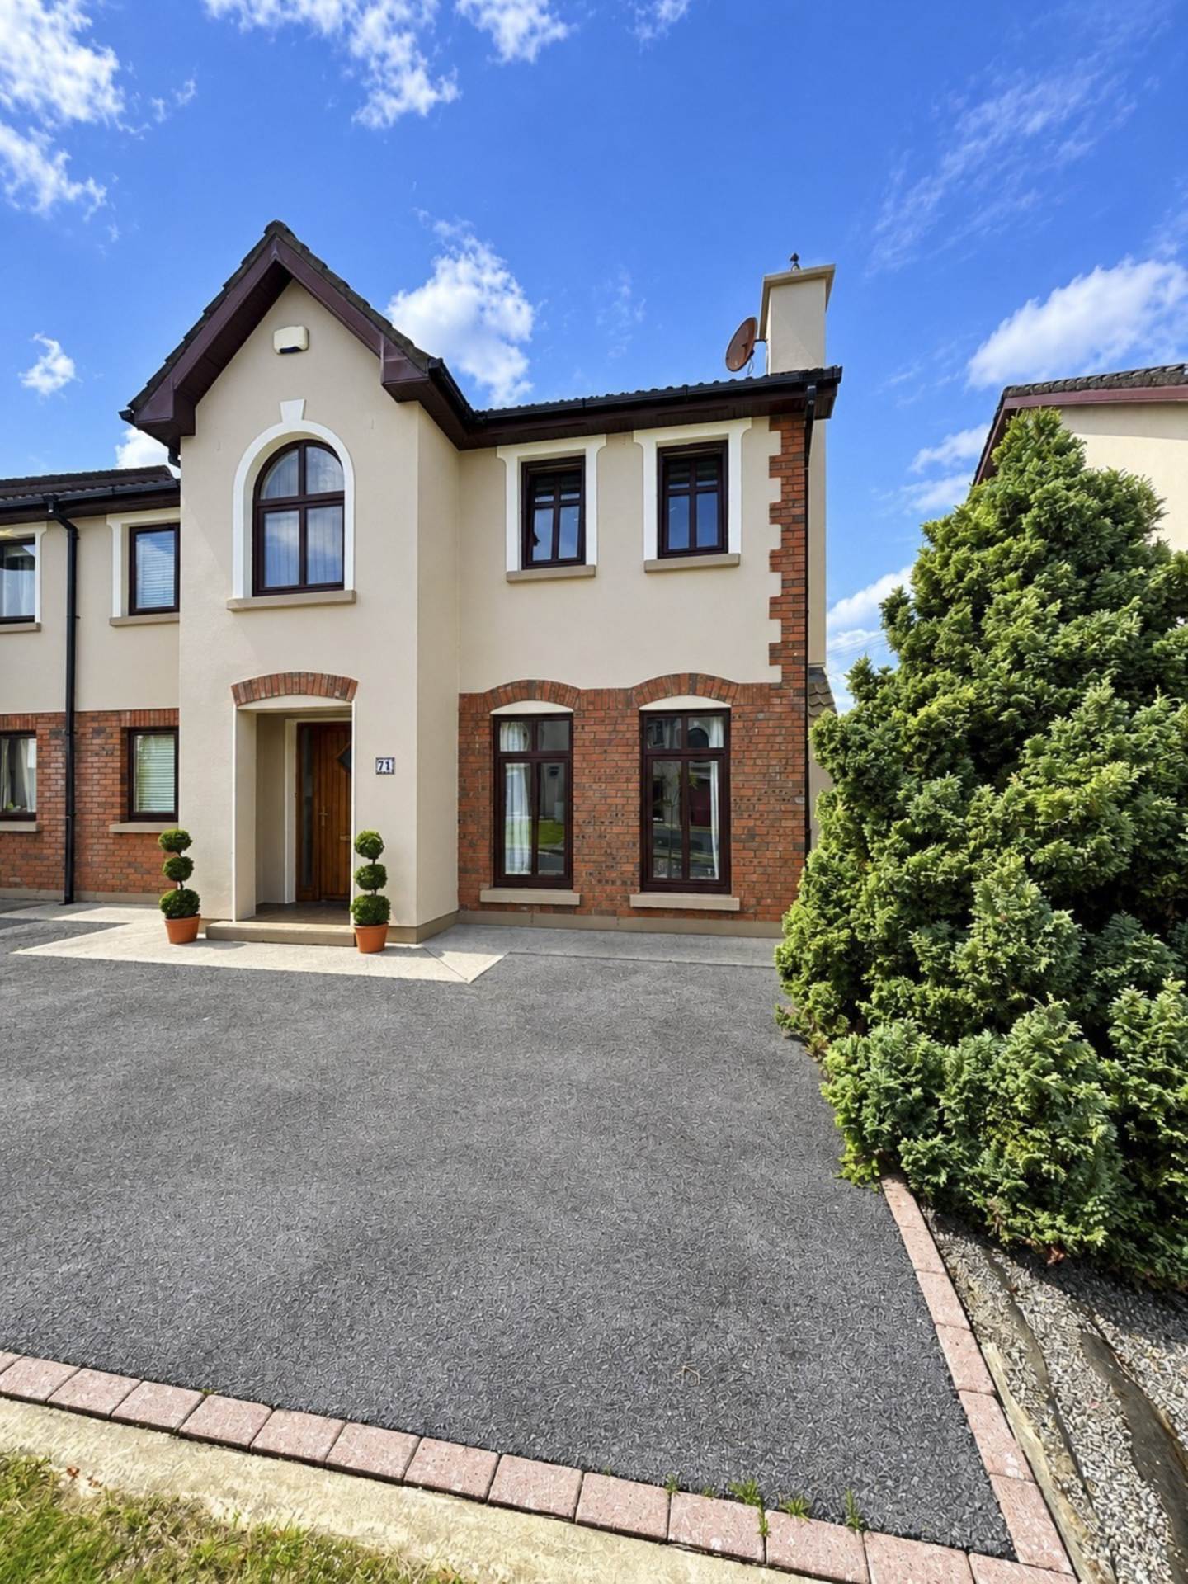
To the front, a spacious tarmacadam driveway provides ample off-street parking.
Combining generous accommodation, superb presentation and a highly convenient location close to schools, amenities and excellent transport links, No. 71 Woodhaven represents a wonderful opportunity to acquire a substantial family home in one of Ennis`s established residential developments.
Property Features
Spacious five-bedroom semi-detached family home presented in superb turnkey condition
.
Extending to approximately 131.03 sq.m. (1,410 sq.ft.)
Built in 2002
– / Quiet cul-de-sac setting within an established residential development
Convenient to Ennis town centre, Ennis National School and St. Flannan`s College
Bright and spacious front living room with timber flooring and open fireplace
Generous open-plan kitchen/dining room with French doors opening onto the rear garden
Separate utility room with fitted storage and rear access
Five bedrooms, including a ground-floor en-suite bedroom
– Principal bedroom with en-suite facilities
–
Exceptionally spacious fifth bedroom with separate adjoining dressing room, offering potential for use as a home office or study
Two en-suite shower rooms and a family bathroom
Stira folding stairs providing access to the attic
Private, westerly-facing rear garden, not overlooked
/ Paved patio ideal for afternoon and evening outdoor dining
– Raised planting beds, mature trees and shrubs
Timber garden shed on a concrete base
/ Secure gated side access and block-built boundary walls
/ Spacious tarmacadam driveway offering ample off-street parking
Excellent access to the M18 motorway, Shannon, Limerick and Galway
.
Location
Woodhaven is a popular and established residential development conveniently situated off the Kilrush Road, within easy reach of Ennis town centre.
The property enjoys a highly desirable location for family living, with Ennis National School, St. Flannan`s College, local shops, sporting facilities and a wide range of everyday amenities all within convenient reach.
Ennis town centre is approximately 1.2km away, offering an excellent selection of shops, restaurants, cafés and services.
The nearby Ennis inner relief road provides convenient access to the M18 motorway, making this an ideal location for commuters travelling to Shannon, Limerick or Galway.
With its quiet cul-de-sac setting, generous accommodation, excellent presentation and convenient location, No. 71 Woodhaven offers an outstanding opportunity for those seeking a spacious, ready-to-occupy family home.
Viewing is highly recommended to fully appreciate the space, quality and excellent location on offer.
Notice
Please note we have not tested any apparatus, fixtures, fittings, or services. Interested parties must undertake their own investigation into the working order of these items. All measurements are approximate and photographs provided for guidance only.
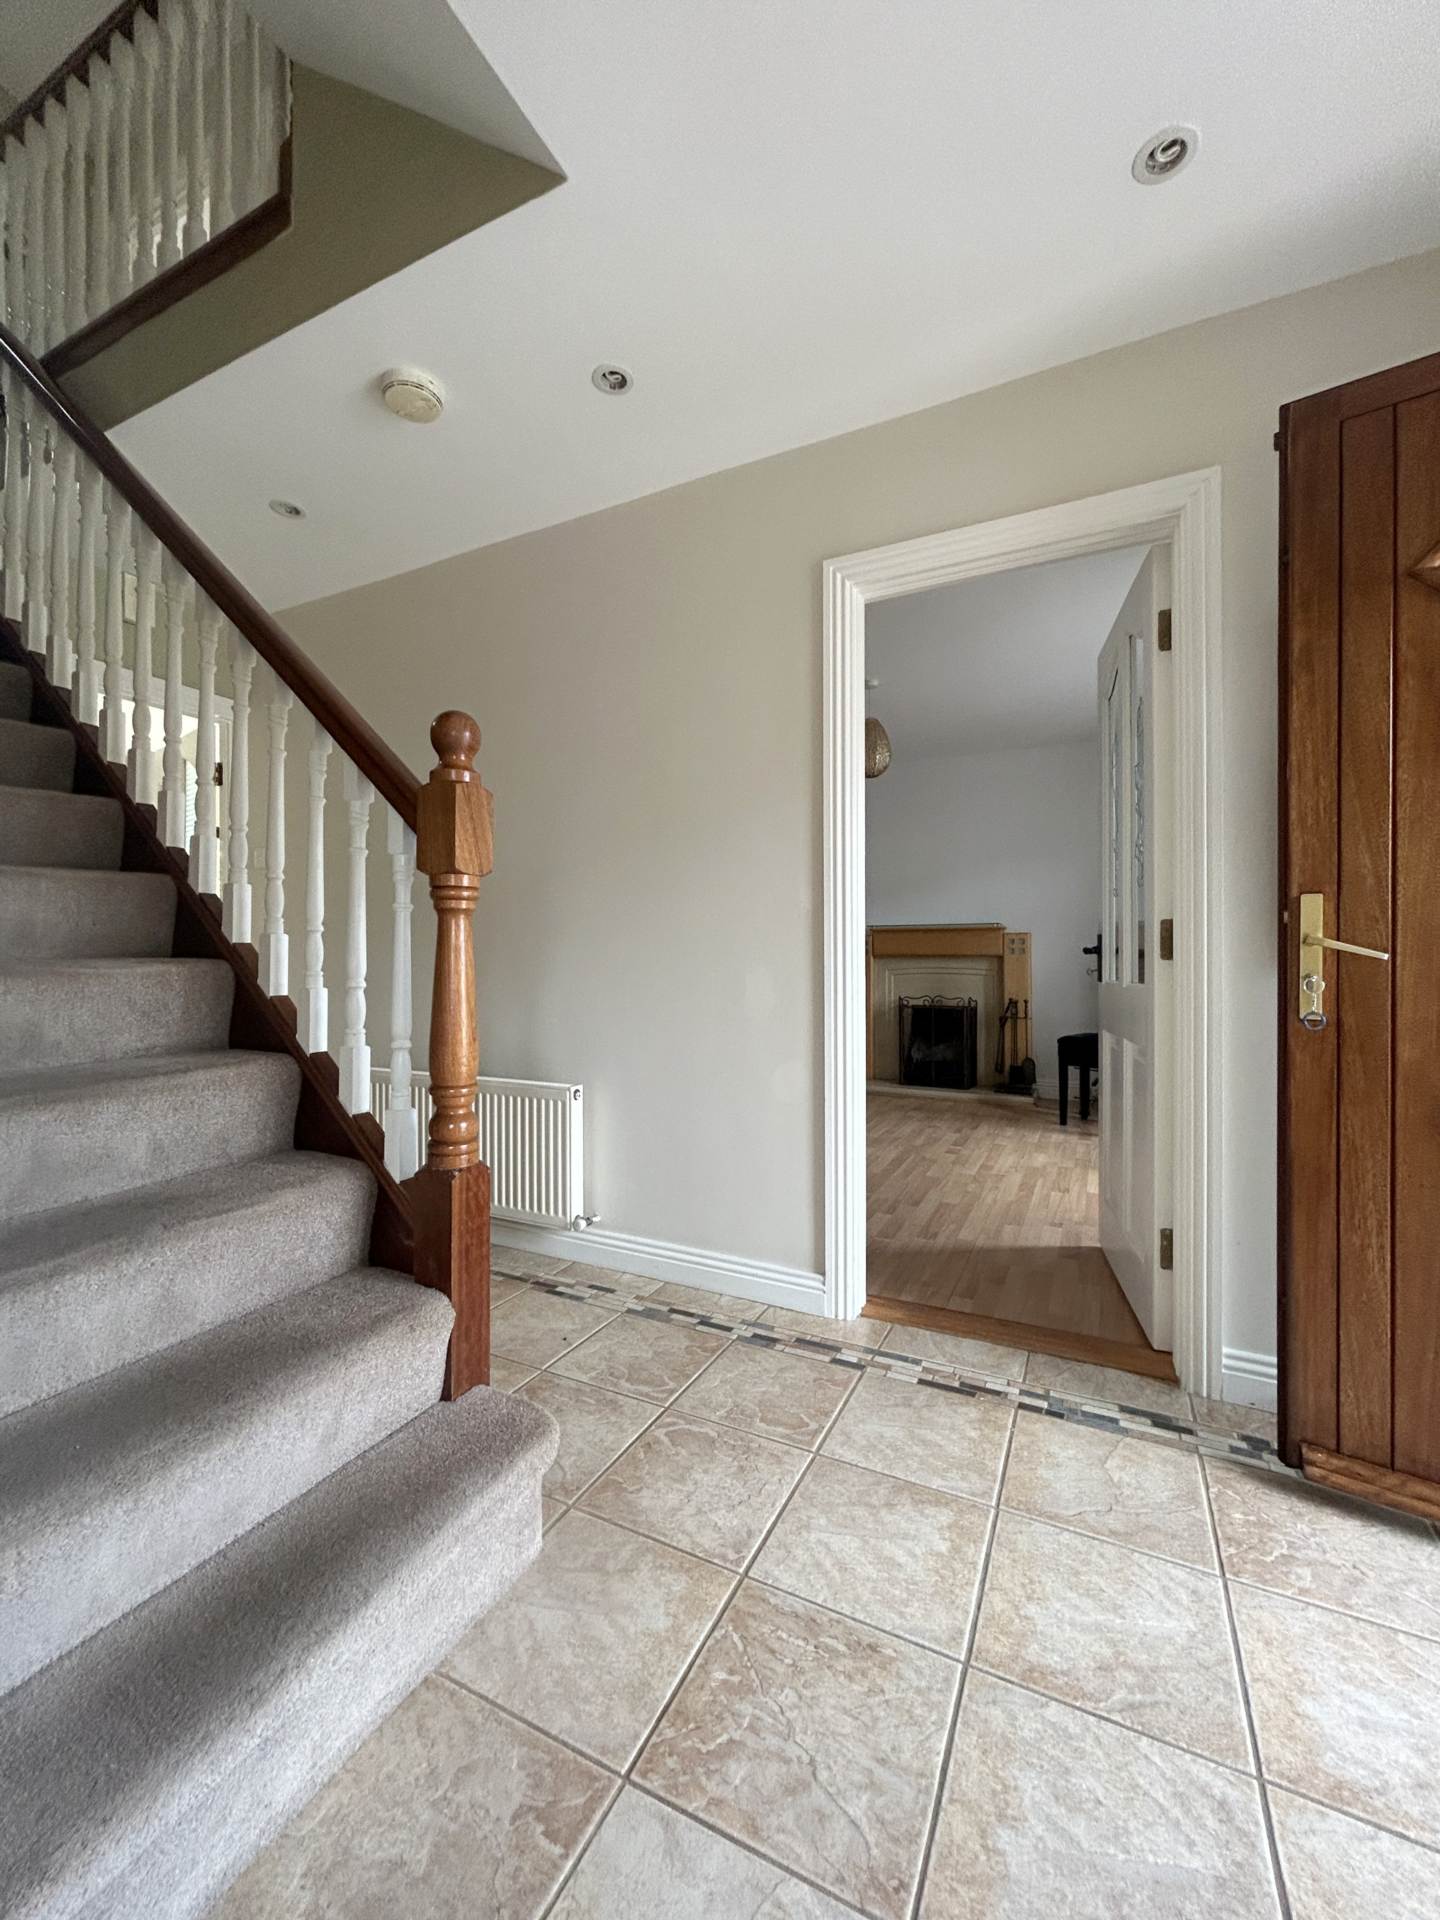
Entrance Hallway – 4.42m (14’6″) x 2.12m (6’11”)
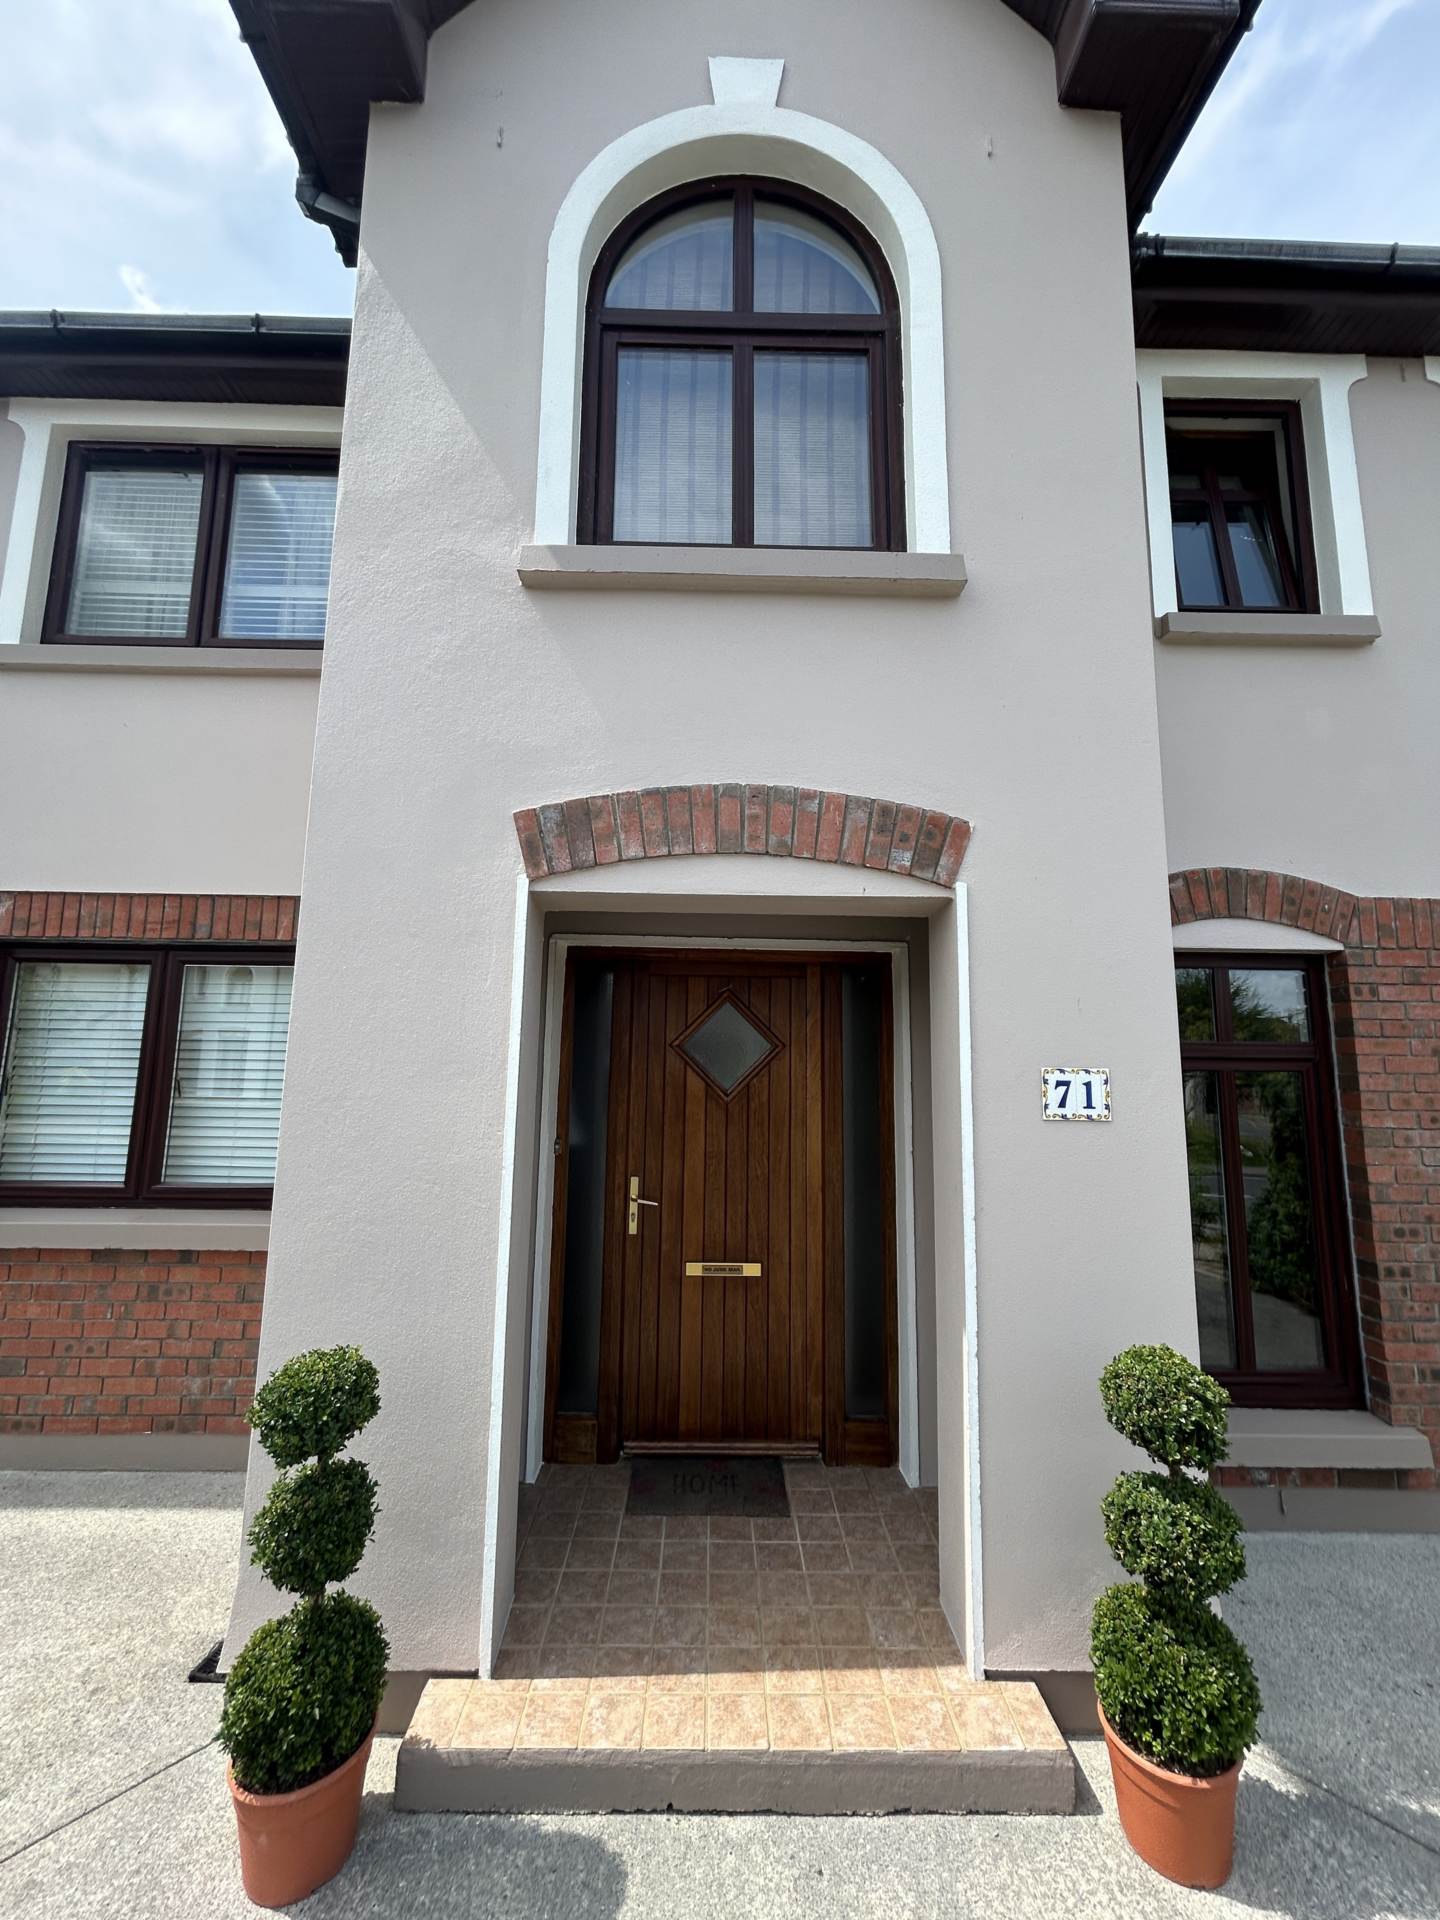
A welcoming entrance hallway accessed via an entrance porch, featuring a glazed entrance door, tiled flooring and a carpeted staircase leading to the first floor.
Livingroom – 3.7m (12’2″) x 4.4m (14’5″)
A bright and spacious front-aspect reception room featuring attractive timber flooring and an open fireplace with timber surround. A warm and inviting space for relaxation and everyday family living.
Kitchen Diningroom – 3.11m (10’2″) x 5.86m (19’3″)
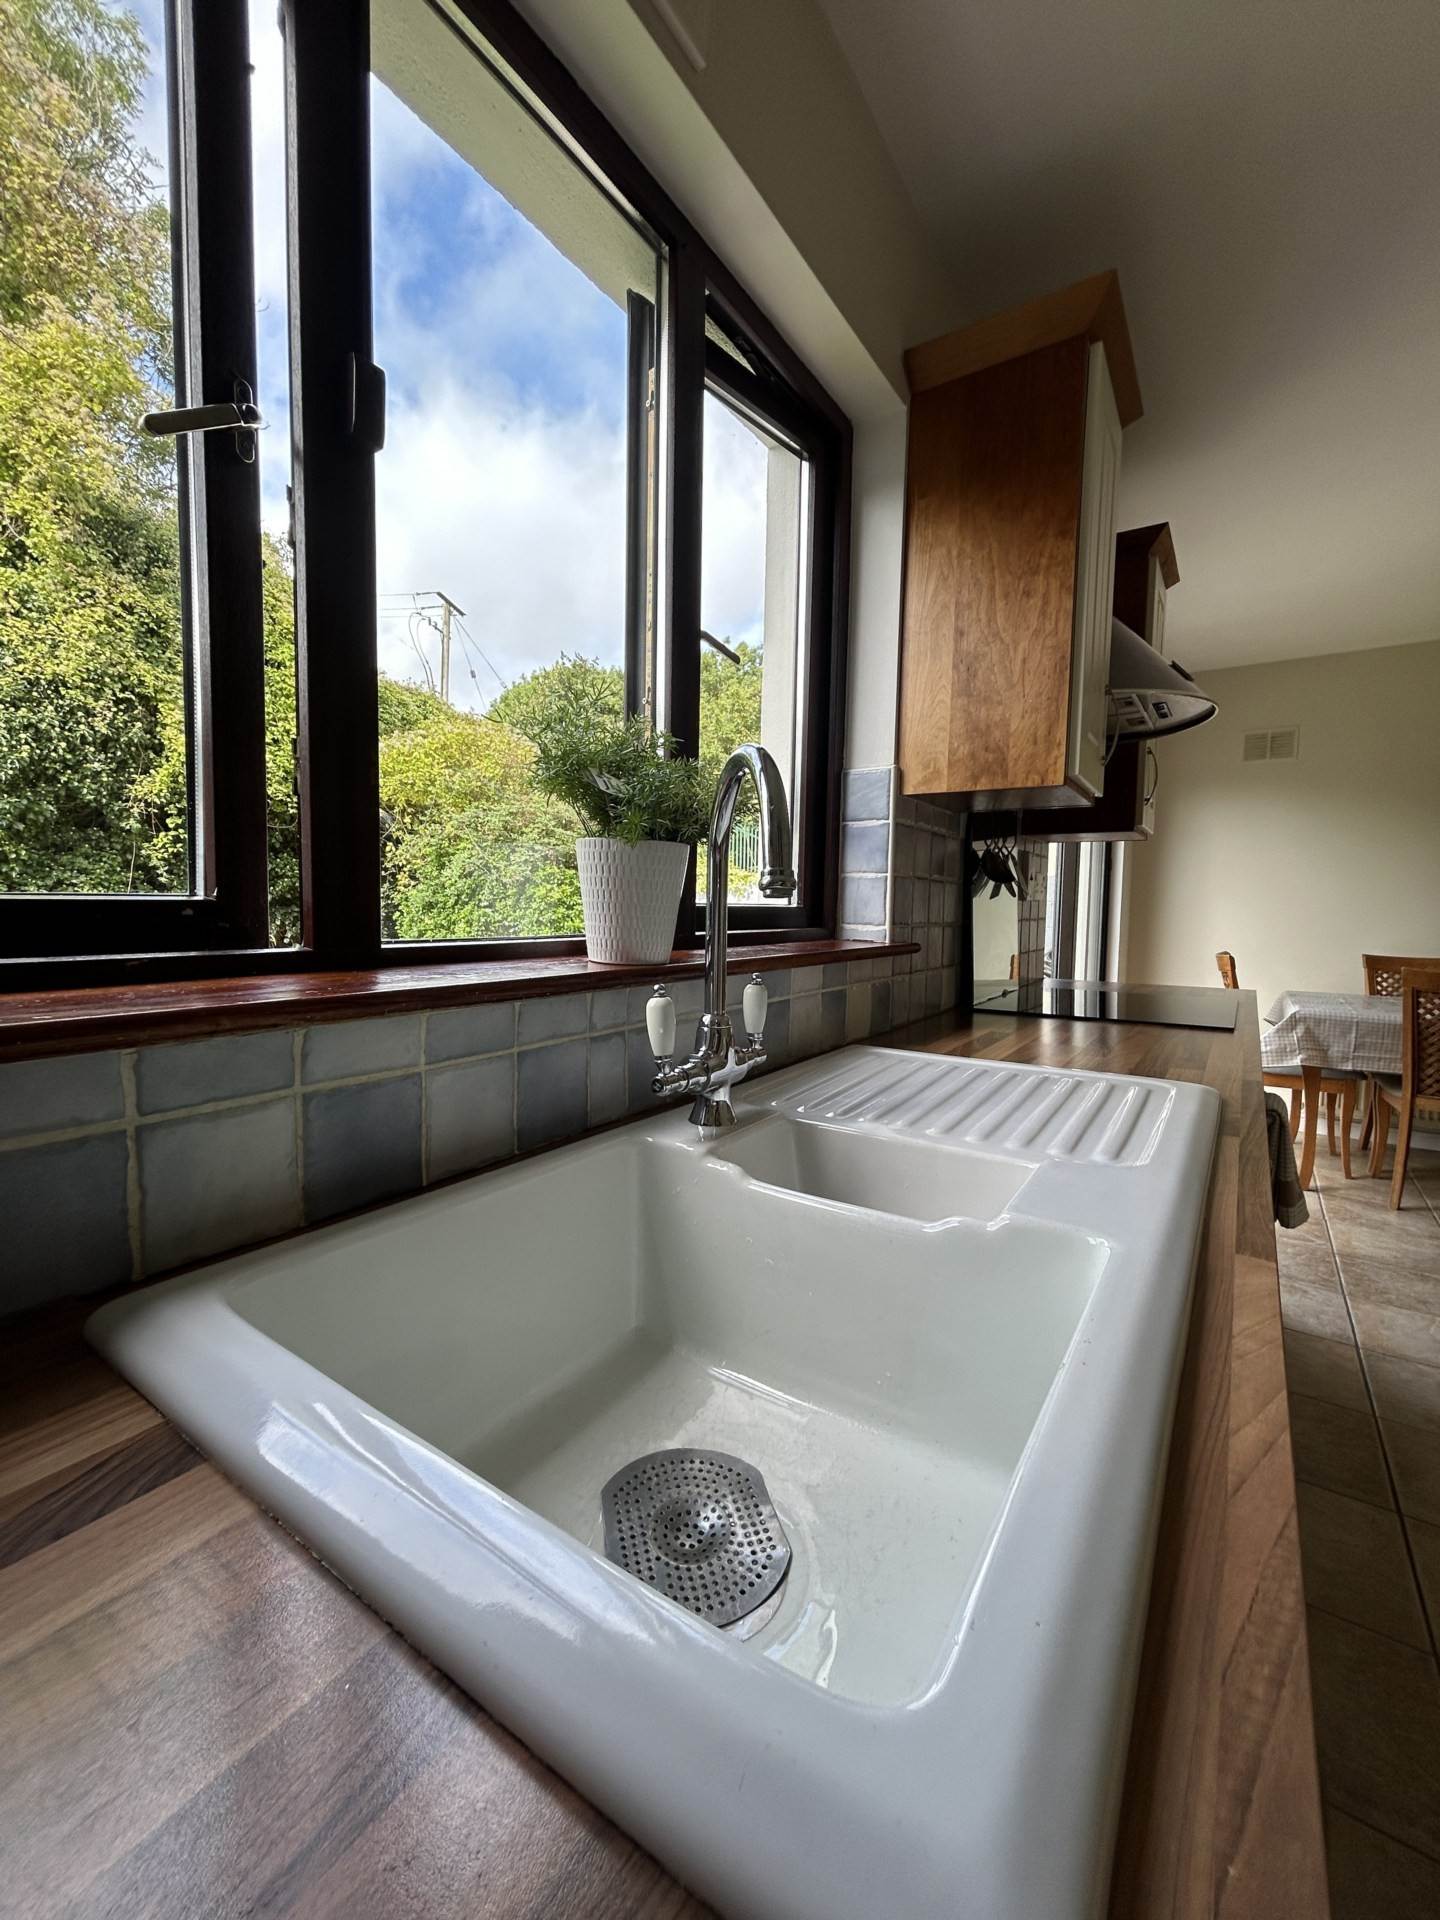
A bright, well-appointed open-plan kitchen and dining area featuring an excellent range of fitted wall and base units, generous worktop space, ceramic sink with mixer tap, electric oven, ceramic hob and stainless-steel extractor hood.
The dining area offers ample space for family dining, with French doors opening directly onto the patio and private, westerly-facing rear garden, which is not overlooked.
Utility Room – 2.74m (9’0″) x 2.17m (7’1″)
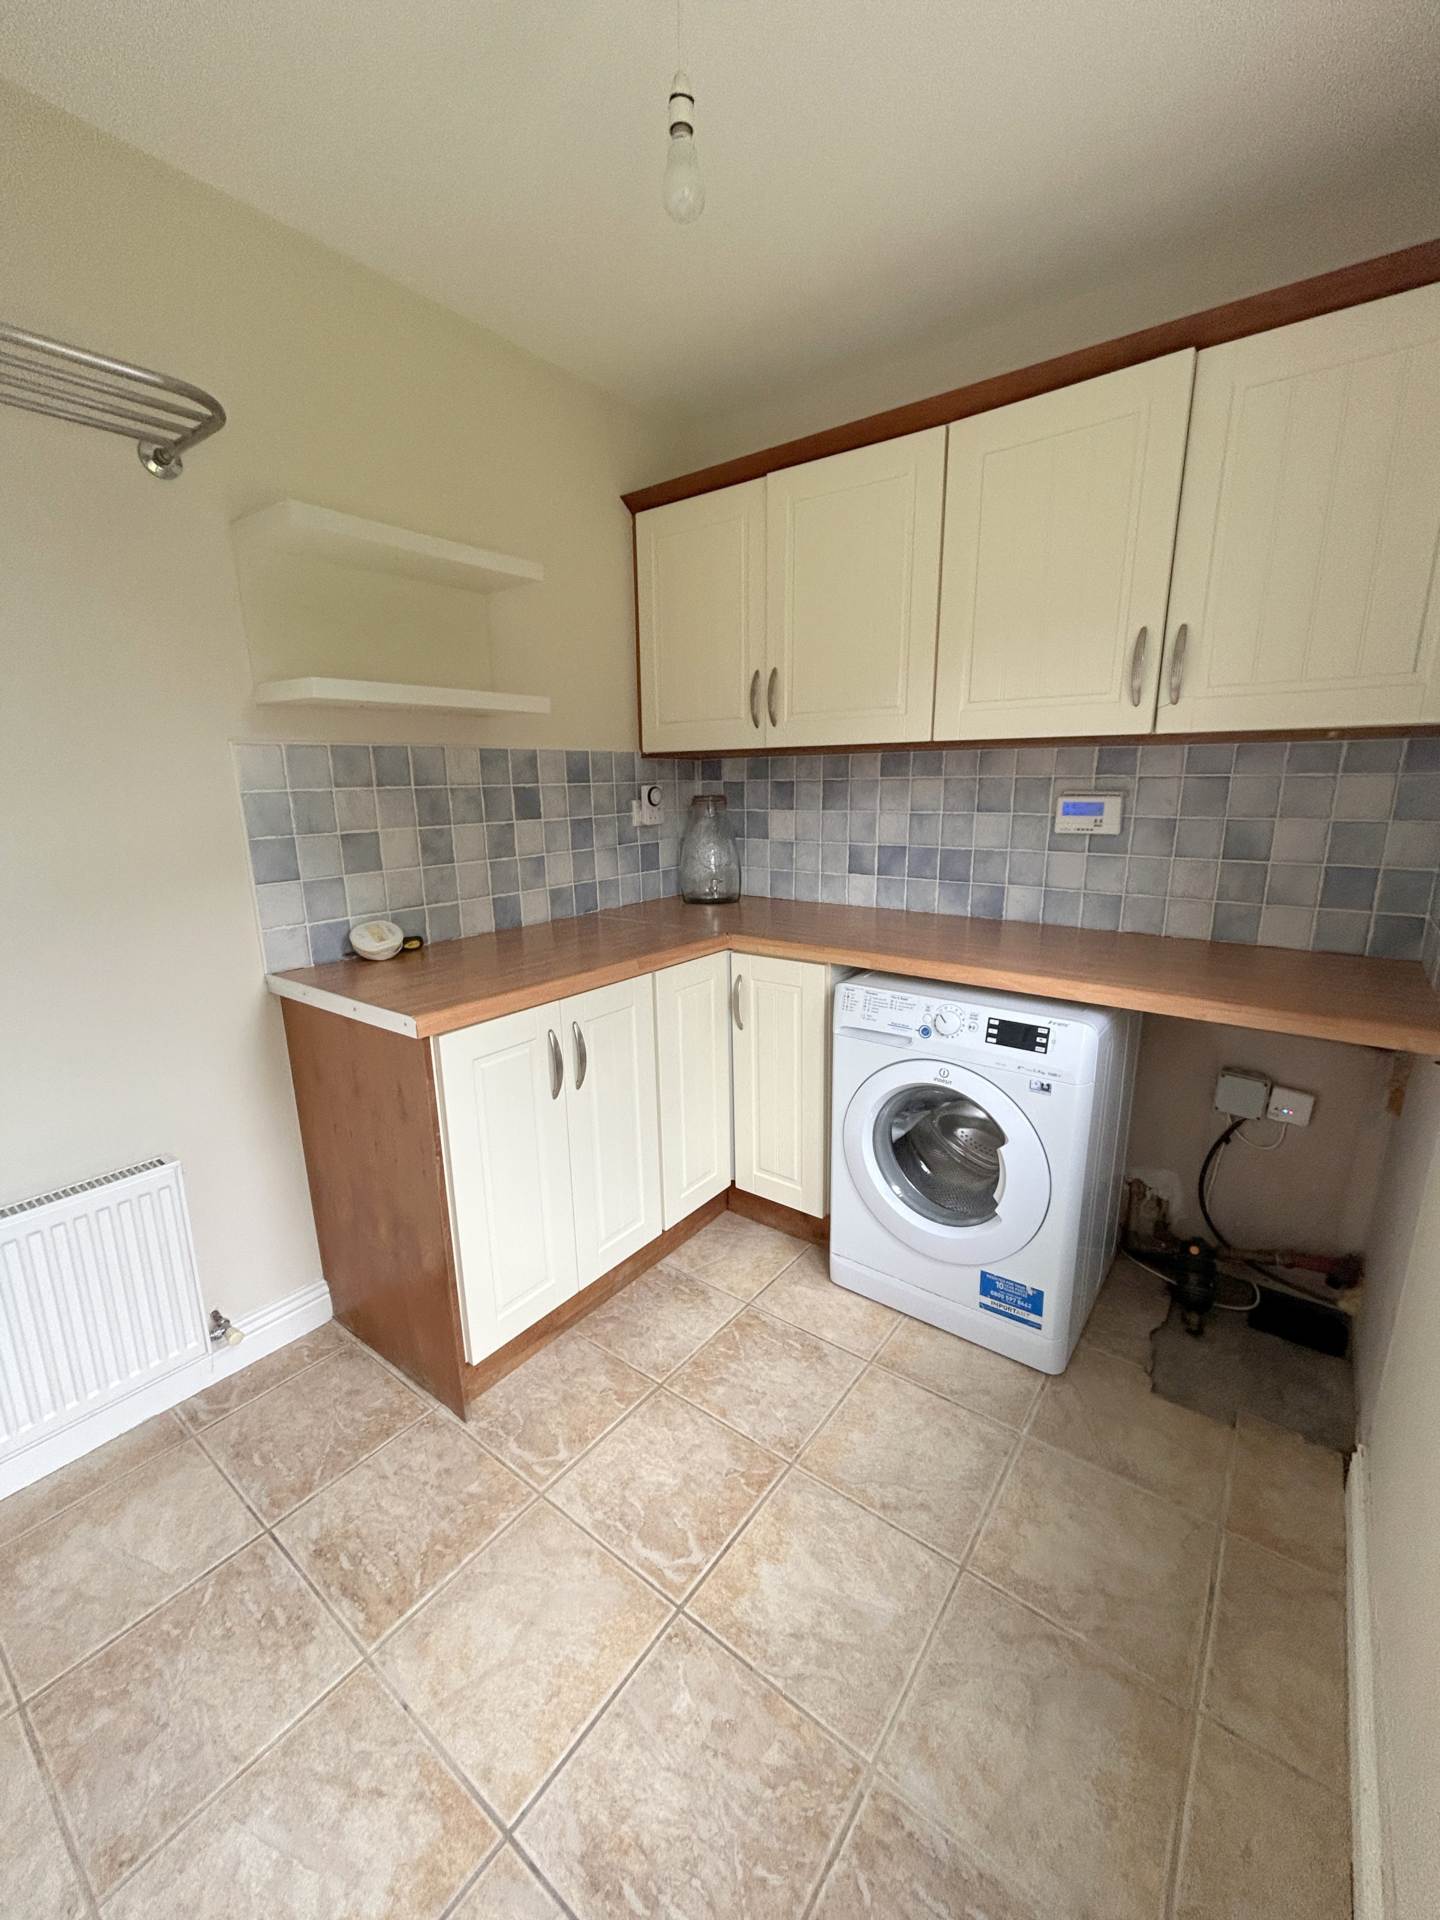
A practical and spacious utility room featuring fitted storage units, generous worktop space and tiled flooring. Plumbed for a washing machine and tumble dryer, with a separate door providing access to the rear garden.
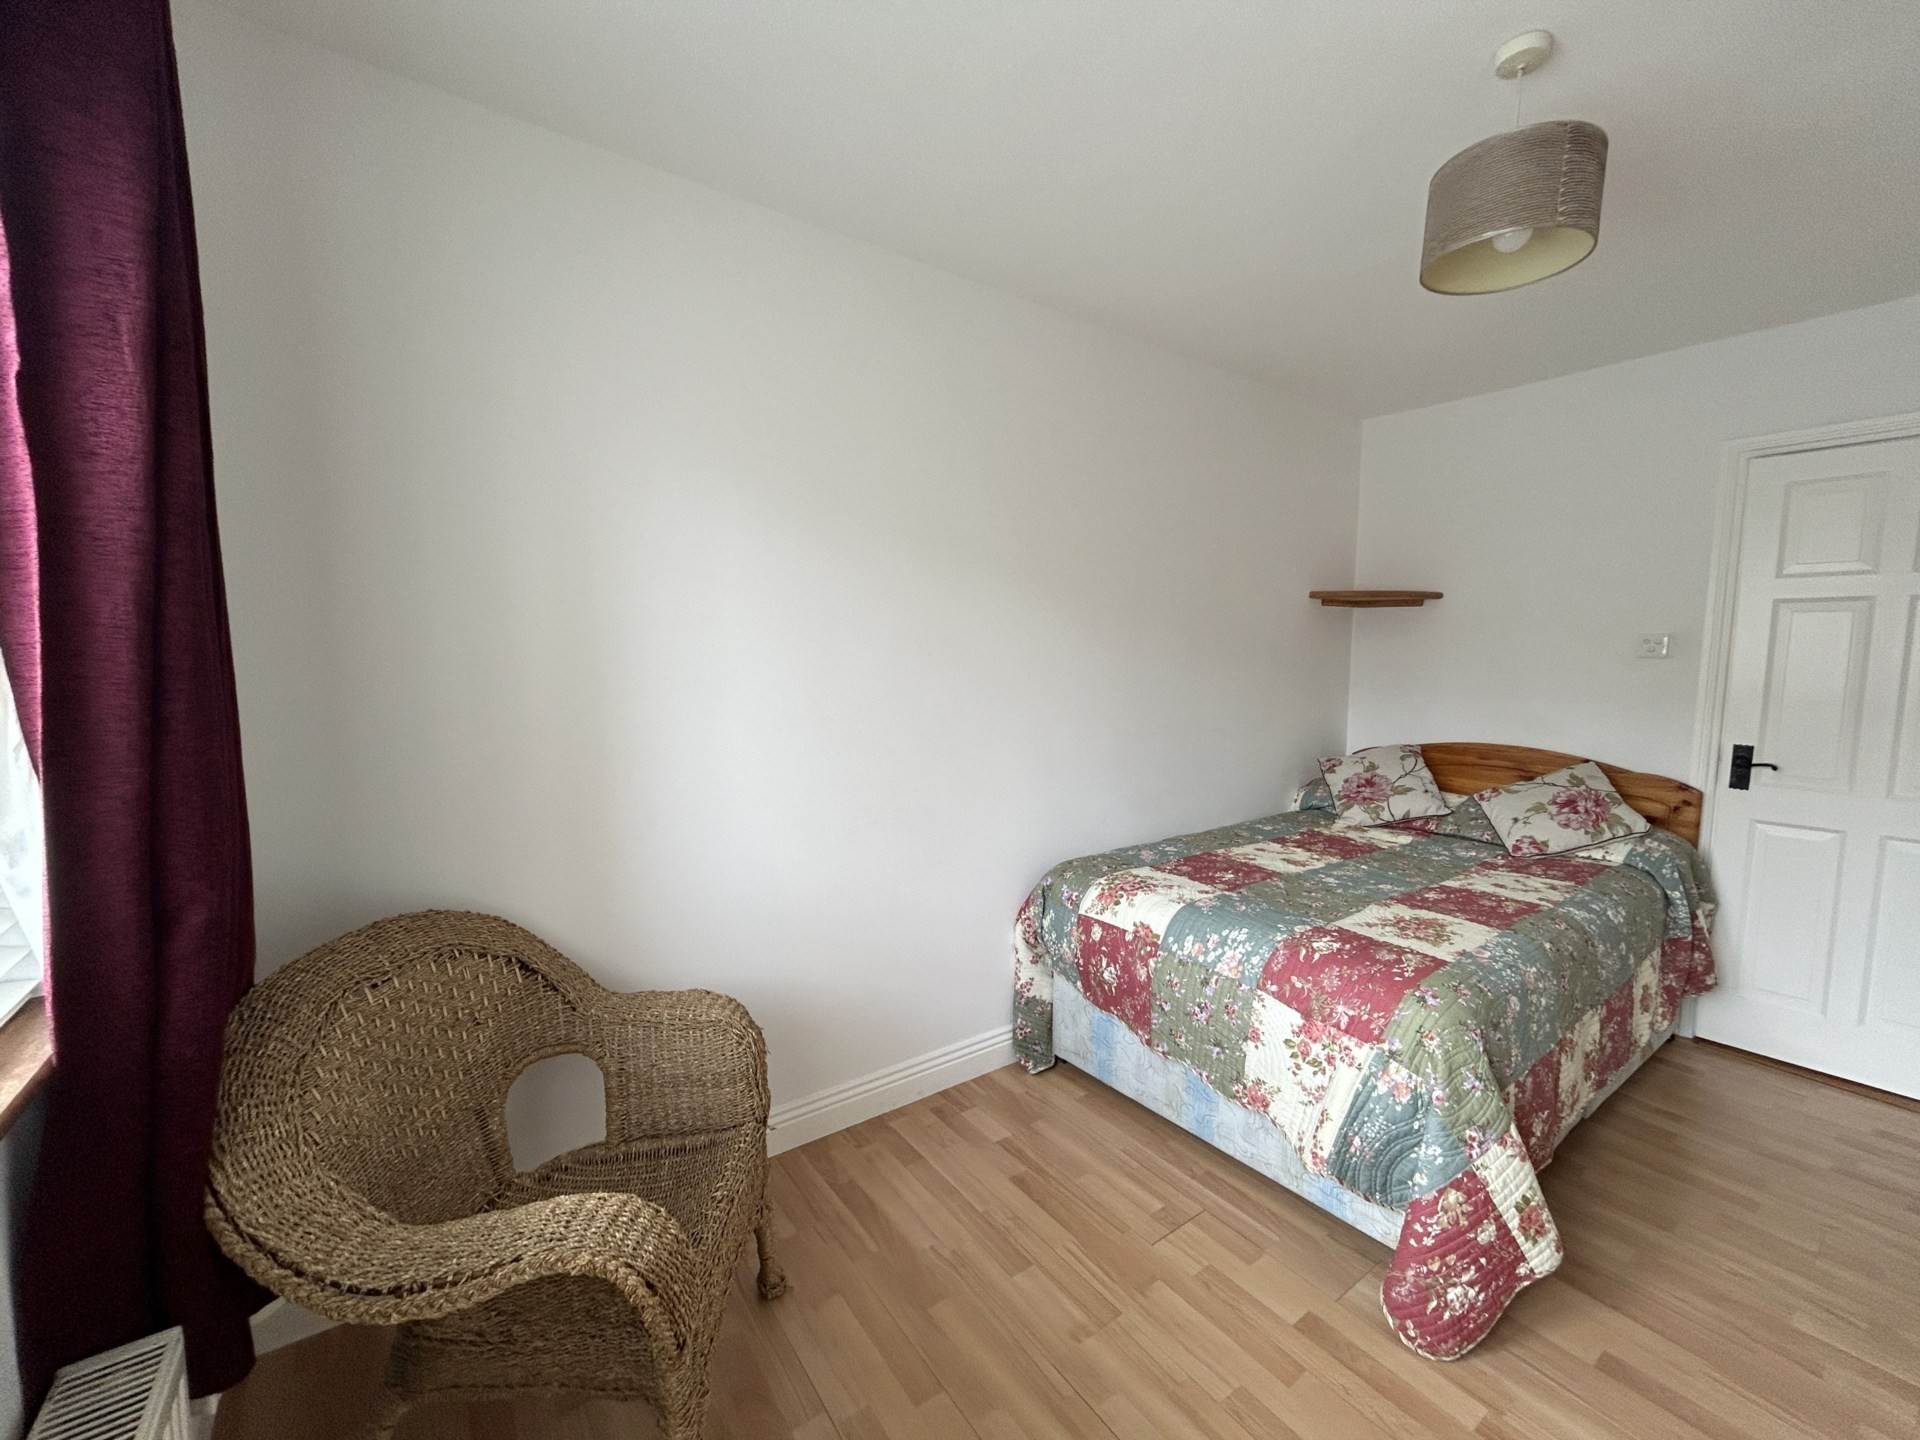
Ground Floor Bedroom – 2.63m (8’8″) x 4.04m (13’3″)
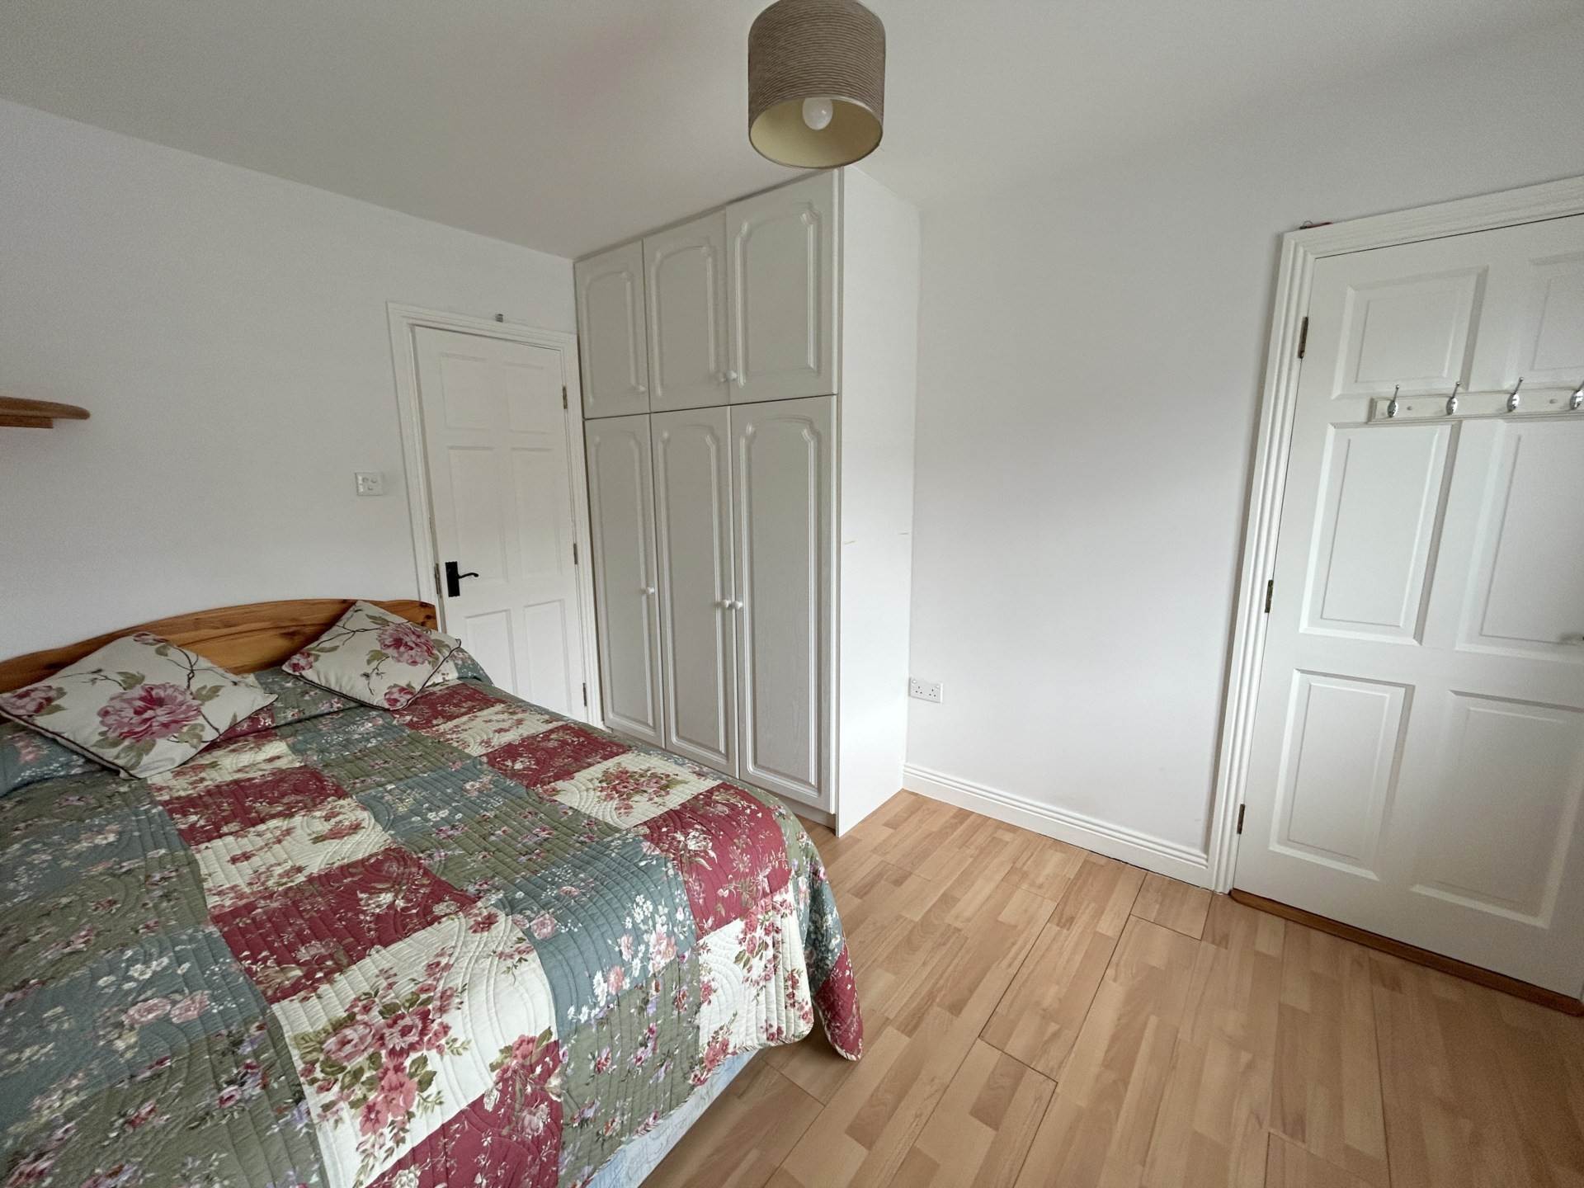
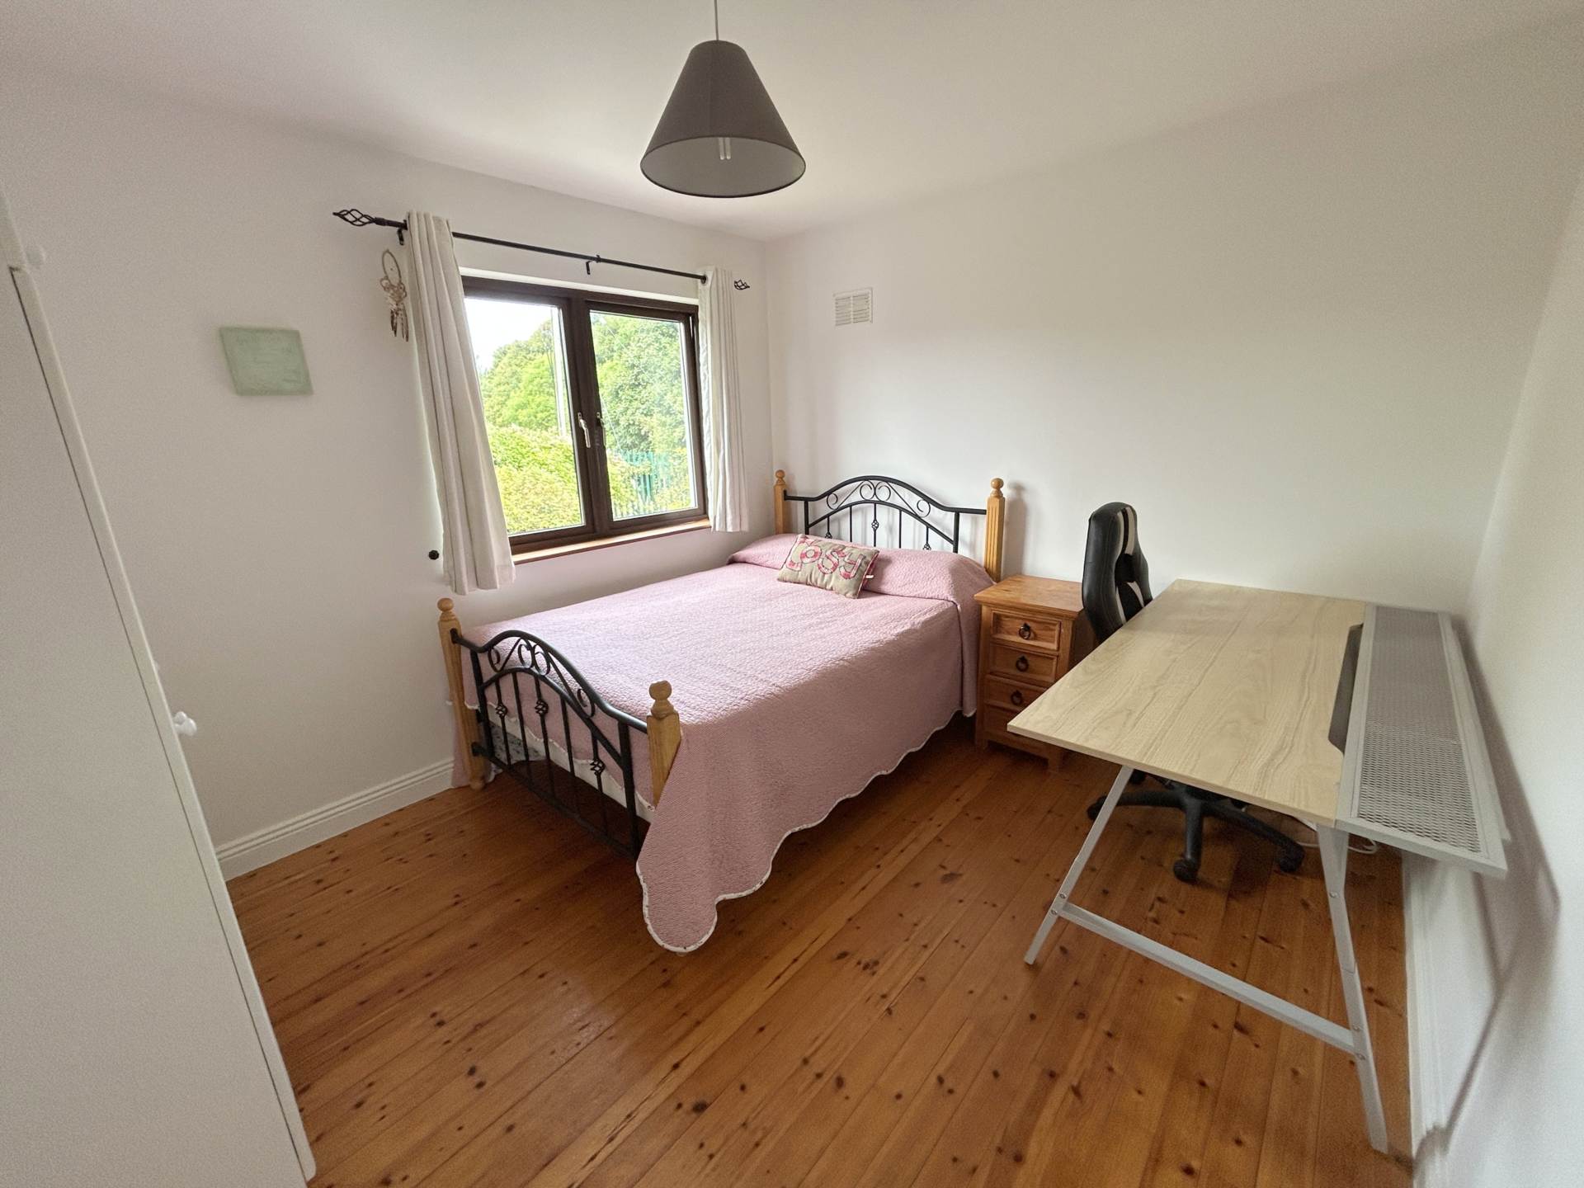
A generously proportioned front-aspect double bedroom featuring timber flooring and floor-to-ceiling fitted wardrobes. Ideally suited to guest accommodation, extended family living or use as a home office.
En-suite – 1.09m (3’7″) x 2.63m (8’8″)
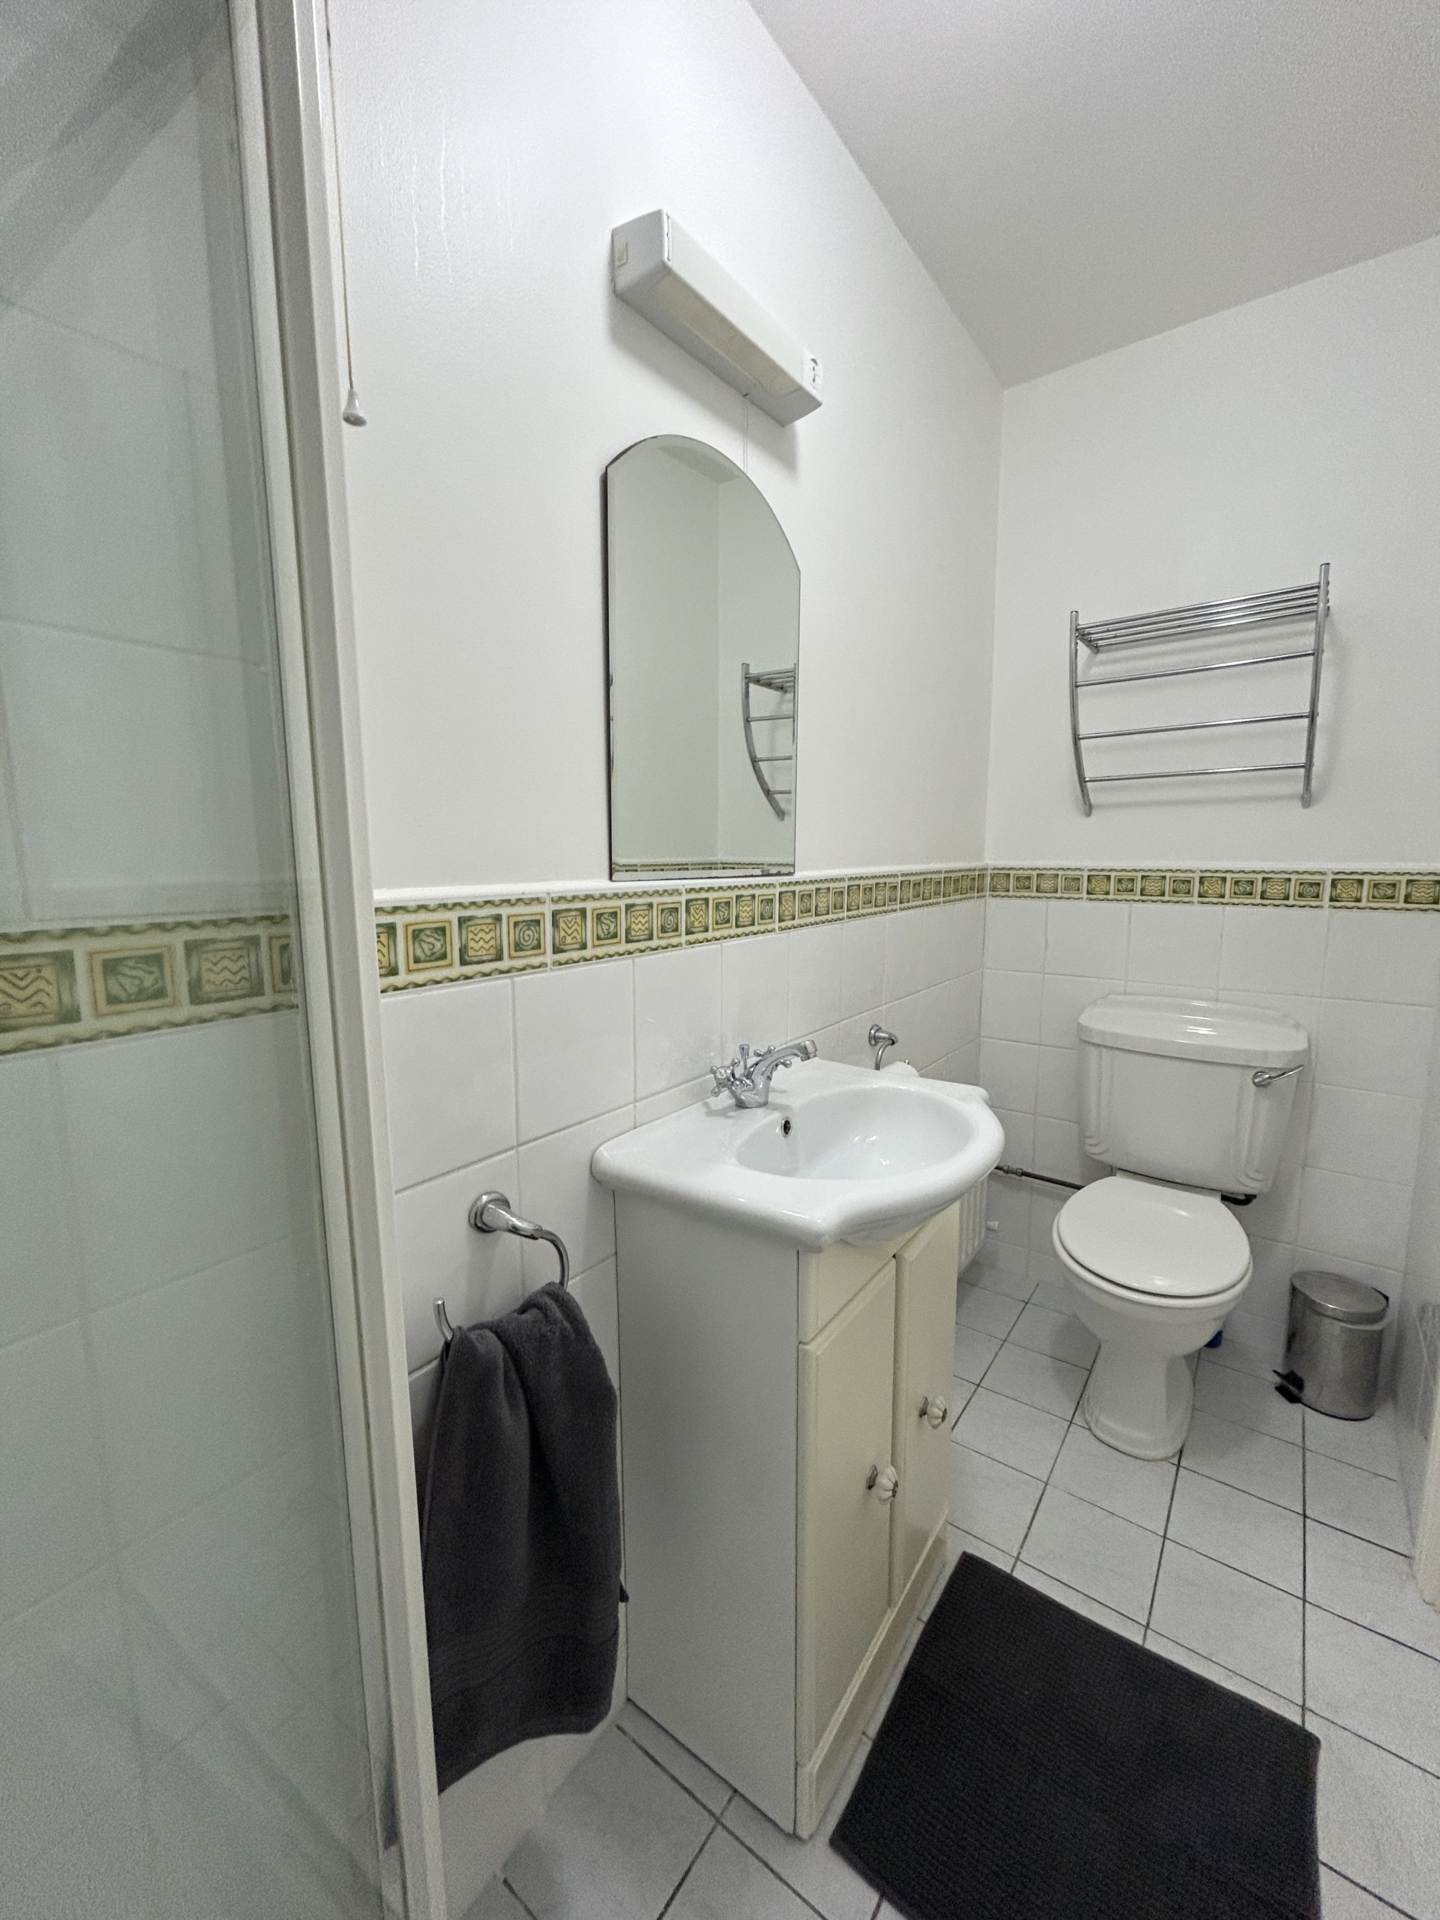
Comprising WC, wash-hand basin with integrated storage, electric shower with sliding glass enclosure, tiled finishes and mechanical ventilation.
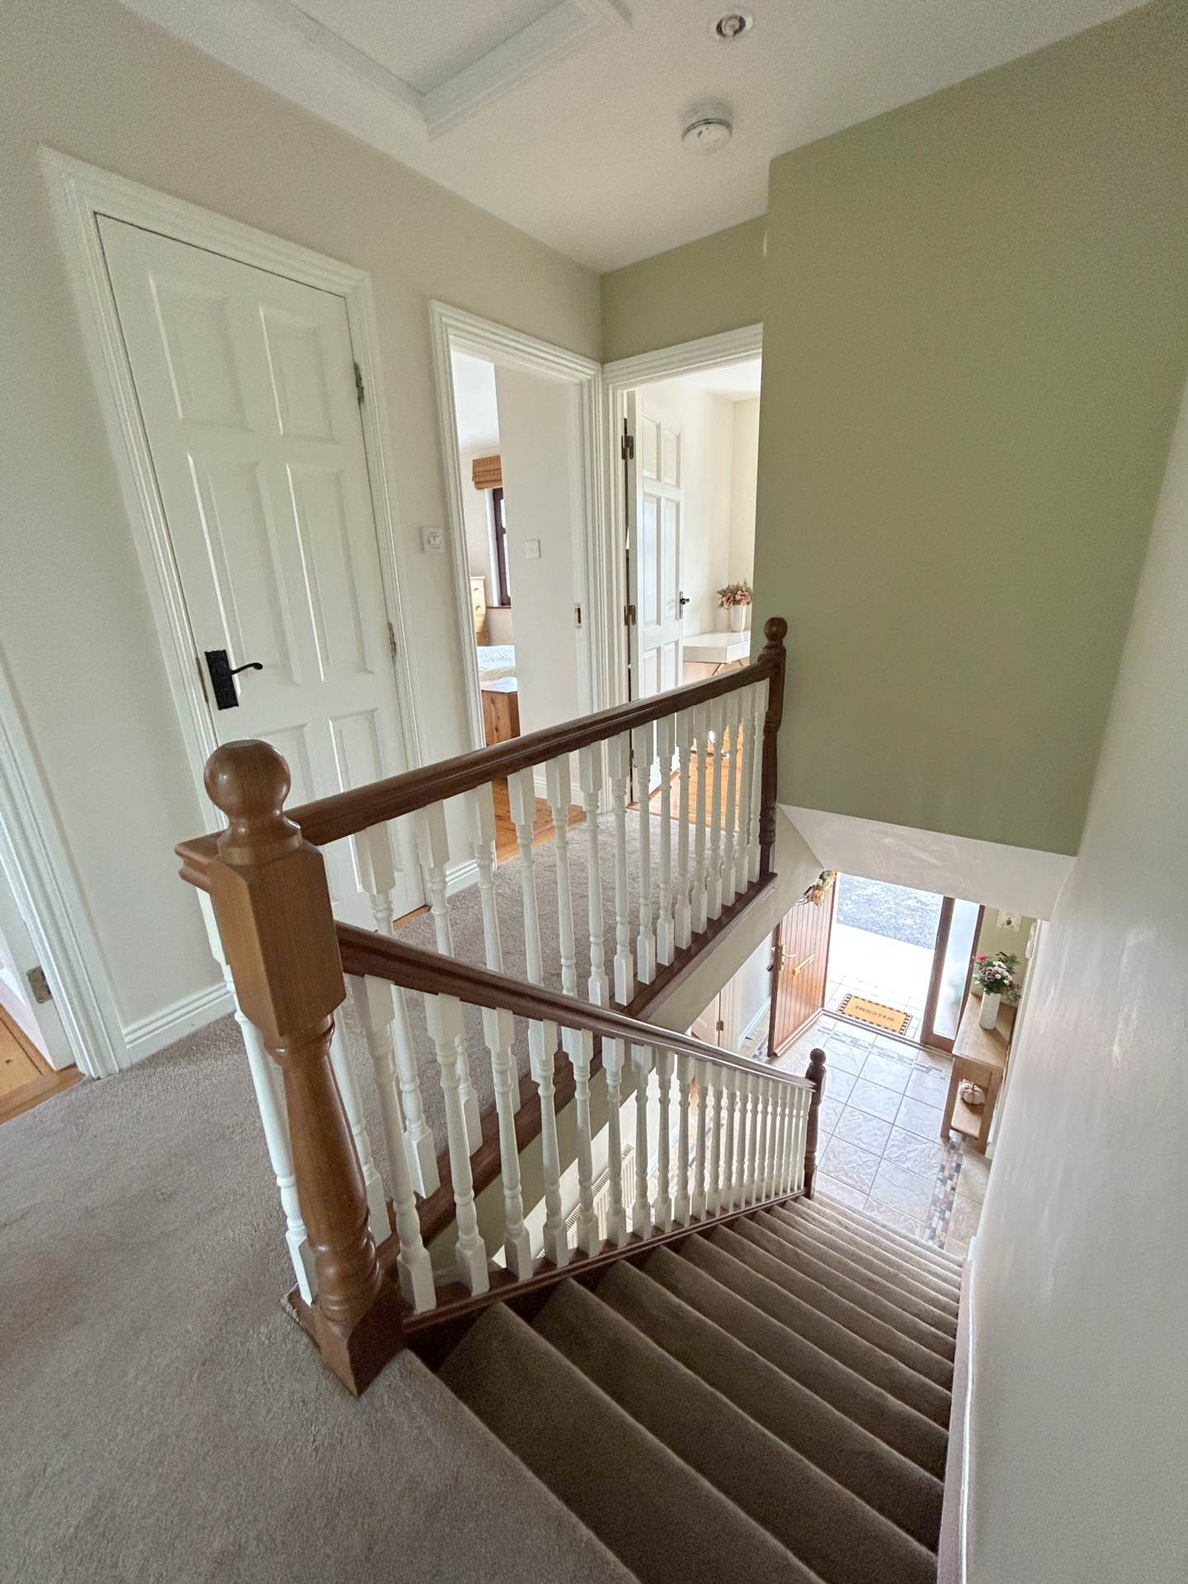
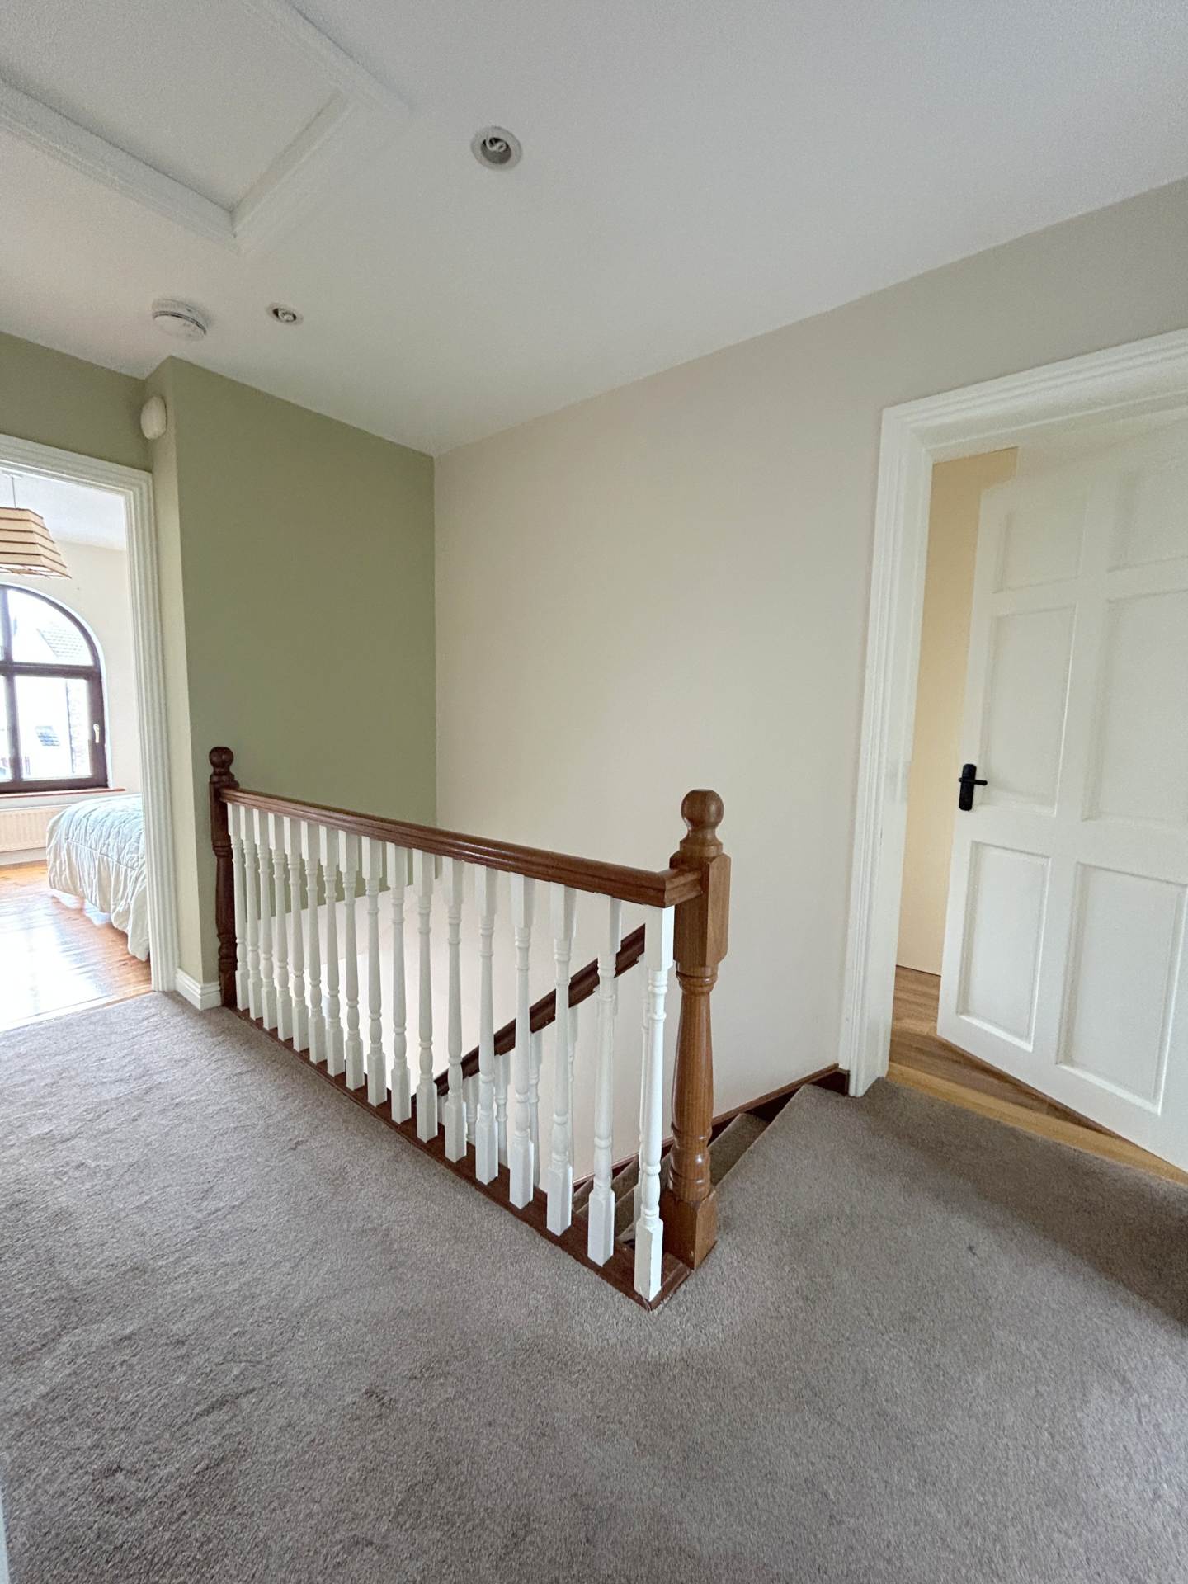
Landing – 3.45m (11’4″) x 1.99m (6’6″)
Carpeted landing providing access to the first-floor accommodation. Hot press housing the immersion heater and fitted shelving.
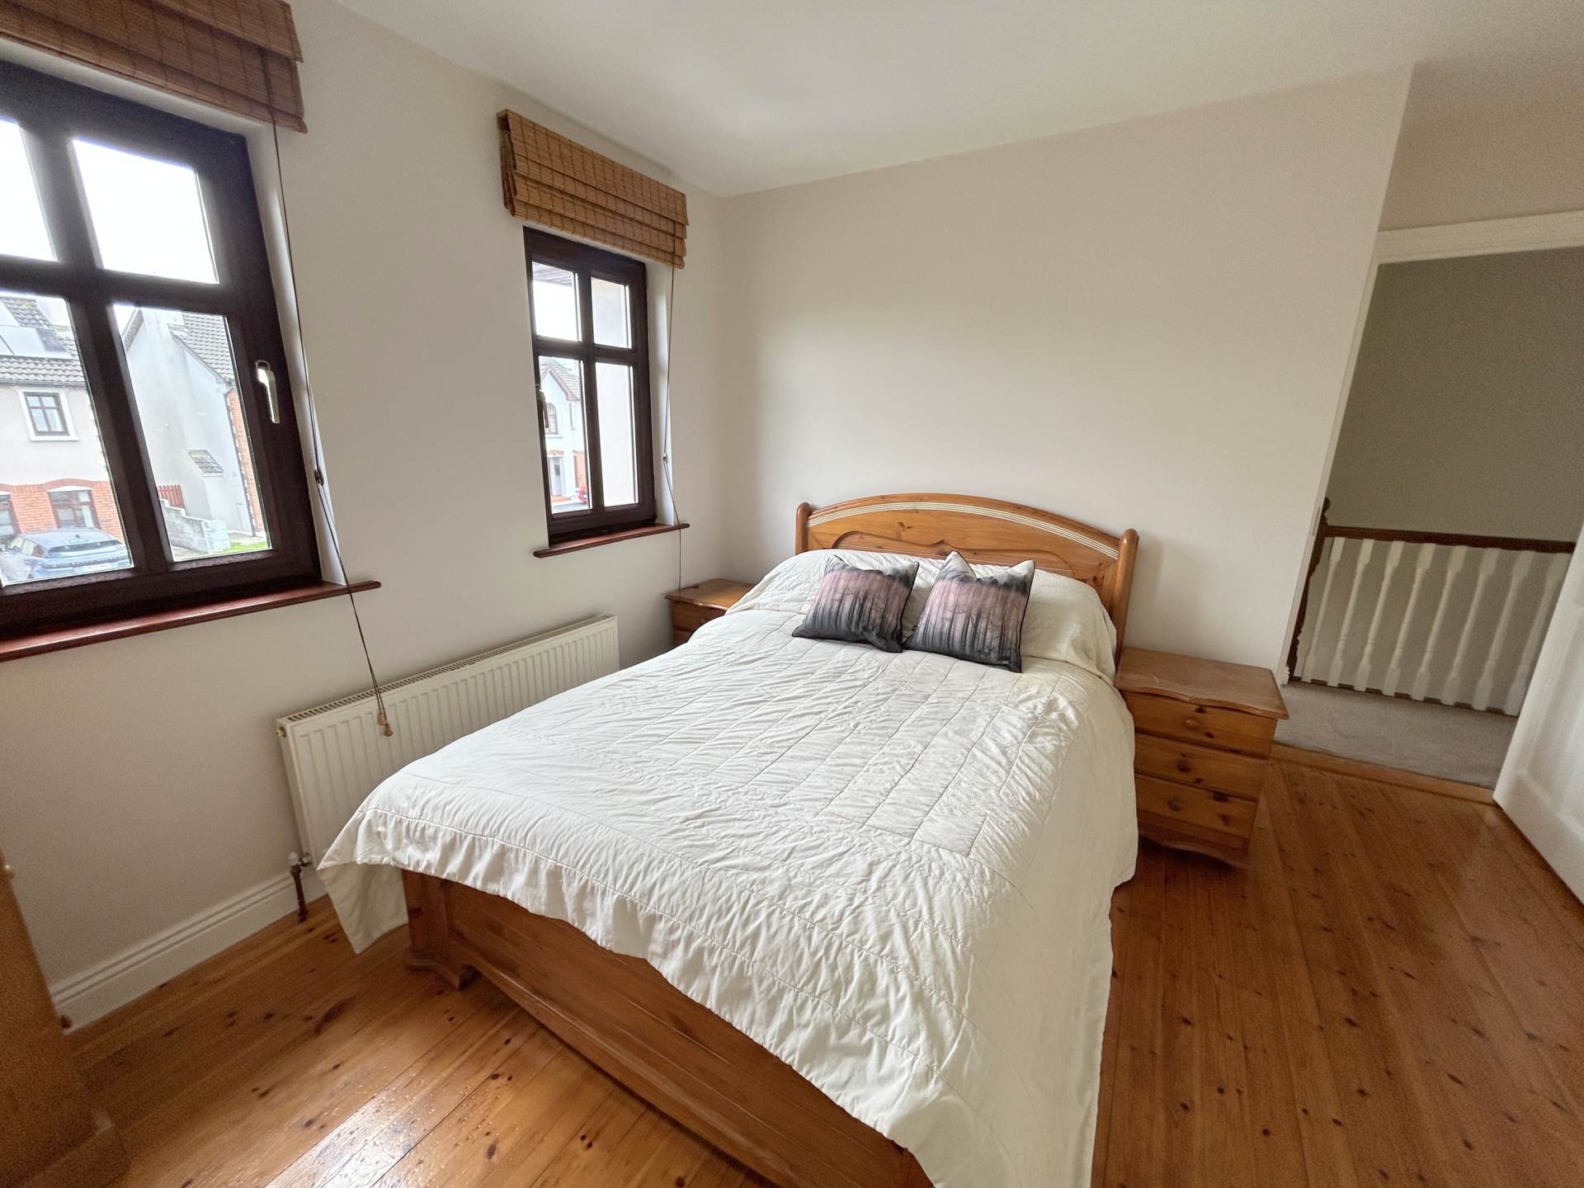
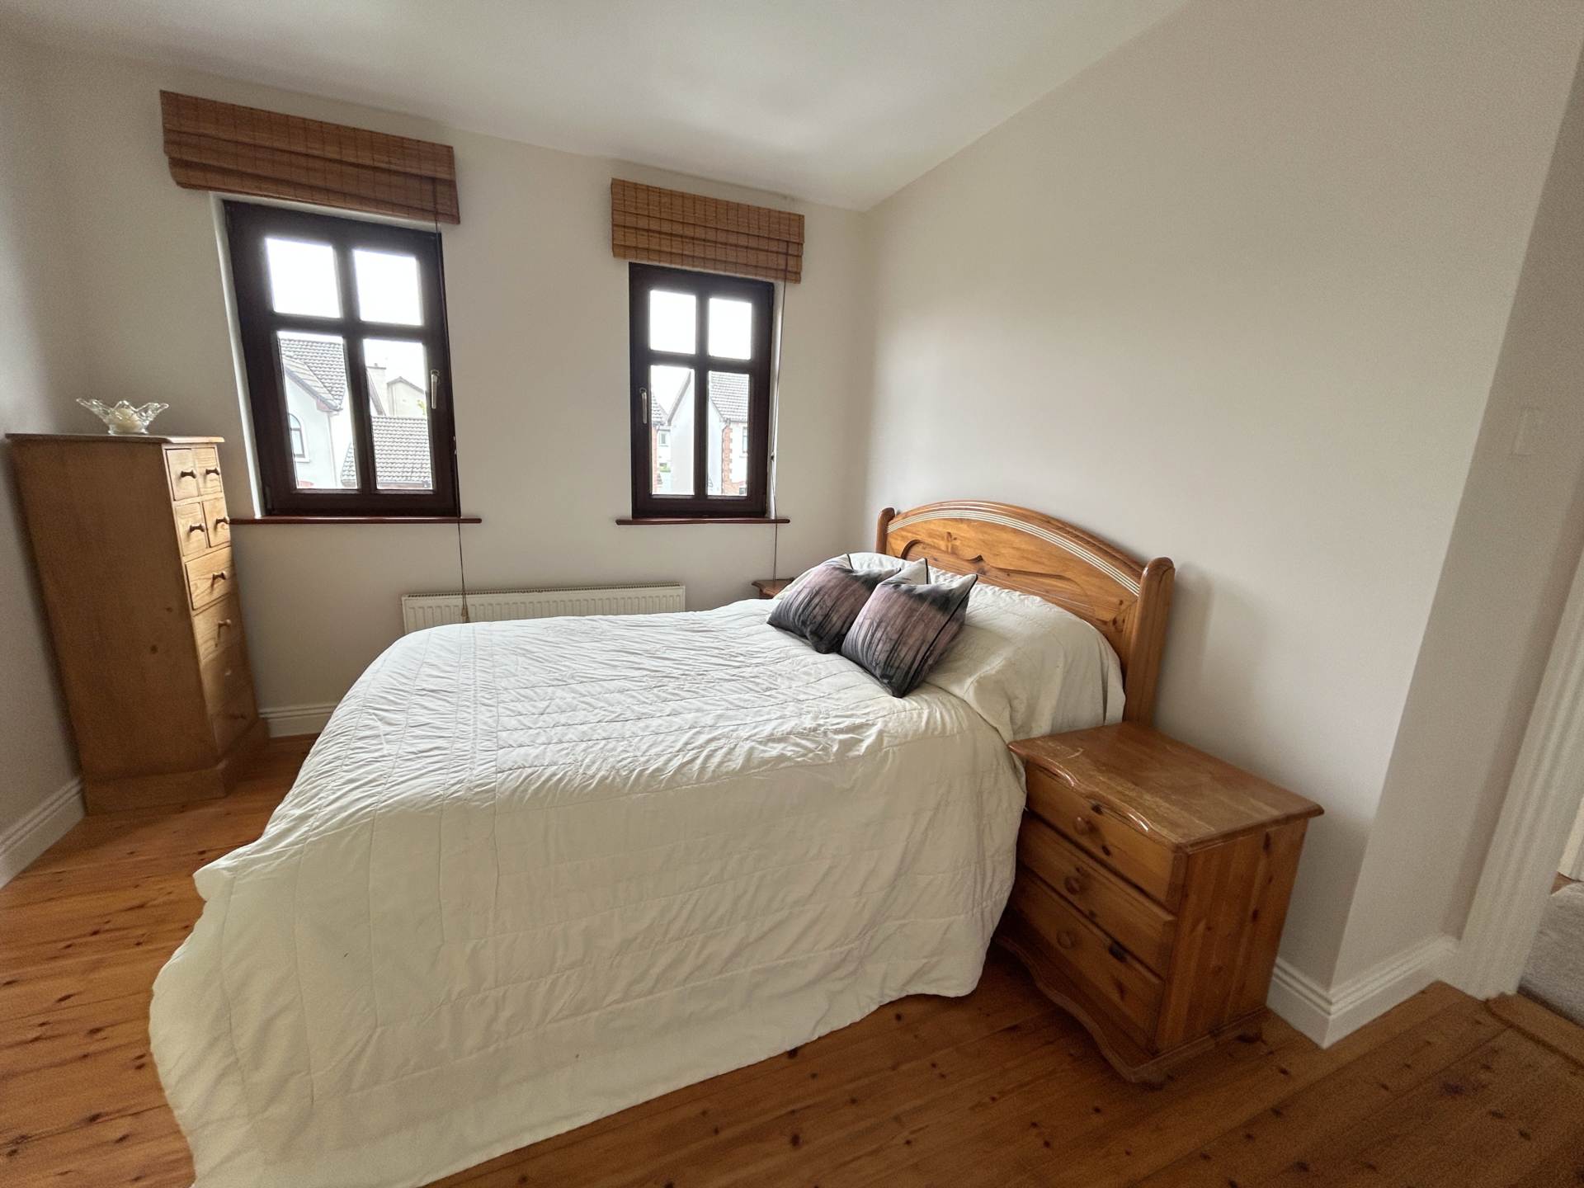
Principal Bedroom – 3.42m (11’3″) x 3.05m (10’0″)
A bright and well-proportioned front-aspect double bedroom featuring timber flooring and floor-to-ceiling fitted wardrobes, complemented by its own en-suite shower room.
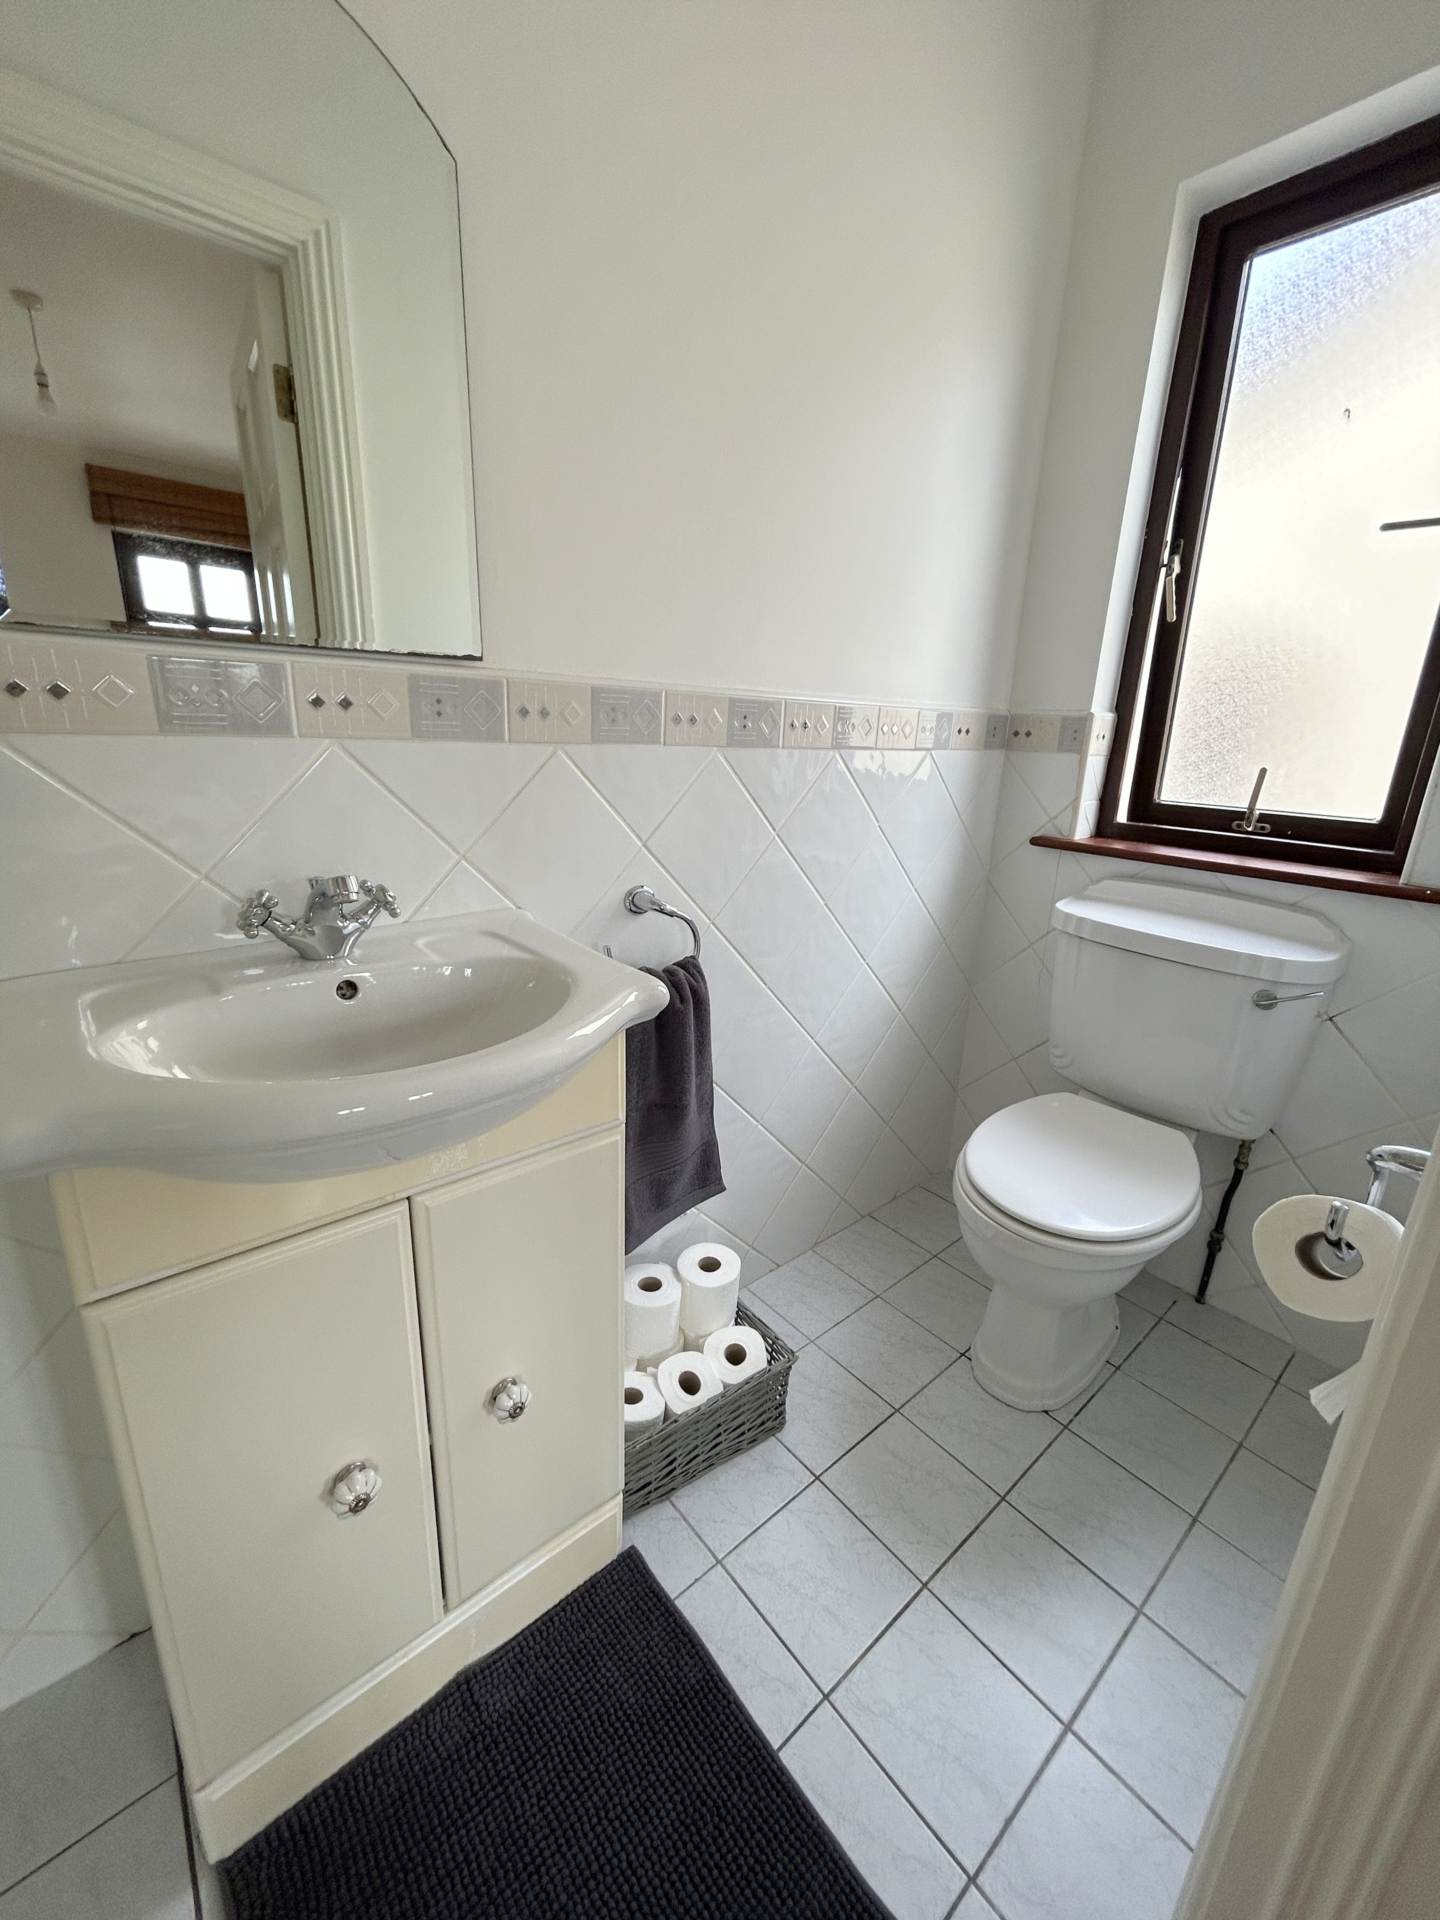
En-suite – 1.09m (3’7″) x 2.74m (9’0″)
Fully tiled and comprising WC, wash-hand basin with integrated storage, shower with sliding glass enclosure and mechanical ventilation.
Main Bathroom – 1.96m (6’5″) x 2.07m (6’9″)
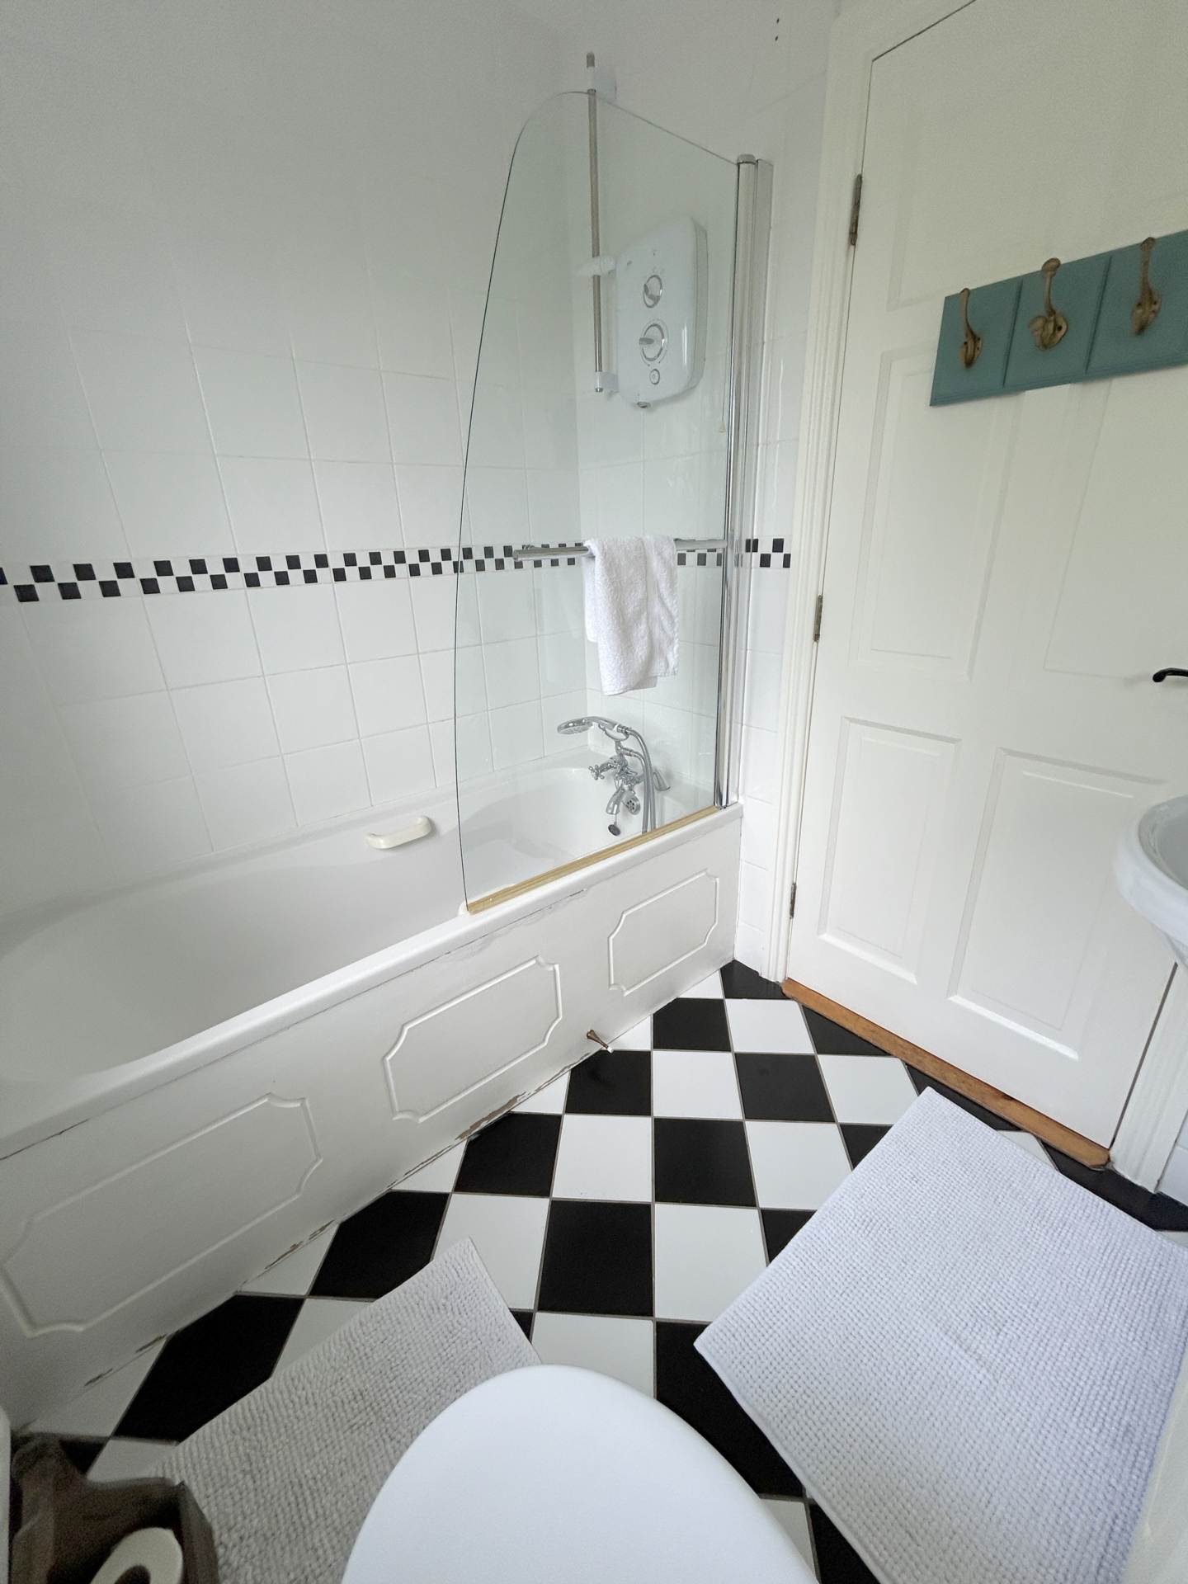
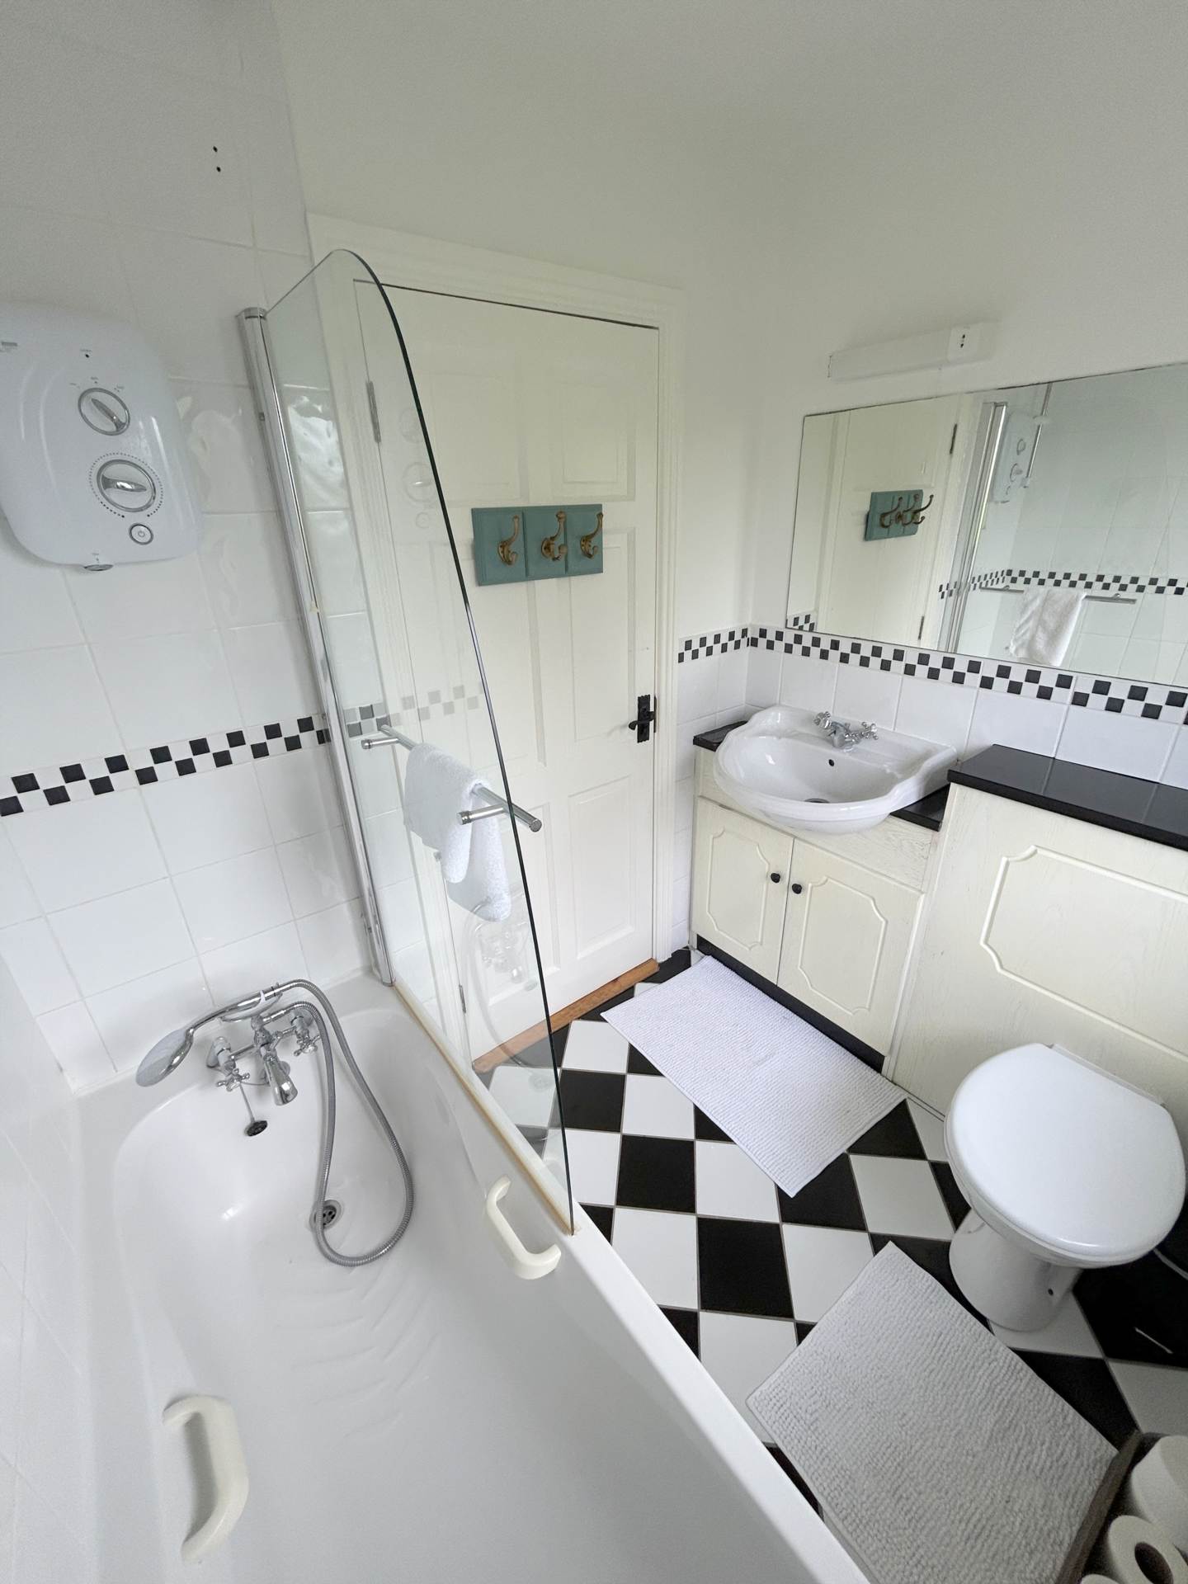
A well-appointed family bathroom comprising WC, wash-hand basin with storage, bath with electric shower overhead and chrome fittings.
Bedroom 3 – 3.55m (11’8″) x 3.03m (9’11”)
A spacious rear-aspect double bedroom enjoying excellent privacy, with no properties directly overlooking the room. Complete with floor-to-ceiling fitted wardrobes.
Bedroom 4 – 3.22m (10’7″) x 2.5m (8’2″)
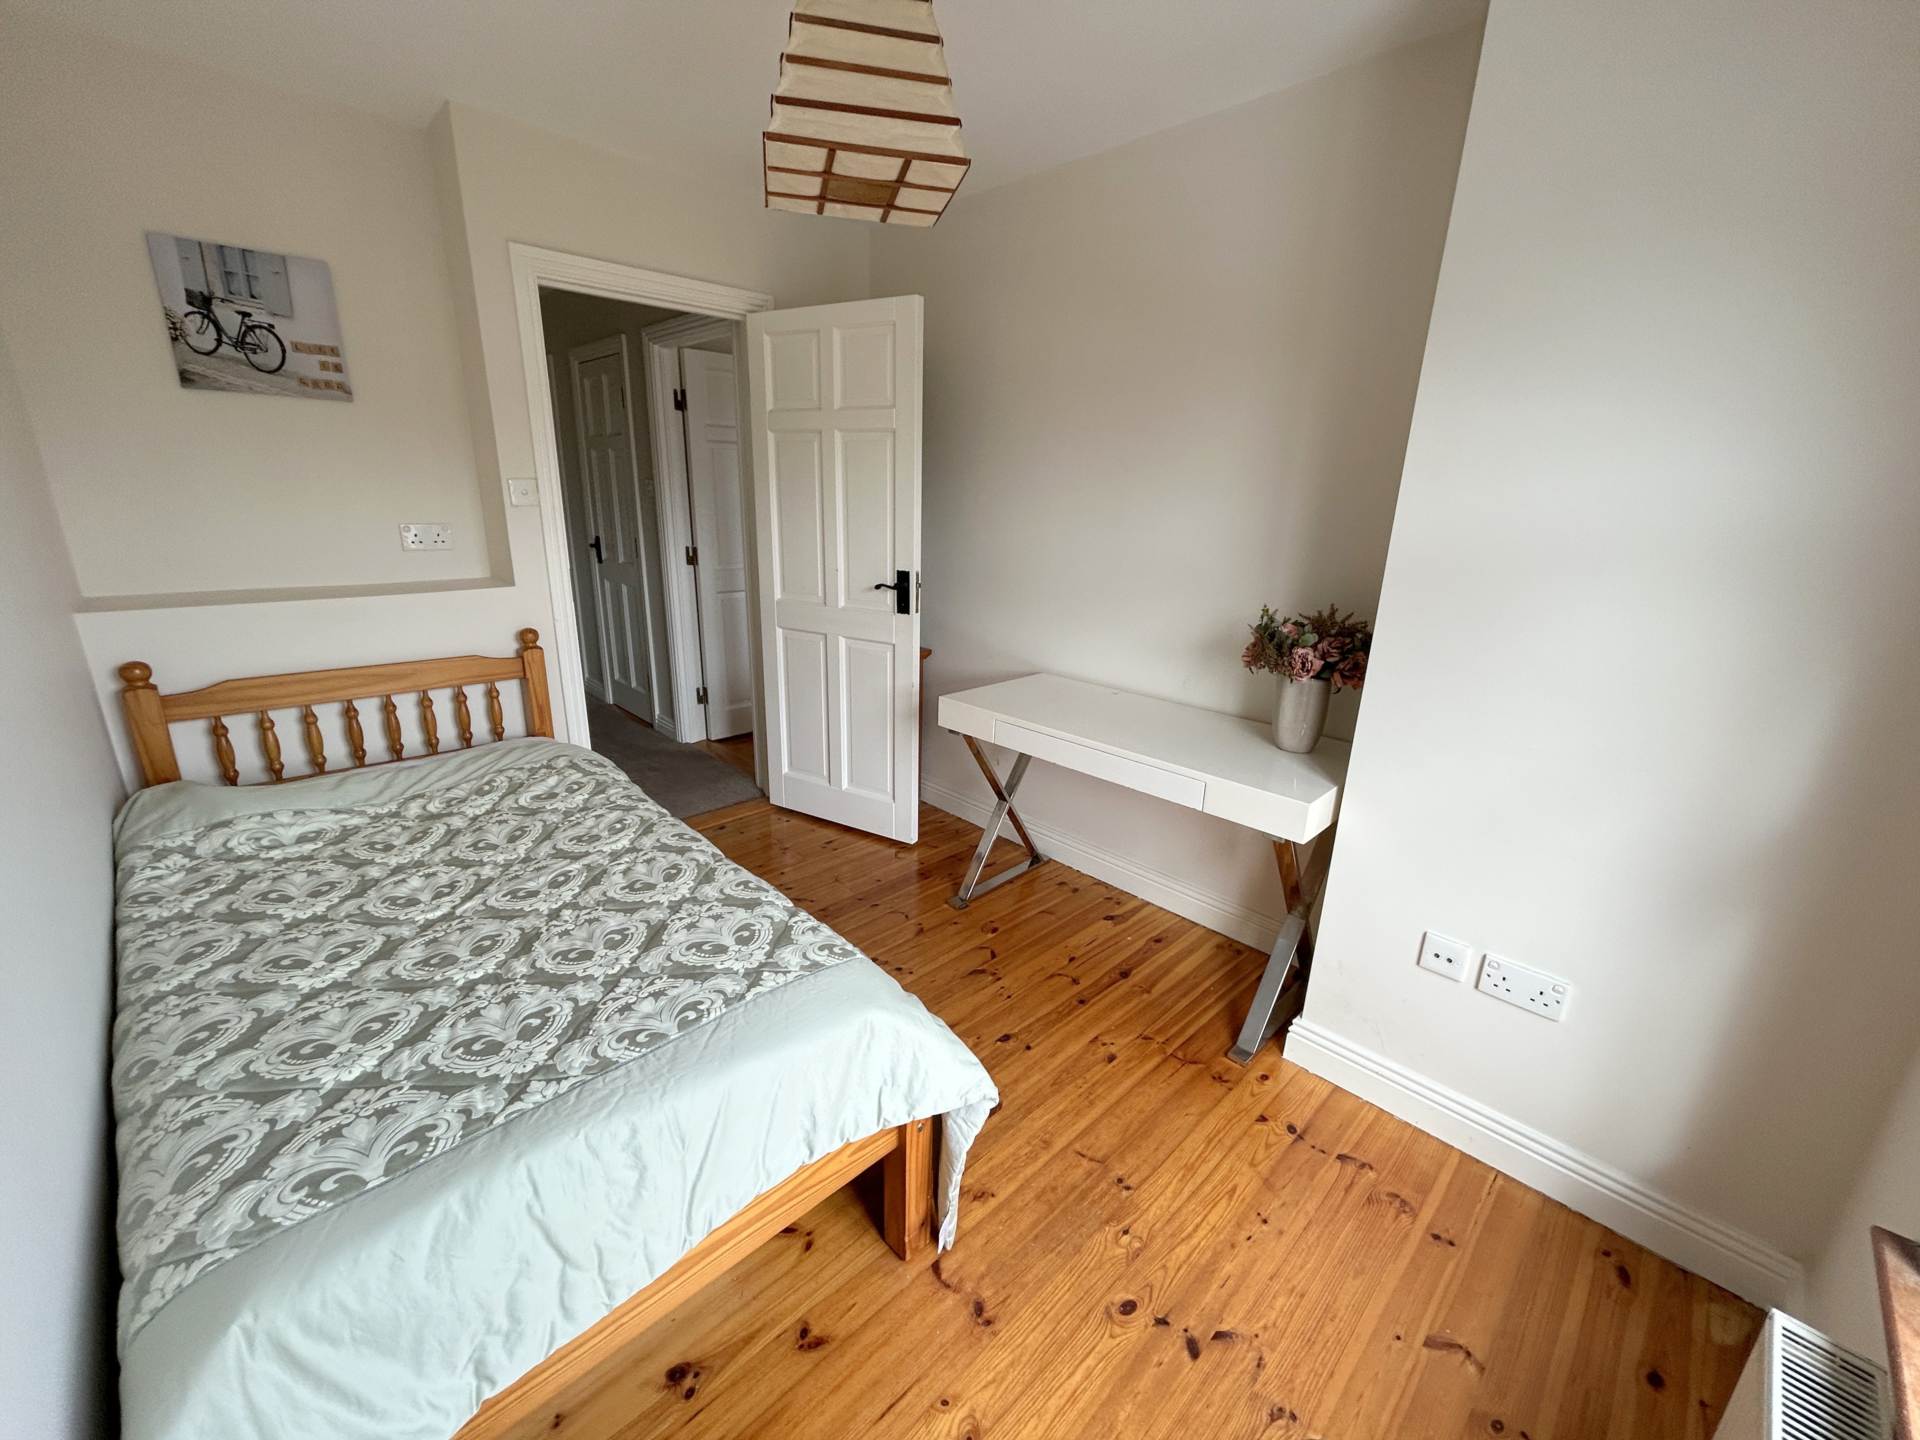
A bright front-aspect single bedroom with timber flooring, ideally suited as a child`s bedroom, nursery or home office.
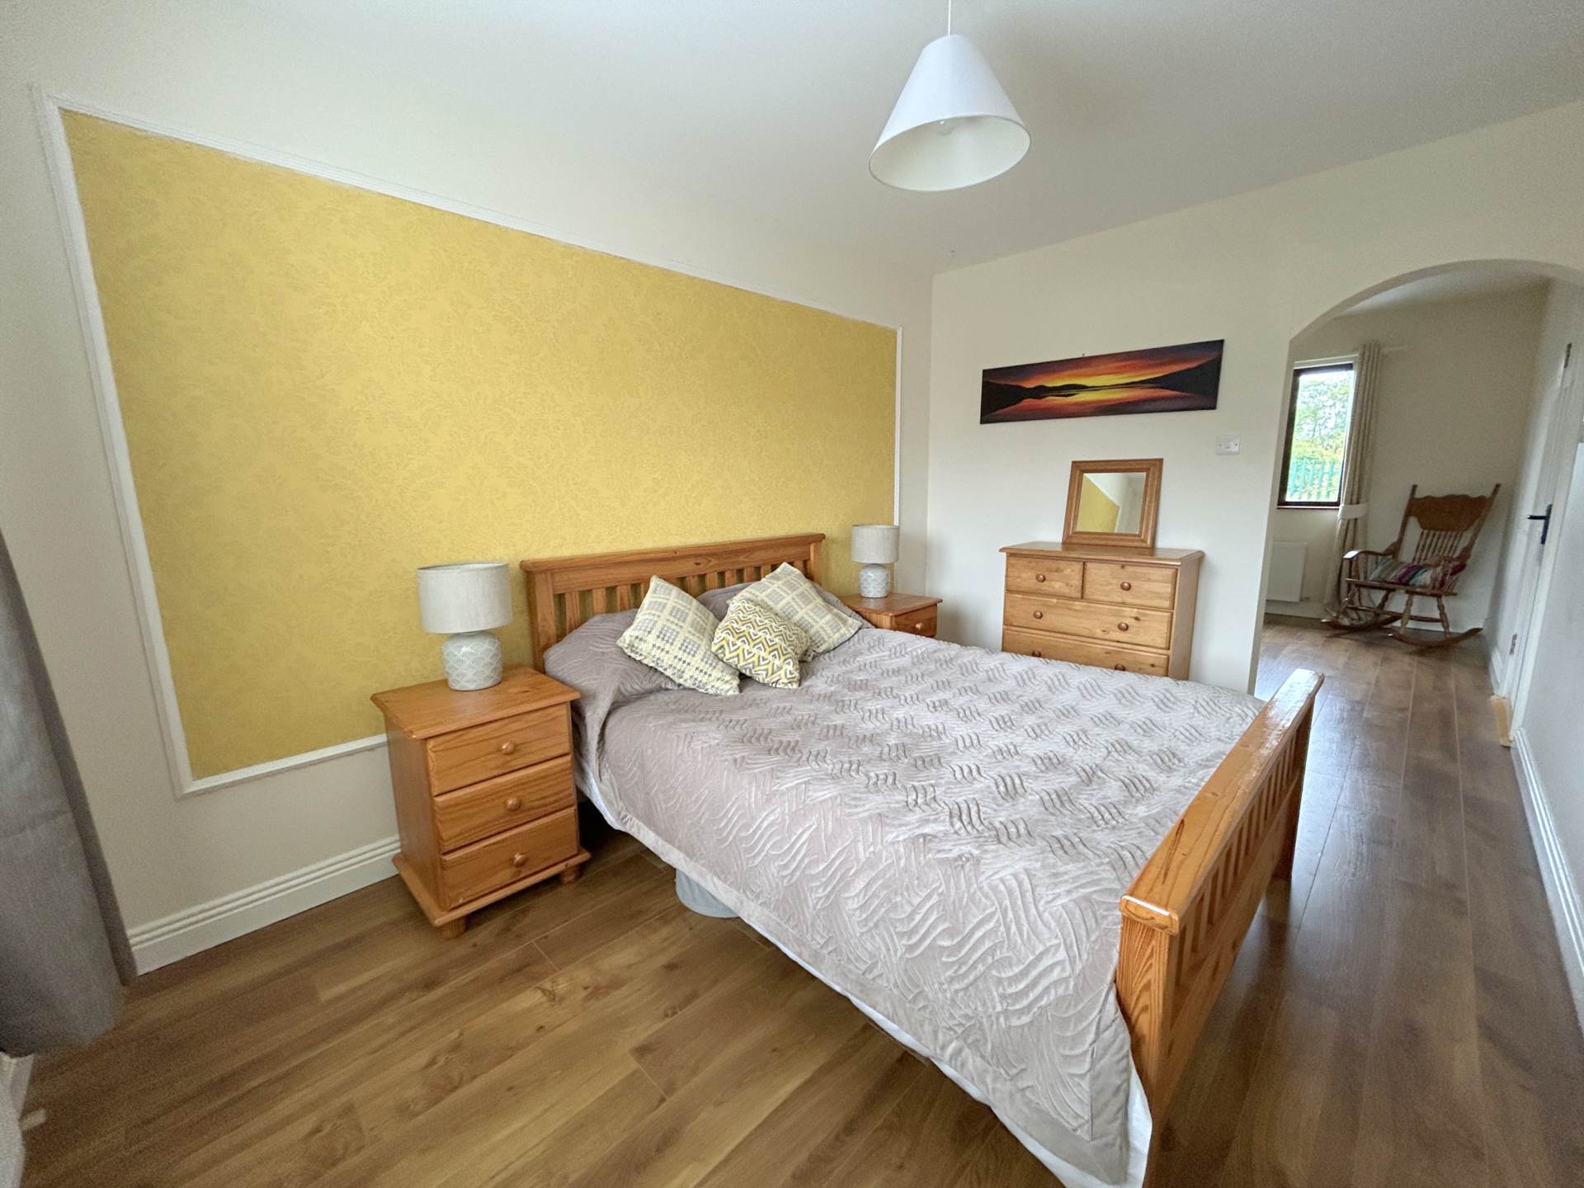
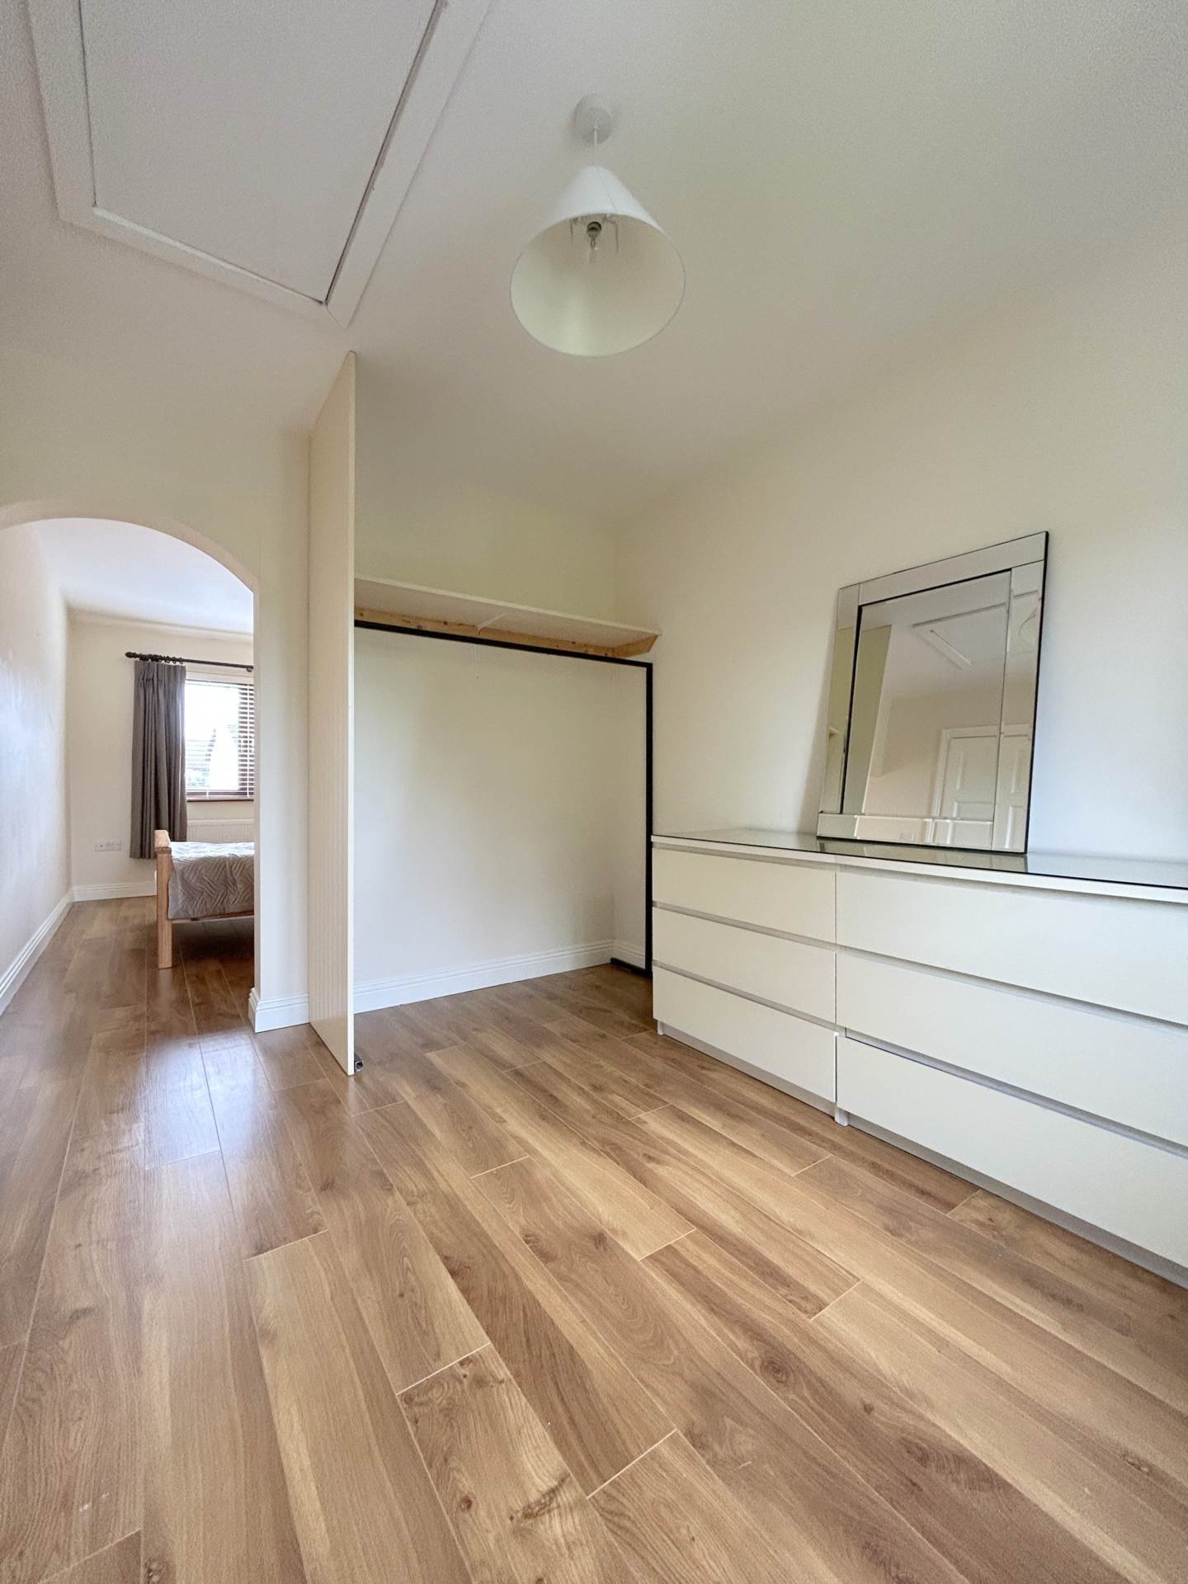
Bedroom Five with Adjoining Dressing Room – 7.22m (23’8″) x 5.28m (17’4″)
An exceptionally spacious, dual-aspect double bedroom featuring timber flooring and the added benefit of a separate adjoining walk-in dressing room.
This versatile additional room offers excellent flexibility for alternative uses, including a home office, study or additional storage, depending on individual requirements.
Stira folding stairs provide convenient access to the attic.
Please note: The overall measurement includes both the bedroom and adjoining dressing room.
Outside
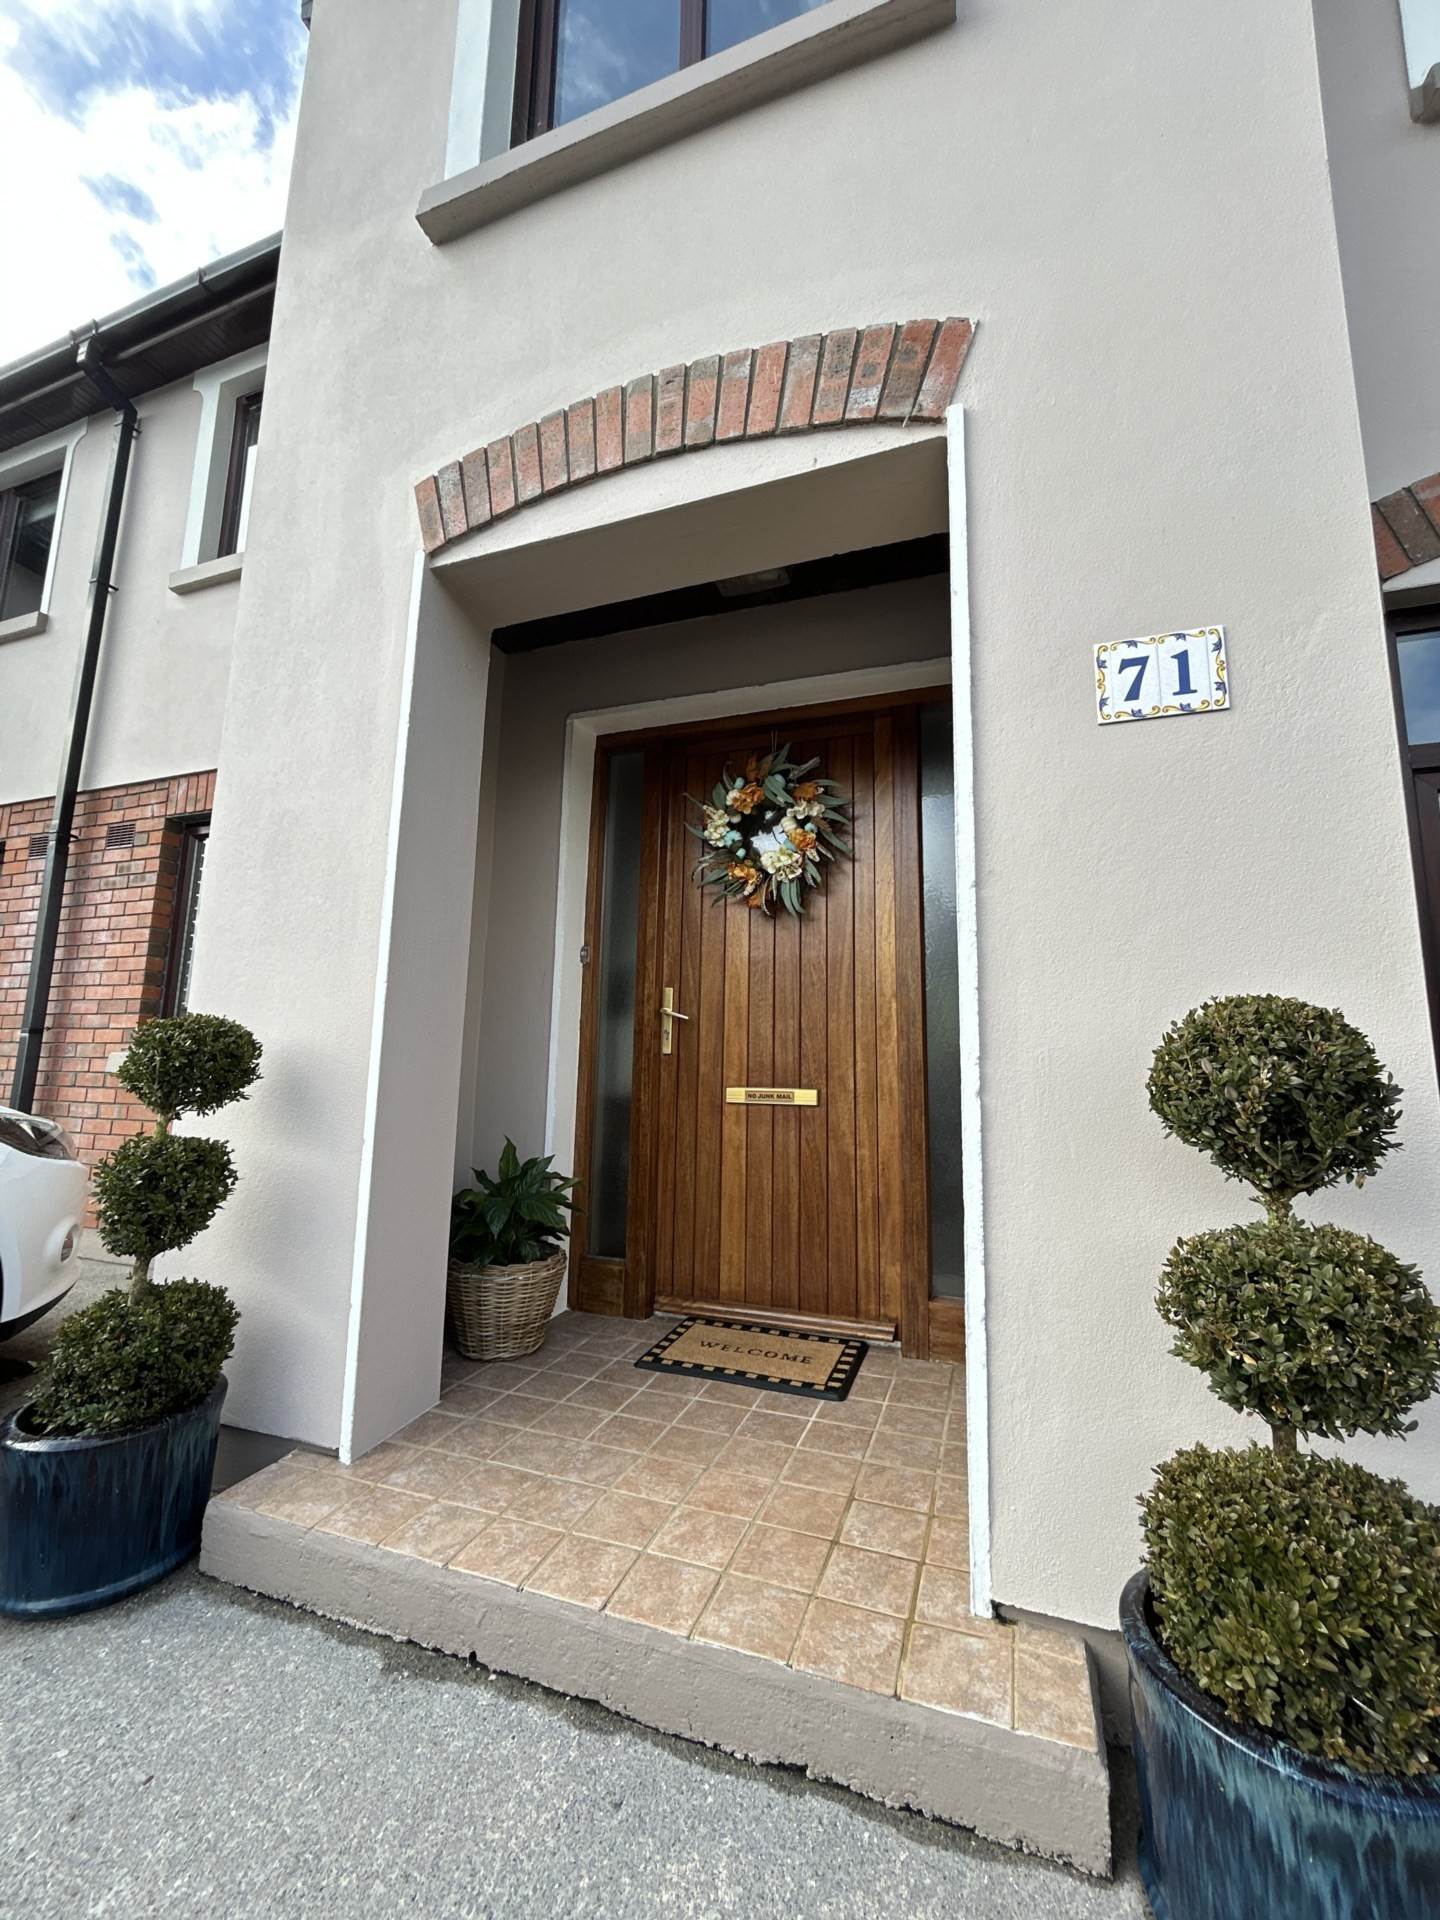
The property is approached by a spacious tarmacadam driveway providing ample off-street parking. Attractive mature planting and a welcoming entrance enhance the property`s kerb appeal.
The beautifully maintained, westerly-facing rear garden is a particularly appealing feature of this home, enjoying excellent privacy and not being overlooked.
Predominantly laid to lawn, the garden offers an inviting outdoor space with a paved patio area, ideal for al fresco dining, entertaining and relaxing in the afternoon and evening sunshine.
Mature trees and shrubs, raised planting beds and block-built boundary walls create an attractive and private setting.
A timber garden shed on a concrete base provides useful additional storage, while secure gated side access offers convenience and practicality.
Property Features
- House
- 5 bed
- 3 bath
- Floor Area is 131.03 square